
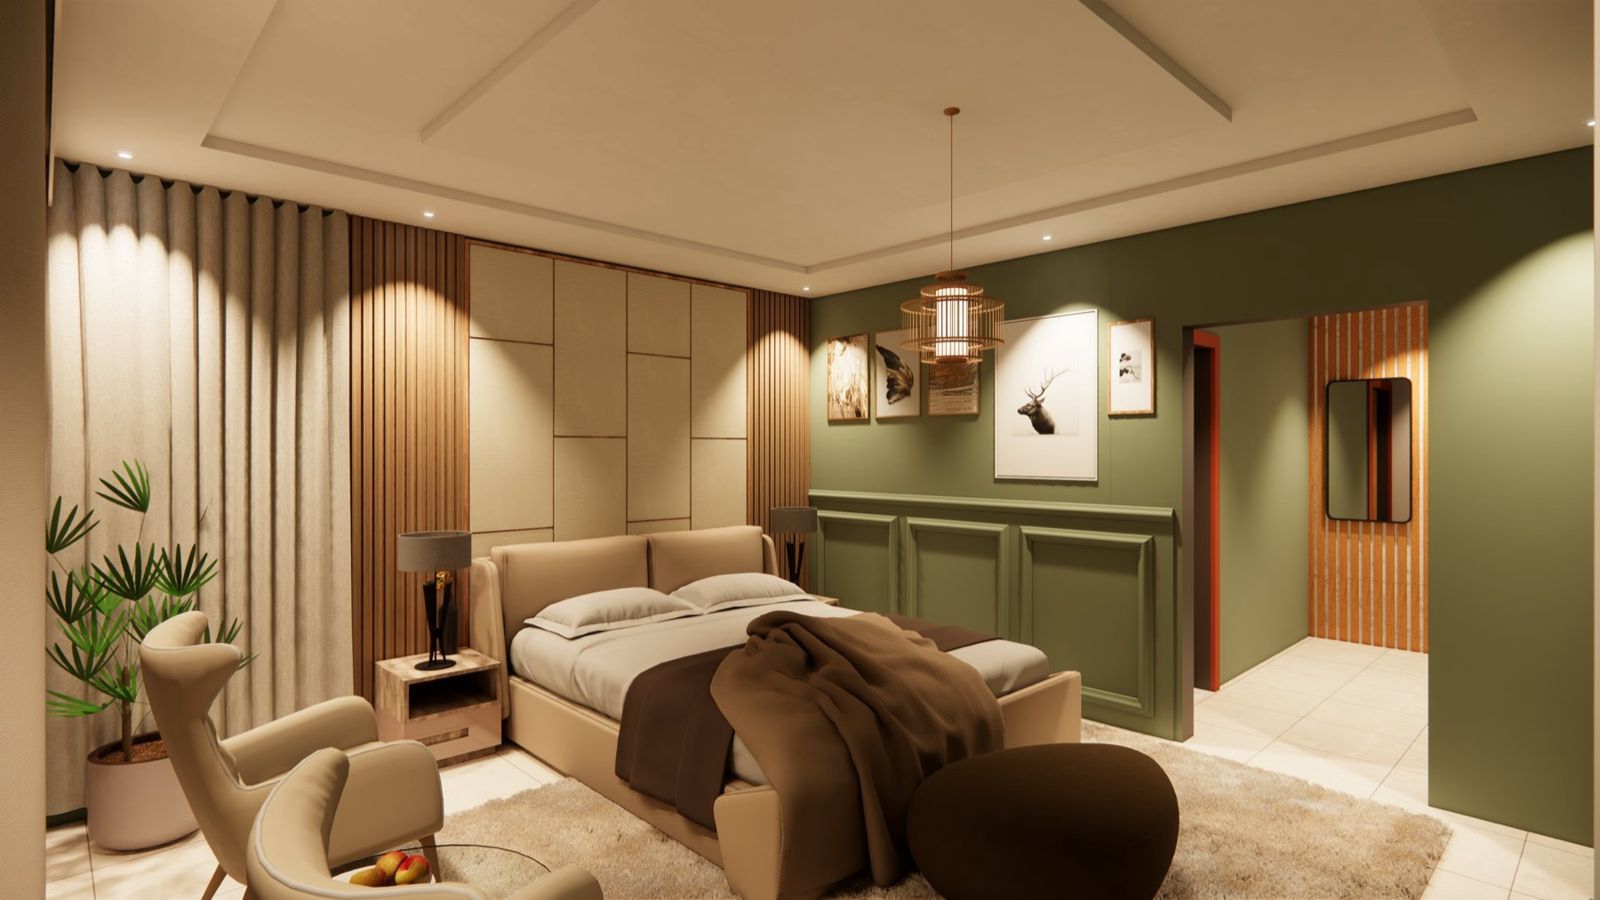
Interior Design · Ghana & West Africa
Interiors that feel as good as they look.
Homes, offices, shops and places of worship, designed around light, material and the way you live, then followed through on site until every detail is right.
An interior is the part of a building you touch every day.
We design interiors as the quiet continuation of the architecture. We start with how you use each room, where the light falls and what you want to feel when you walk in. From there we shape ceilings, lighting, finishes and furniture into one calm composition. Every design is drawn in detail, from ceiling layouts and lighting plans to joinery and material schedules, so it can be priced properly and built exactly as intended. Then we stay with it on site.
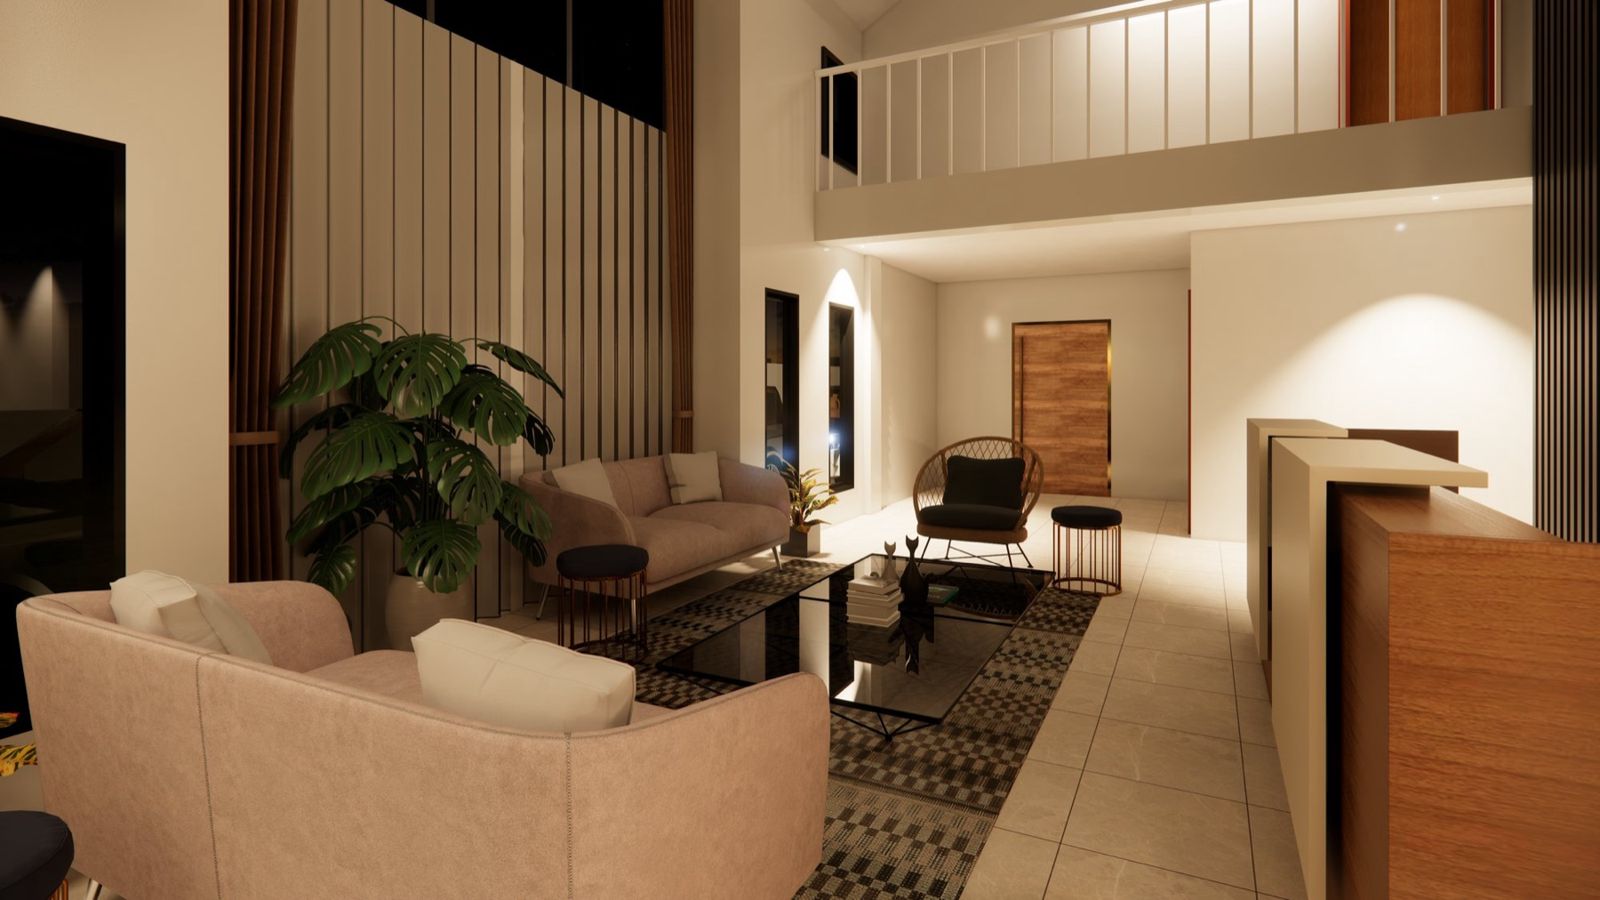
Featured · Interior design & supervision · Tema
Tema Residence Interiors
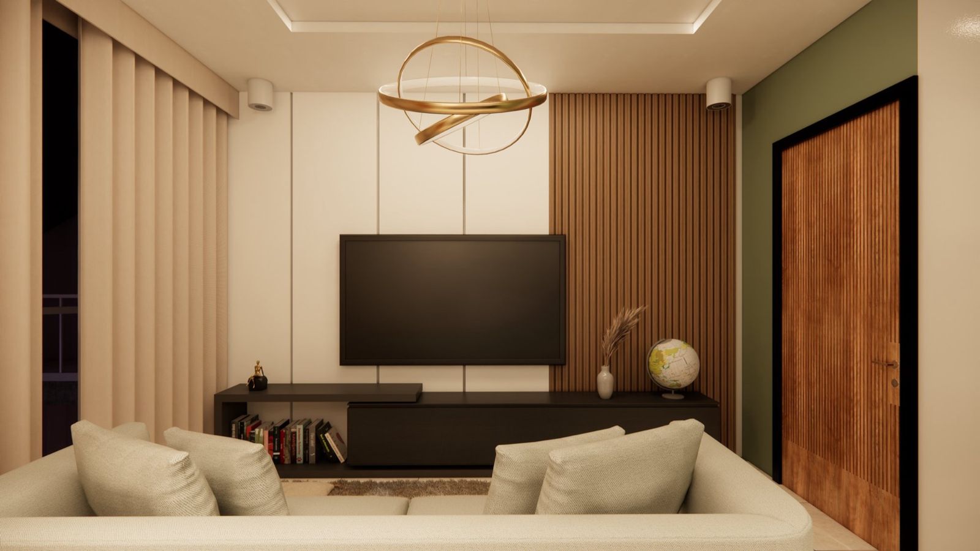
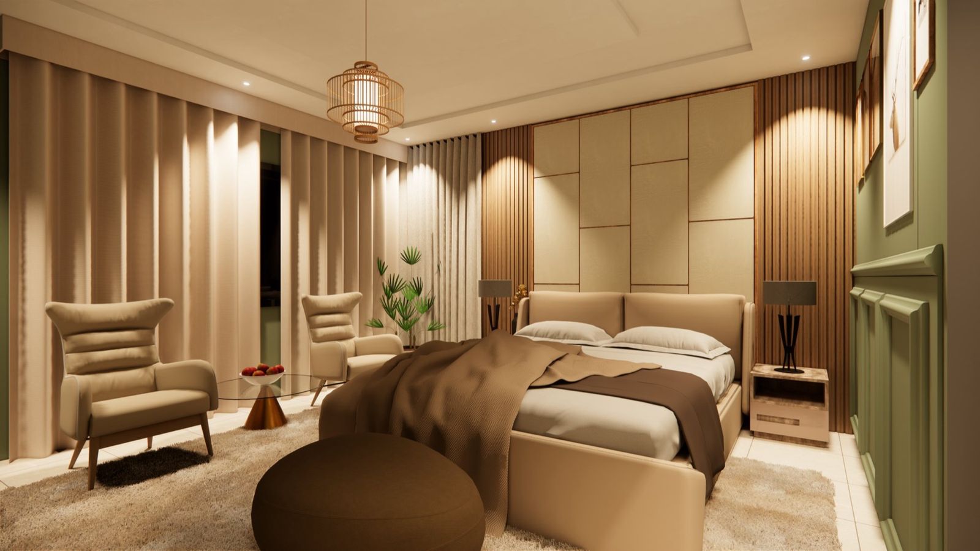
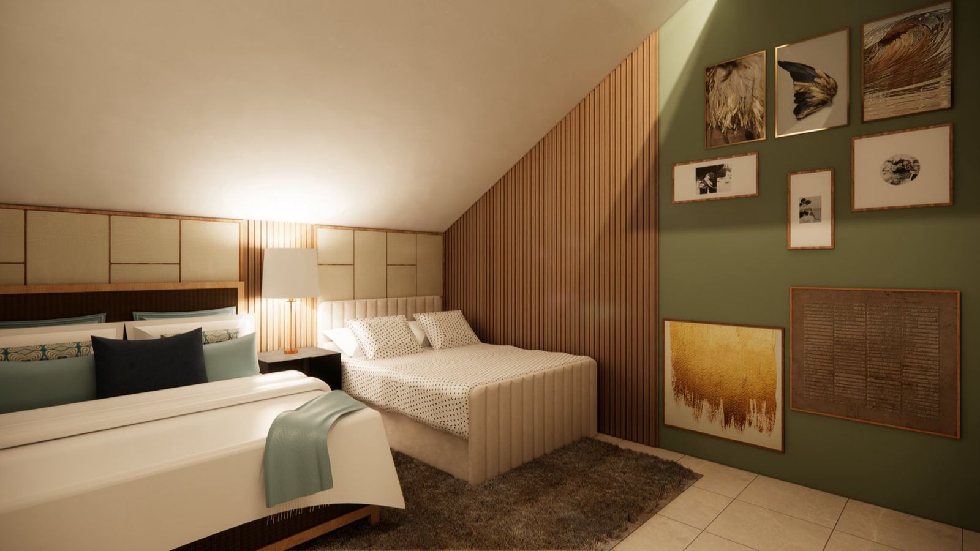
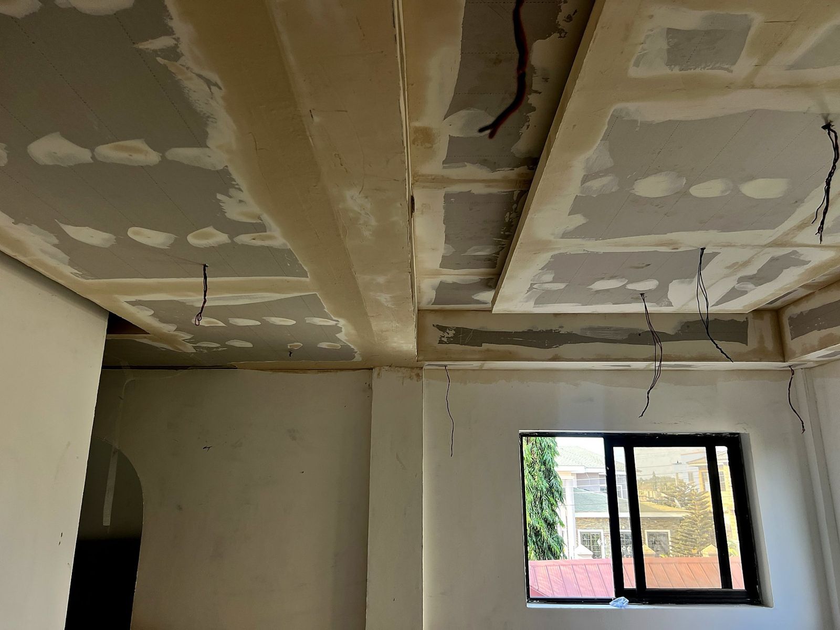
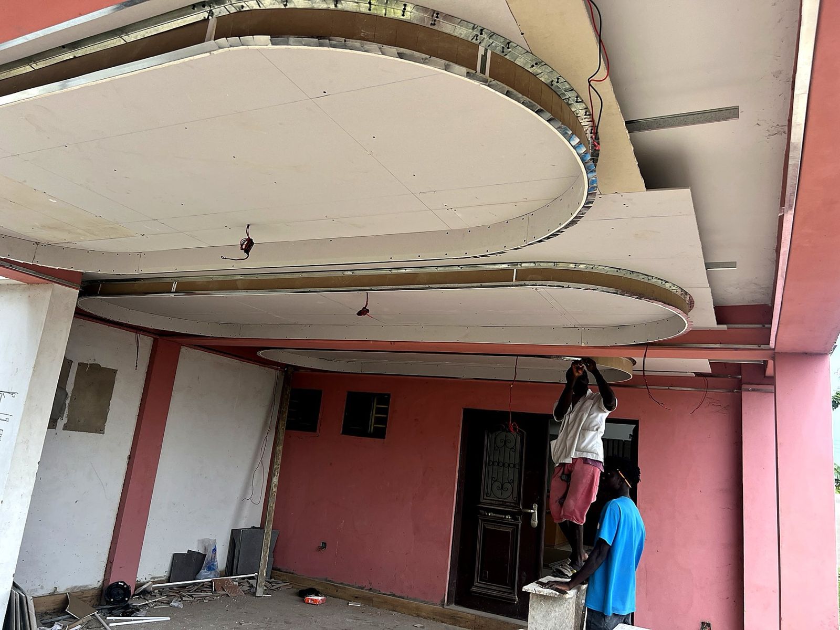
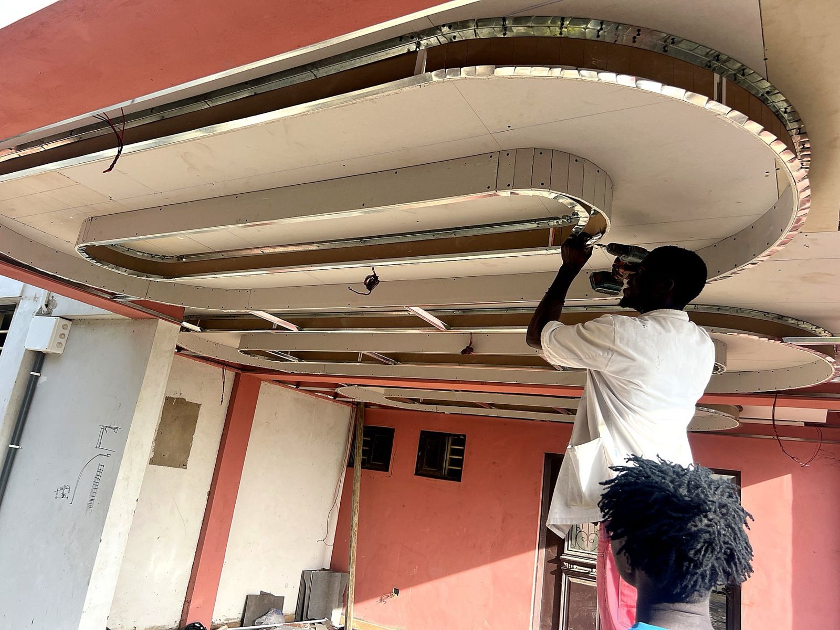
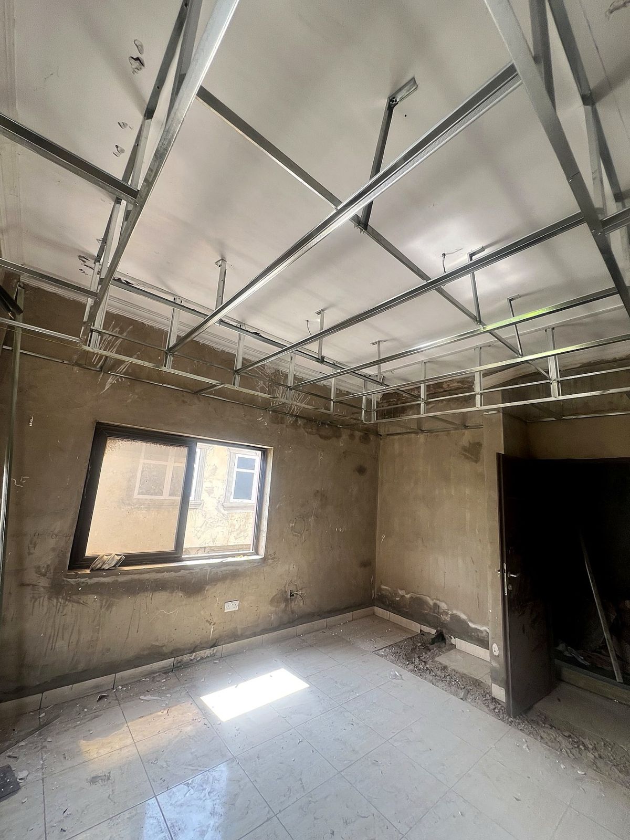
A complete interior transformation of a family home. Tired rooms were redesigned with sculpted plaster ceilings, concealed cove lighting and a warm, layered palette, then delivered on site under our supervision, room by room.
From before to after
Design you can see on site
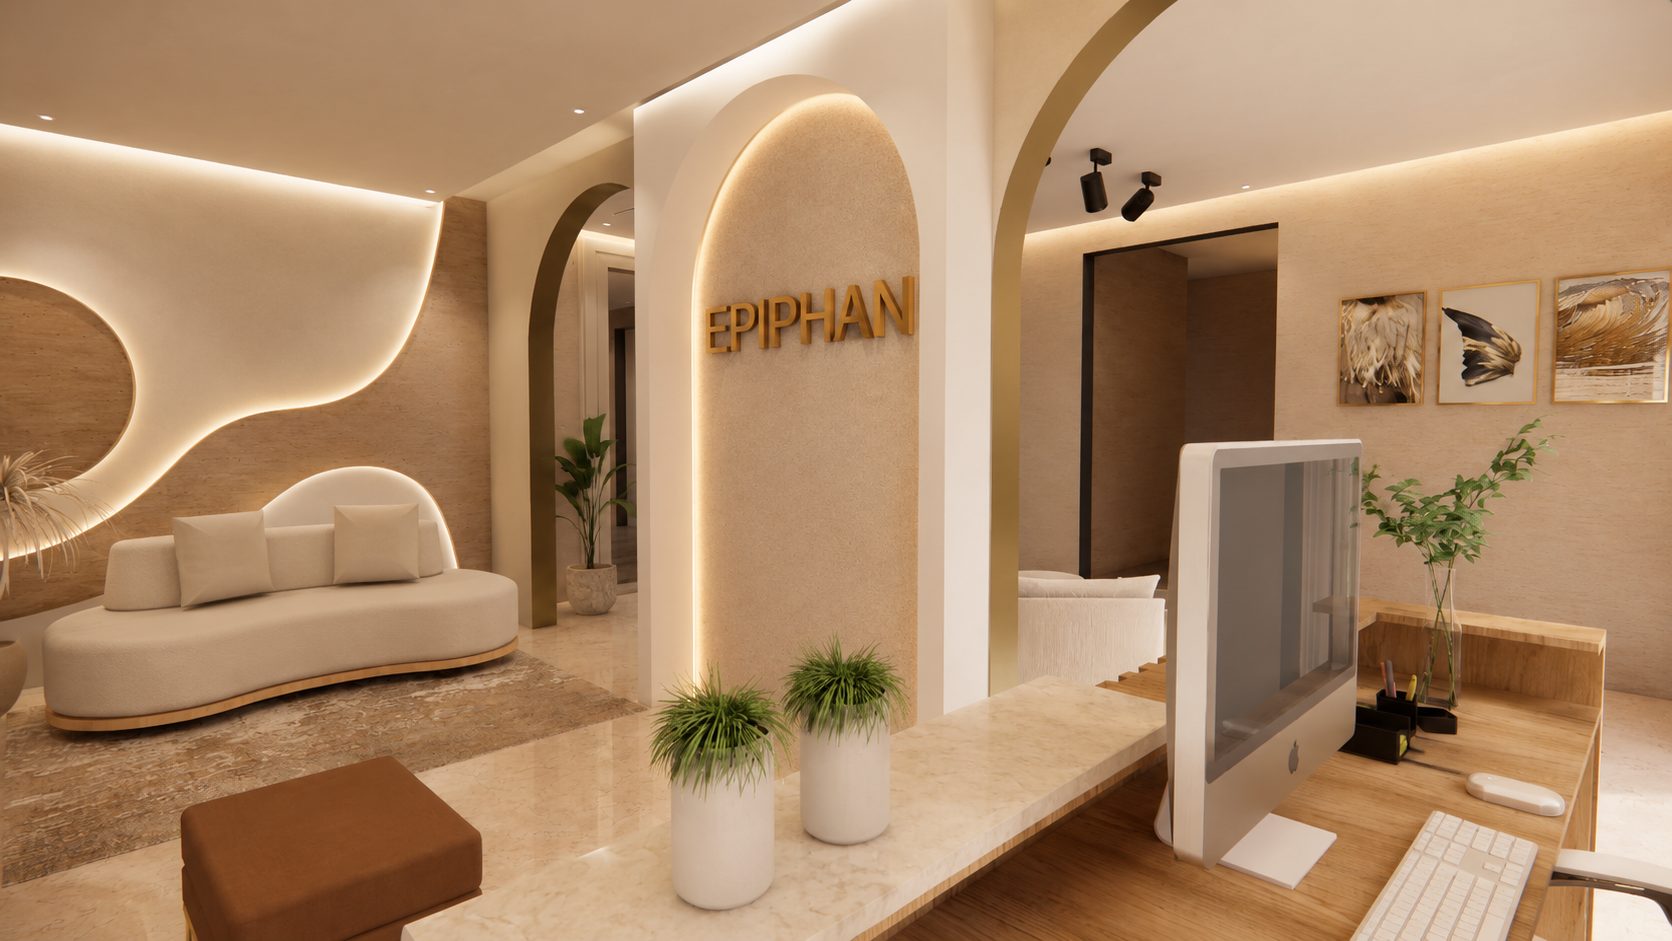
Every interior starts with an honest look at what is there. We survey the rooms, design the new spaces in 3D so you can see them before a single board goes up, and then supervise the craftsmen until the finished rooms match the design.
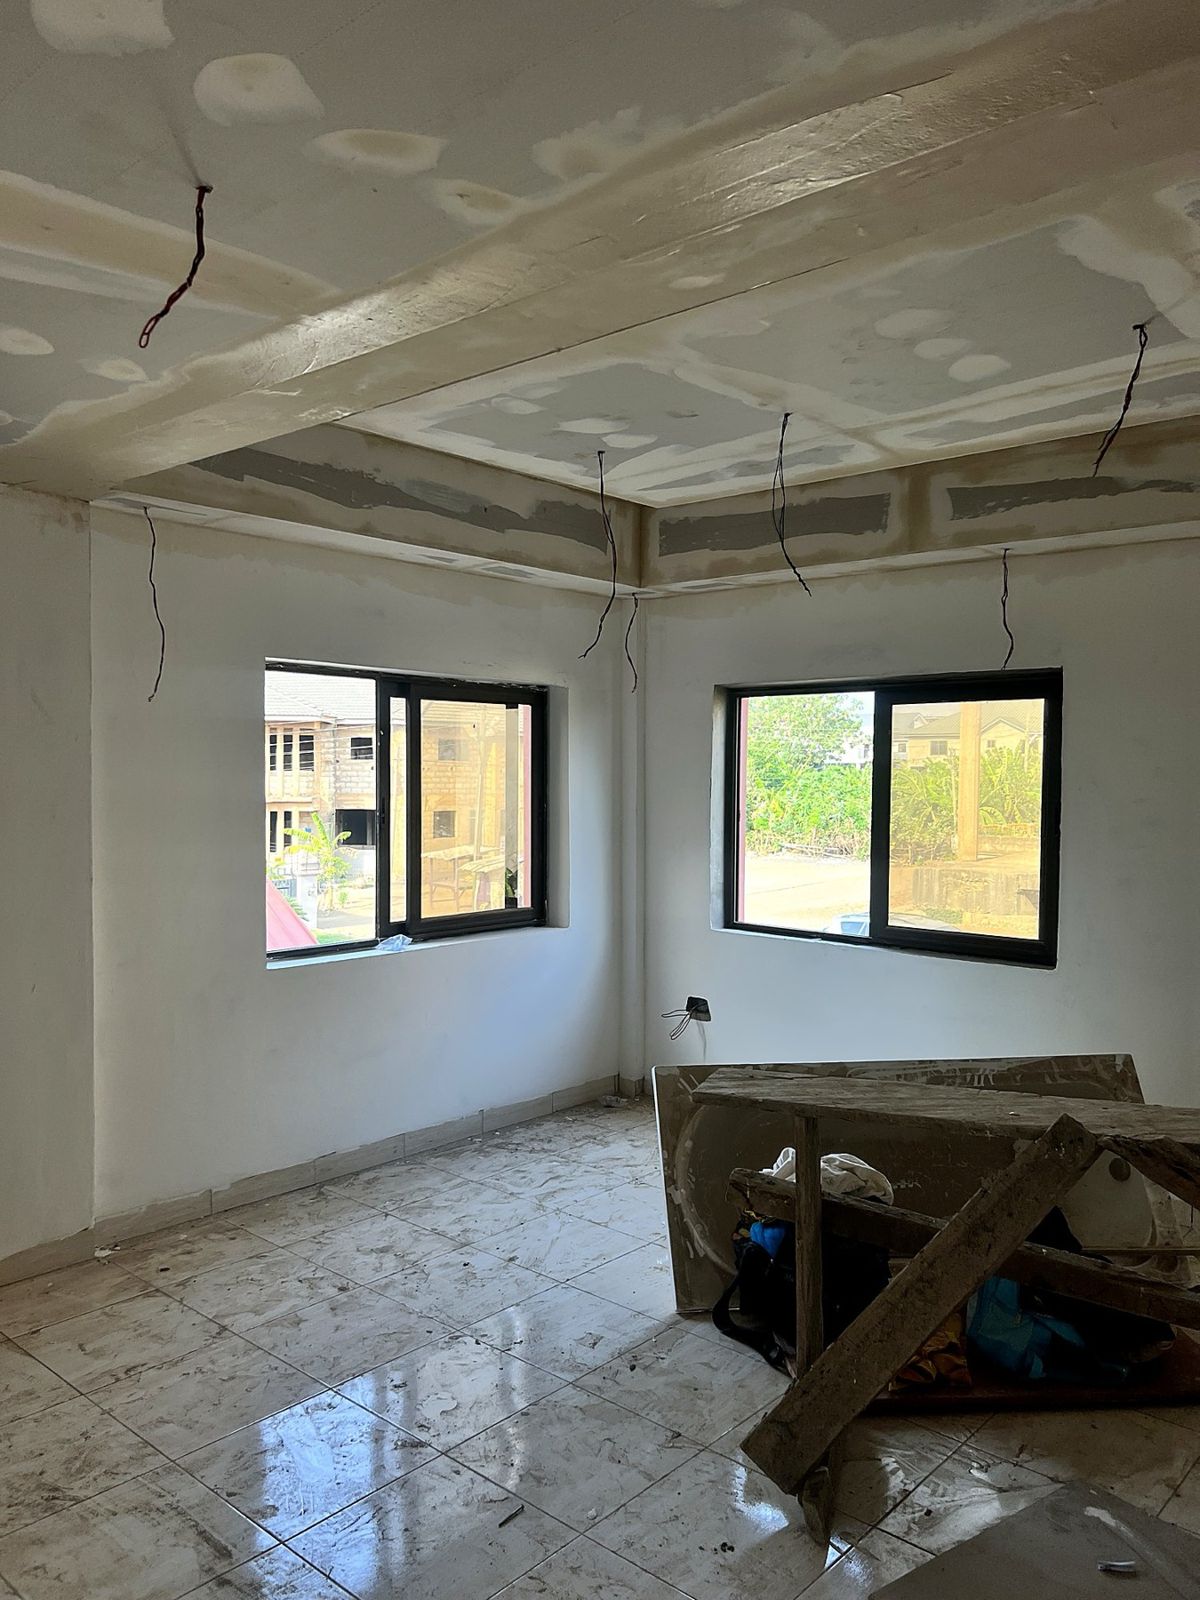
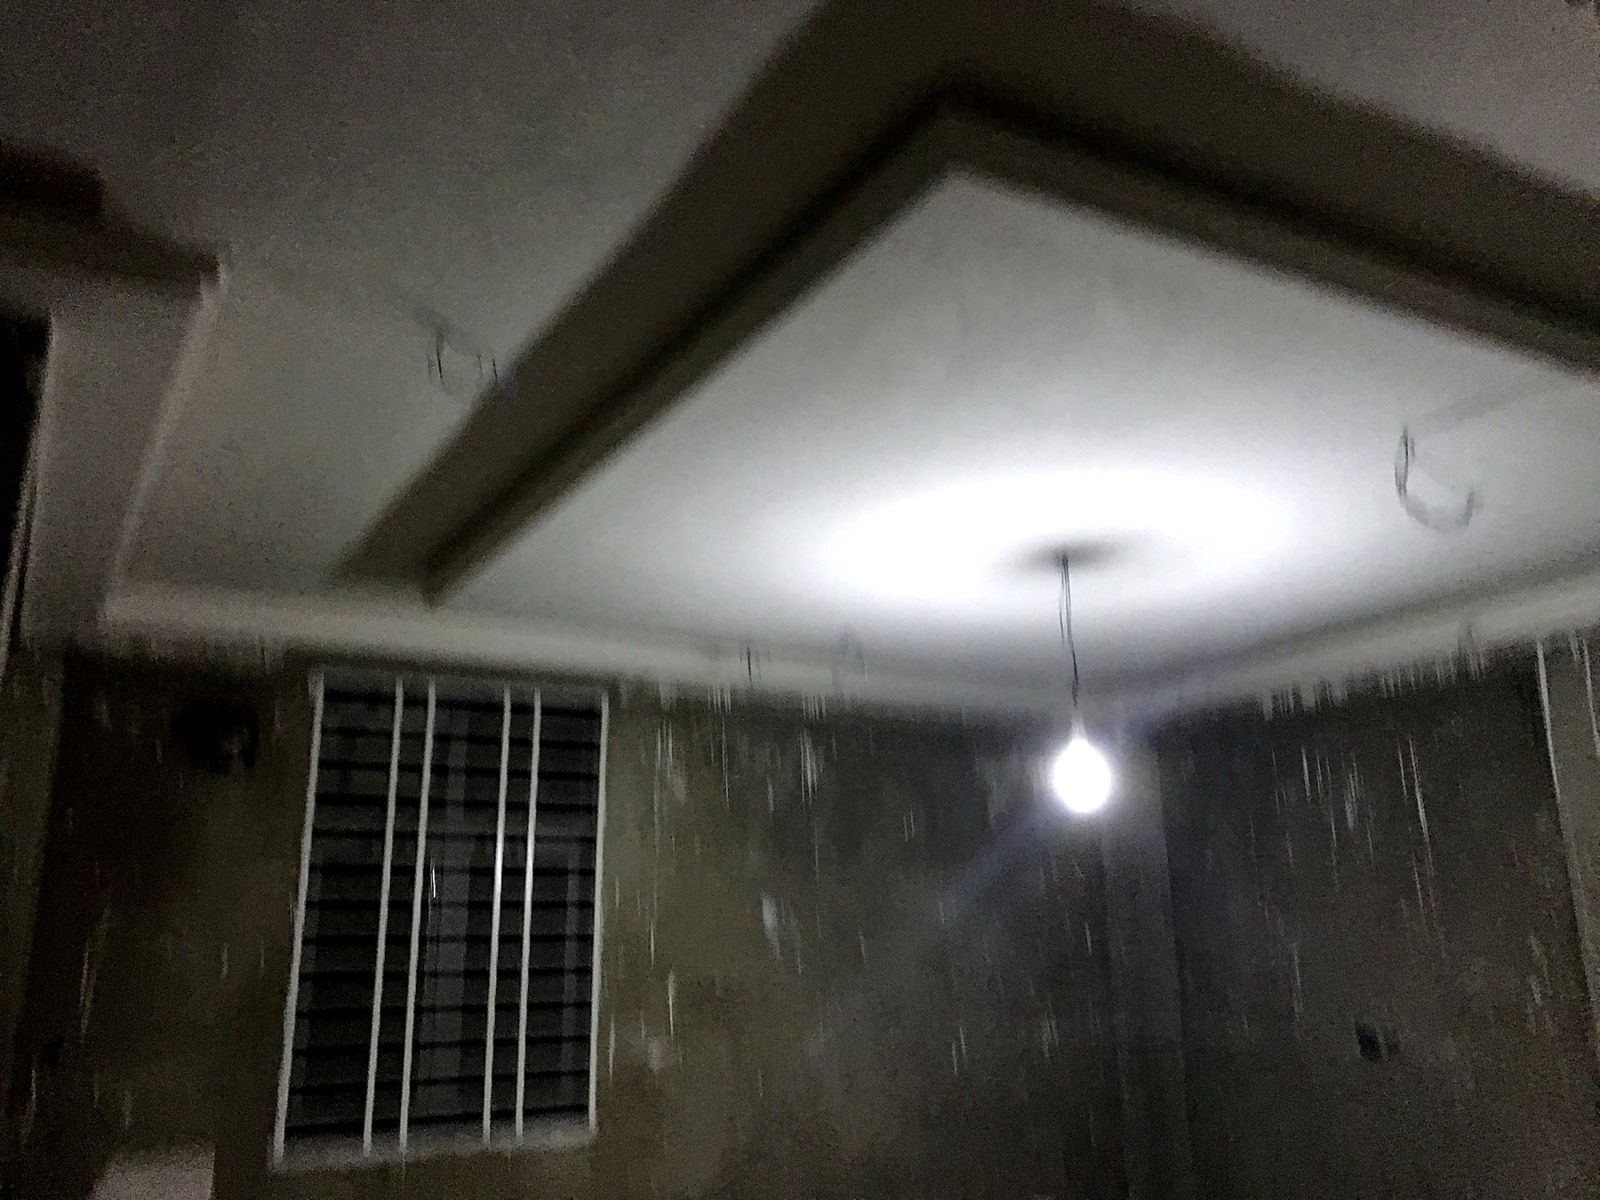
Dated ceilings and flat, single-point lighting.
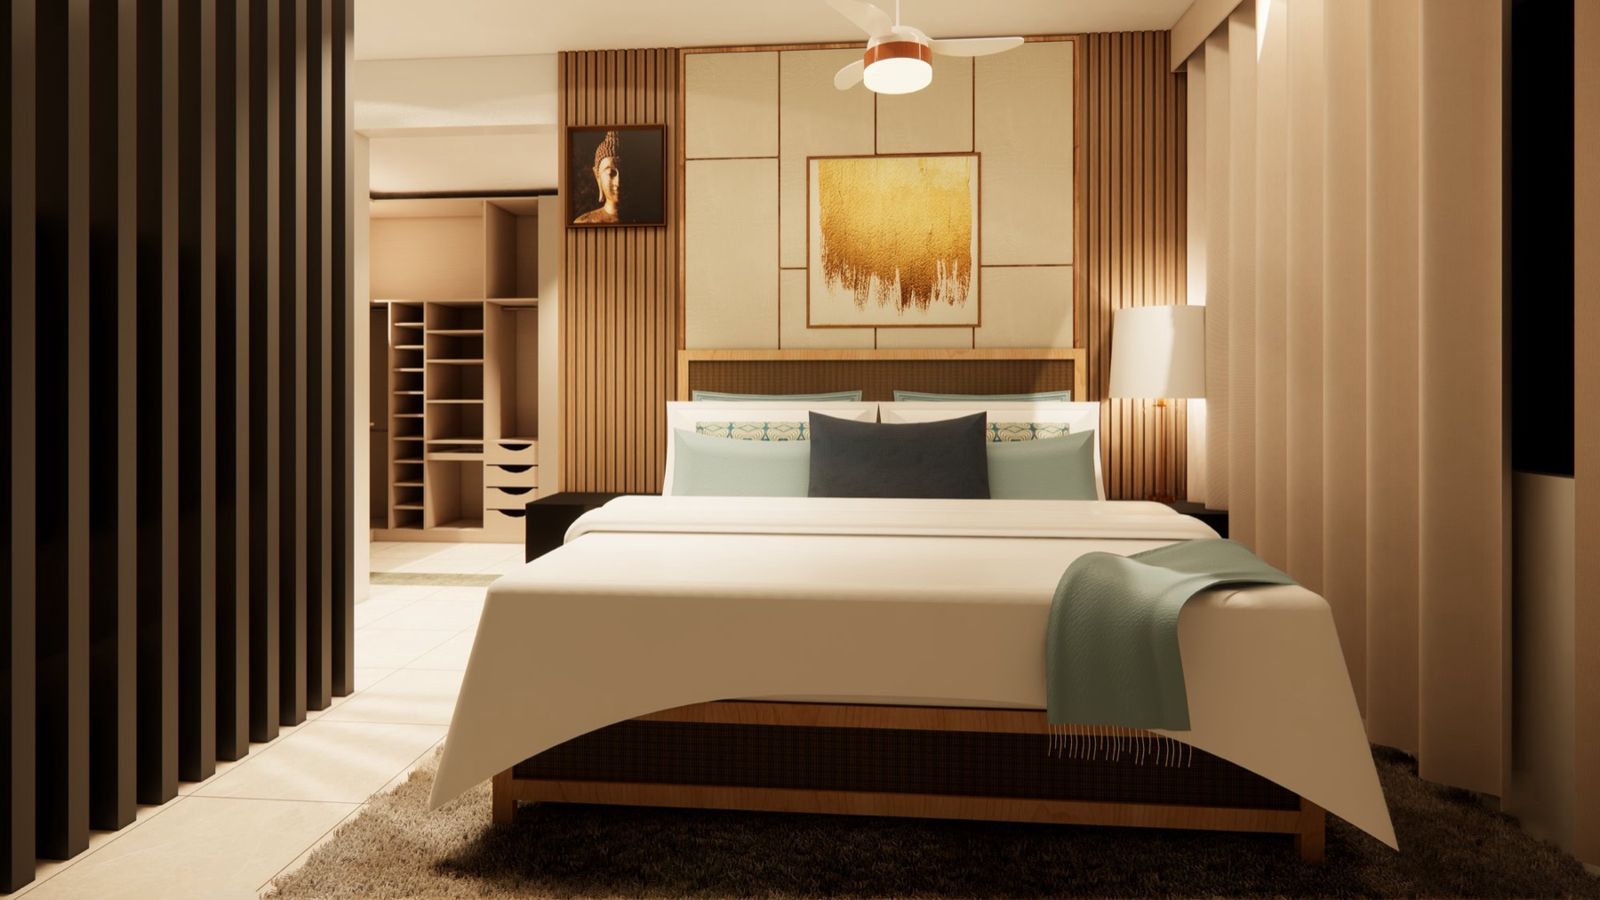
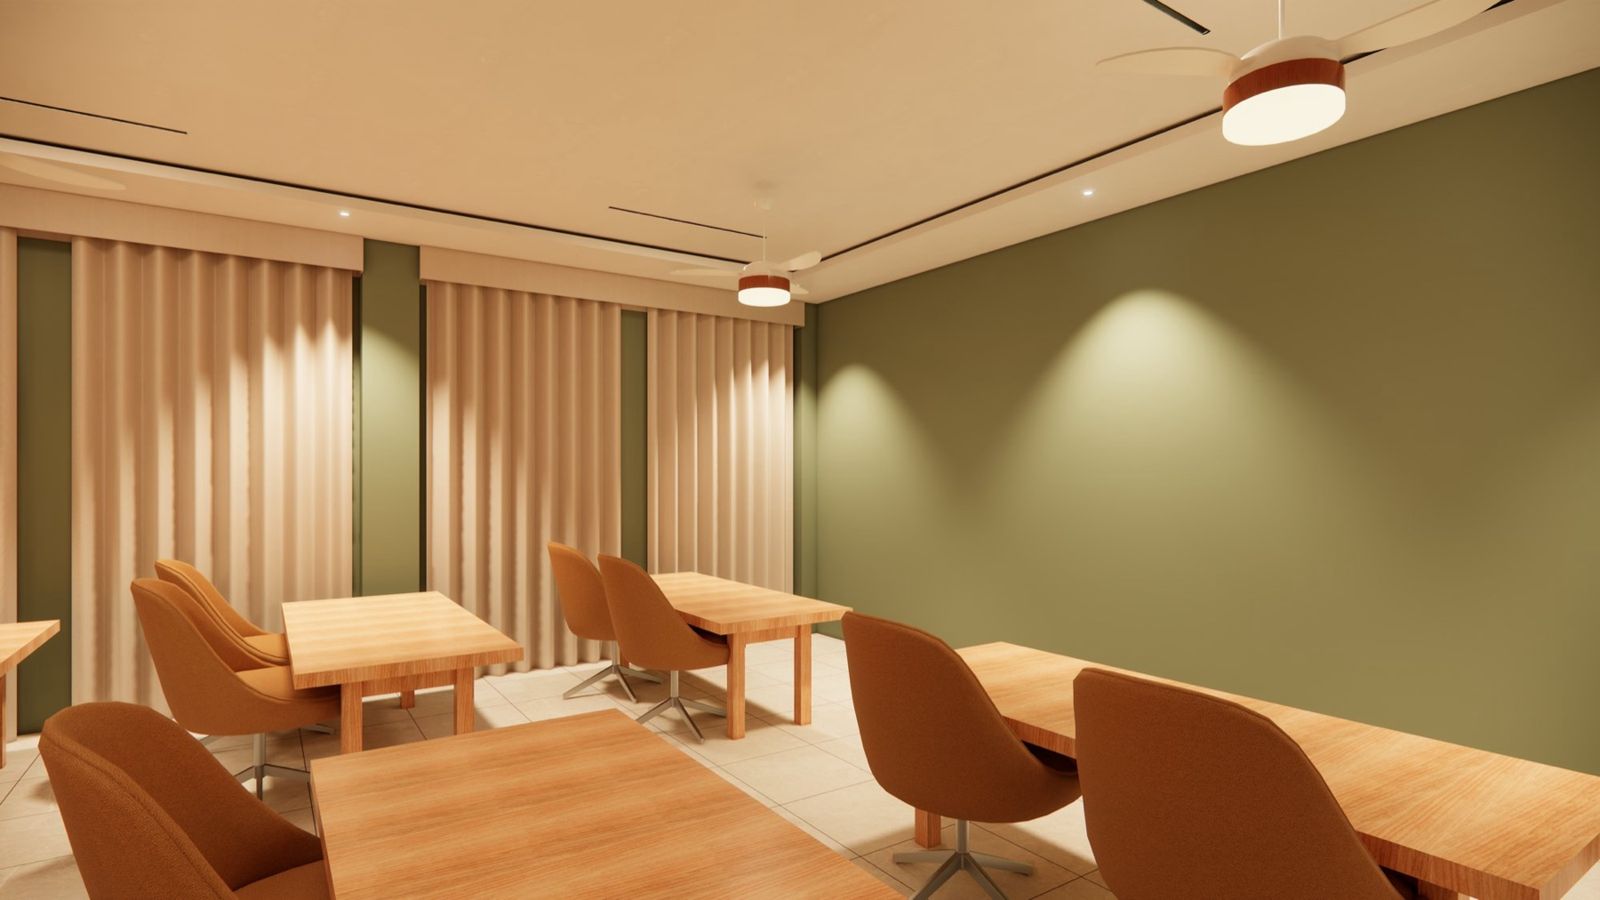
Every room drawn and visualised before work begins.
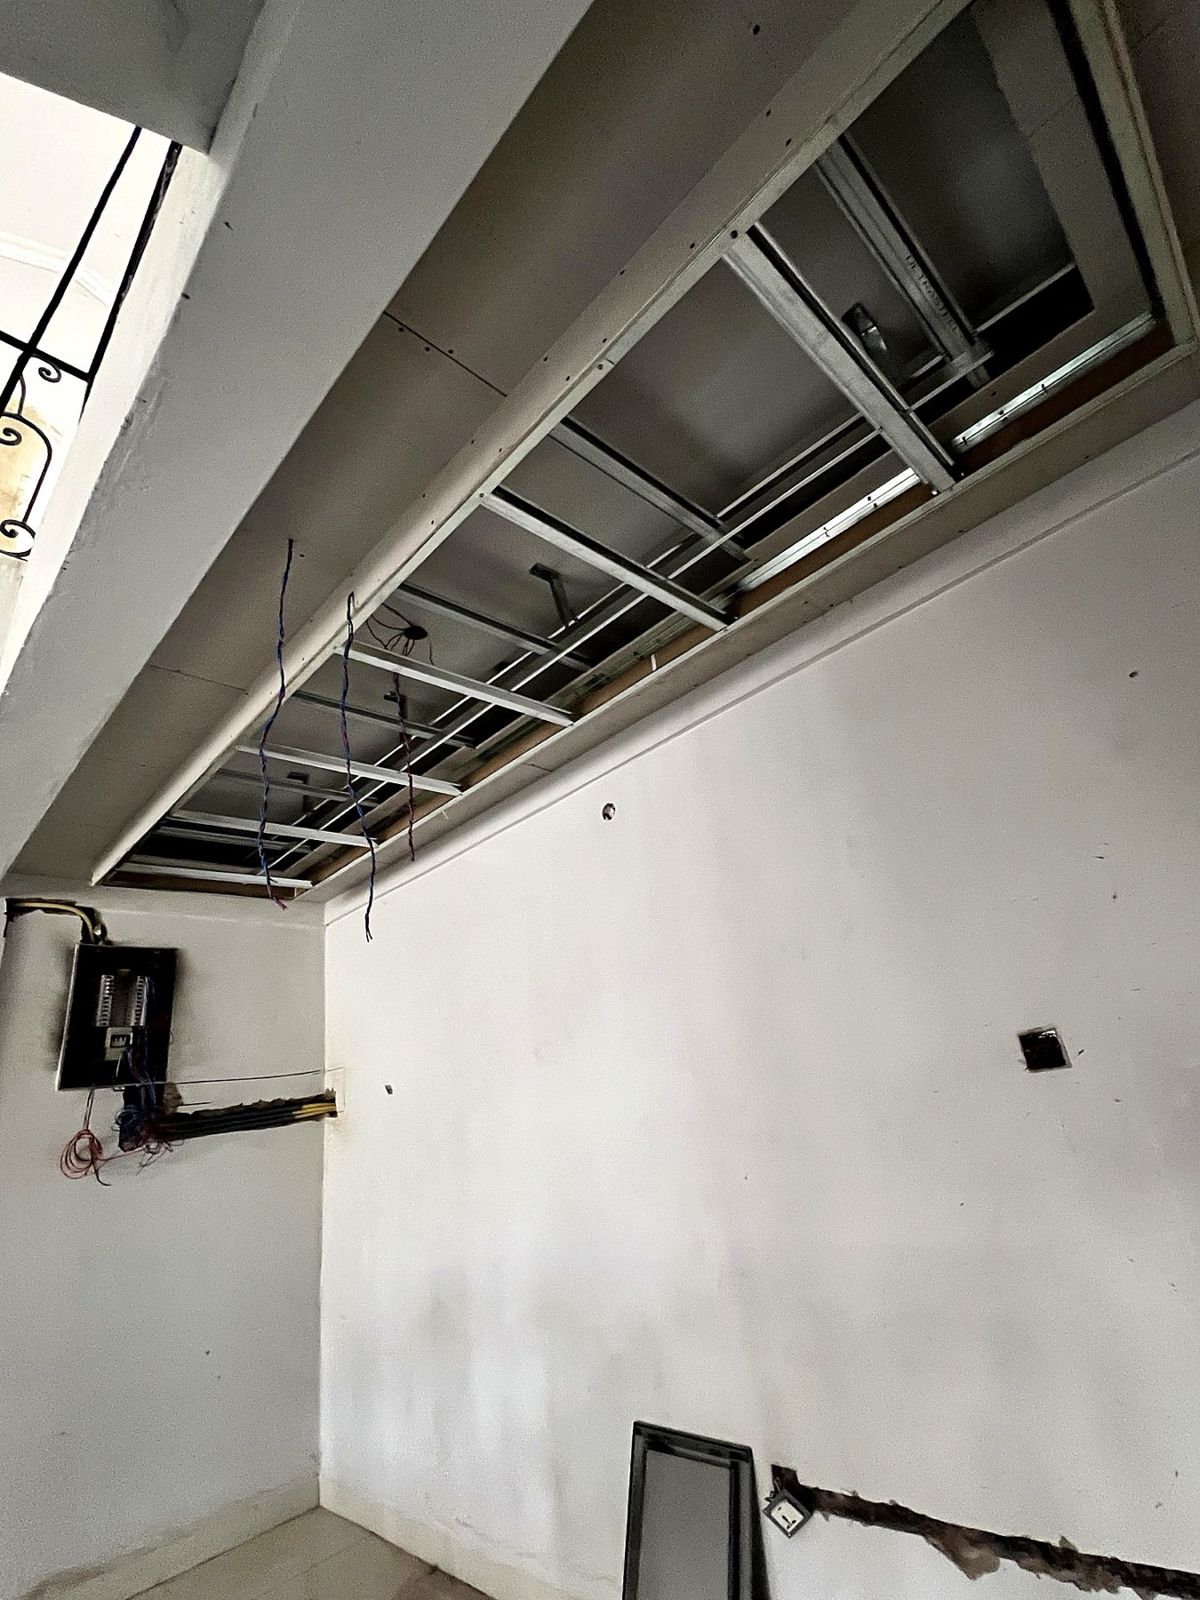
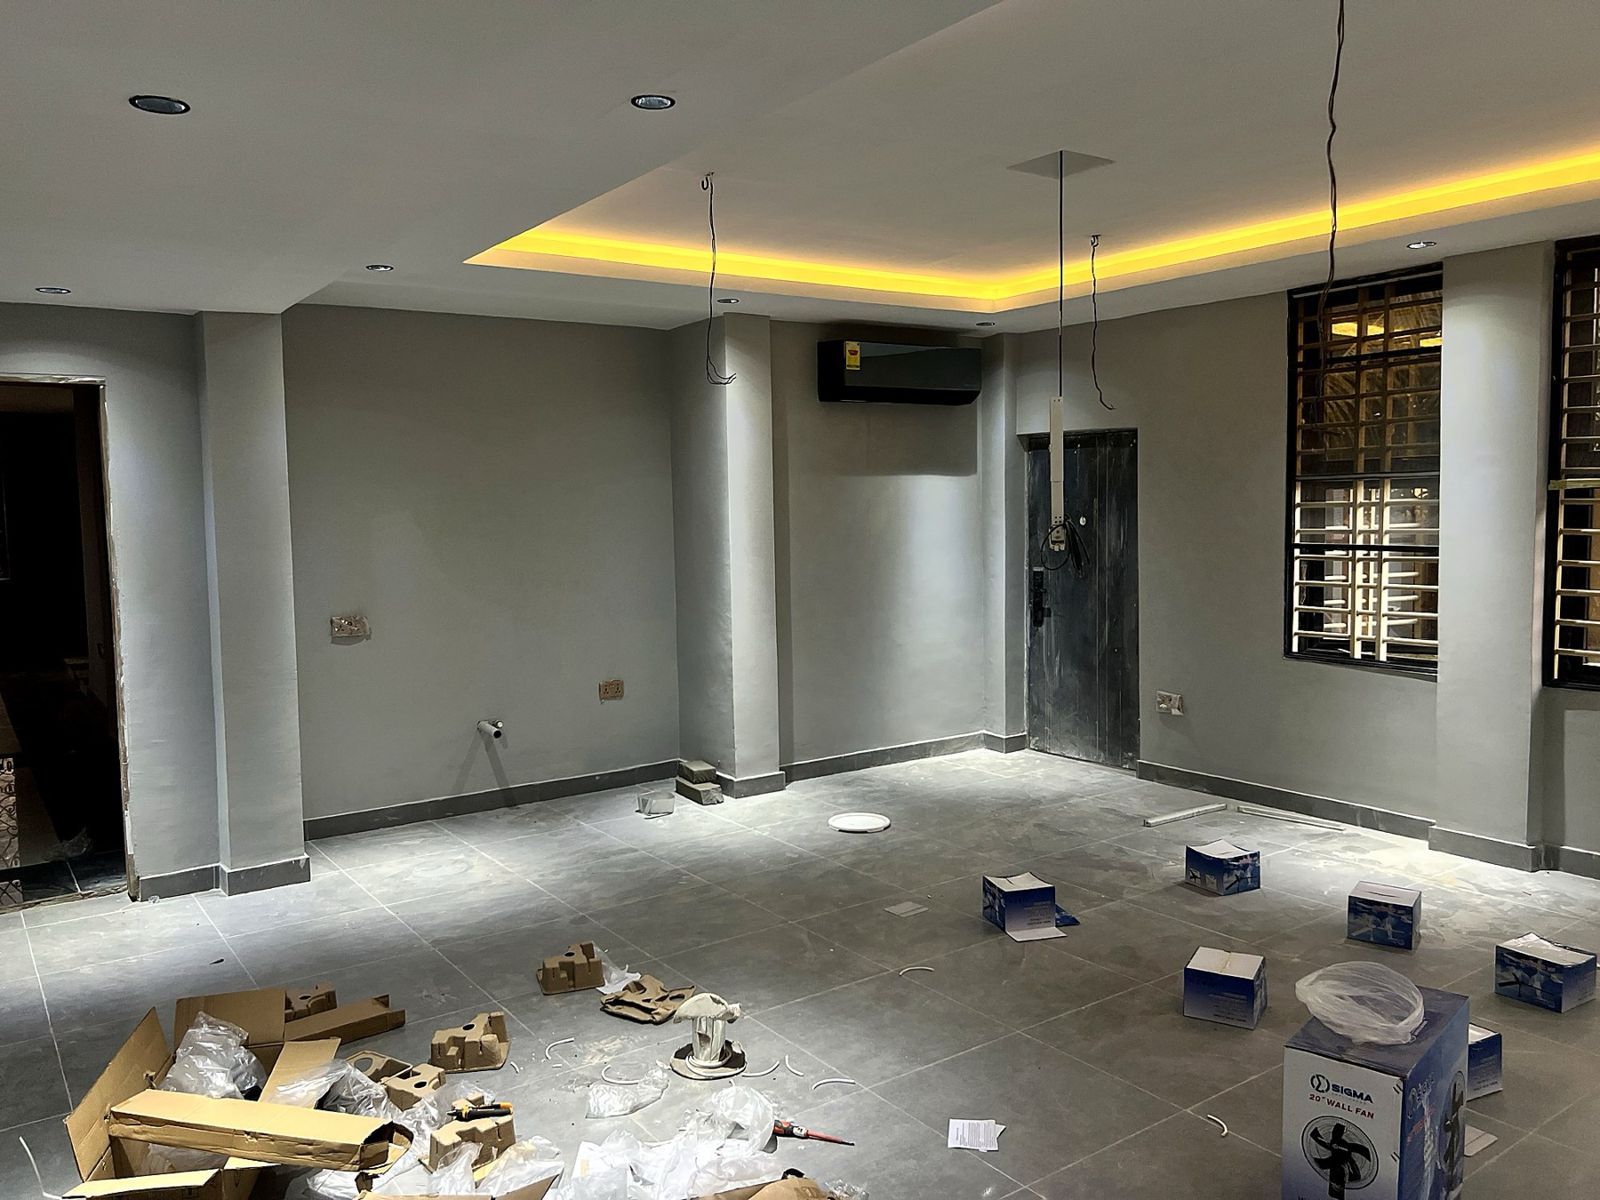
Framing, boarding and lighting checked at every stage.
The rooms
One home, a family of spaces
Interiors · Retail
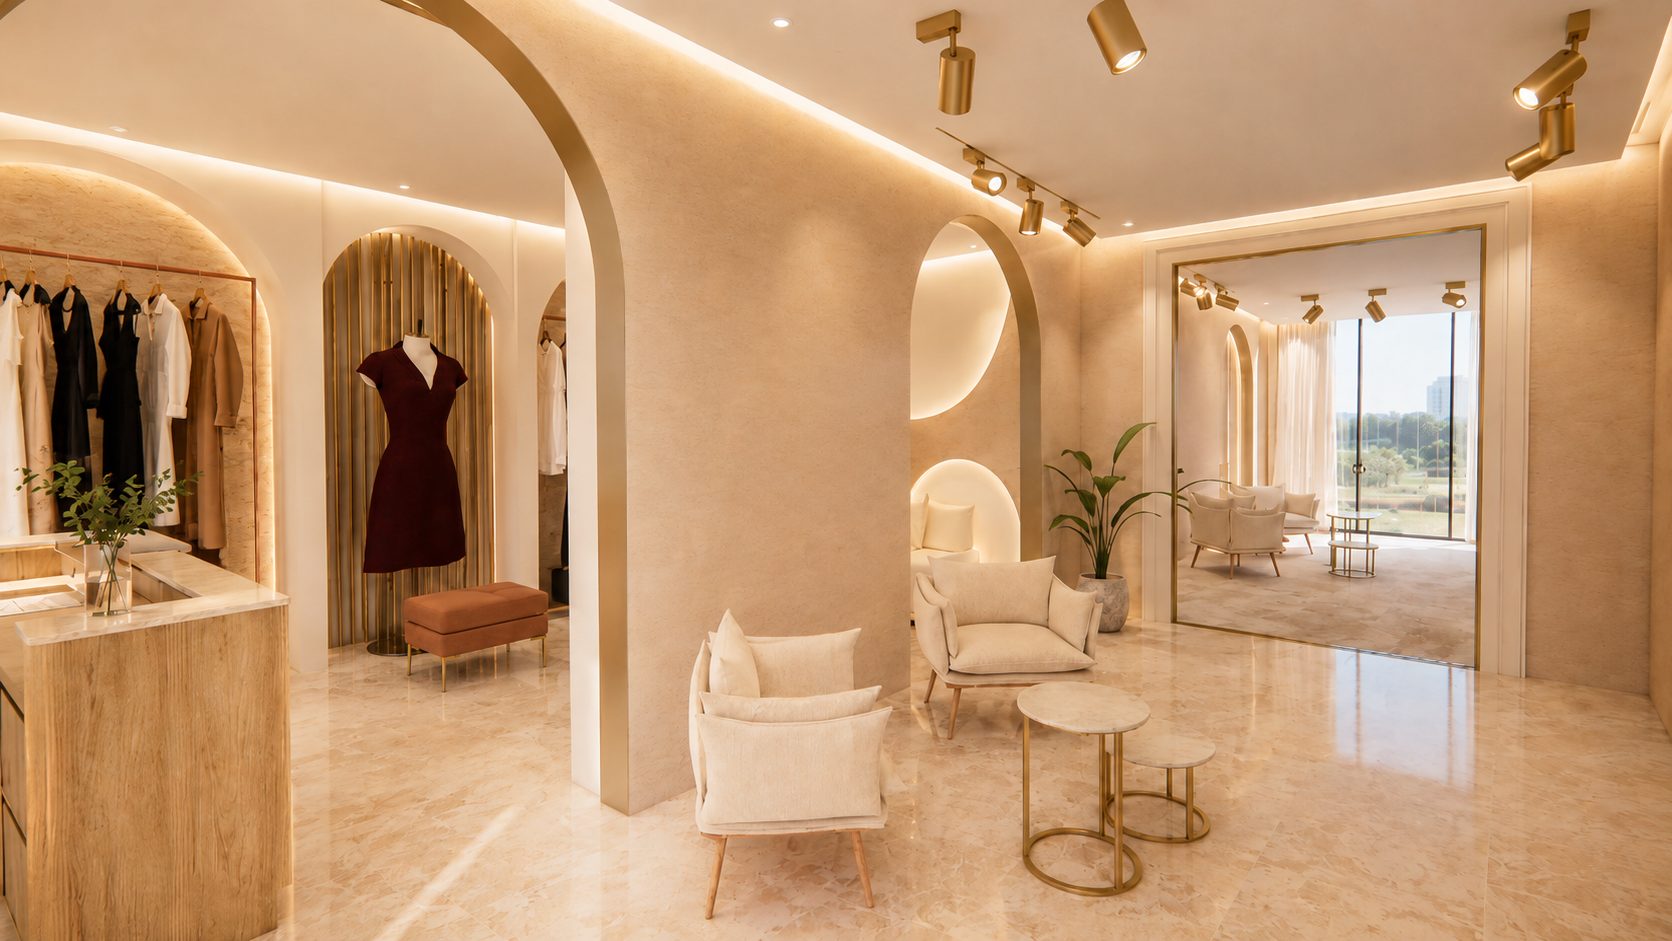
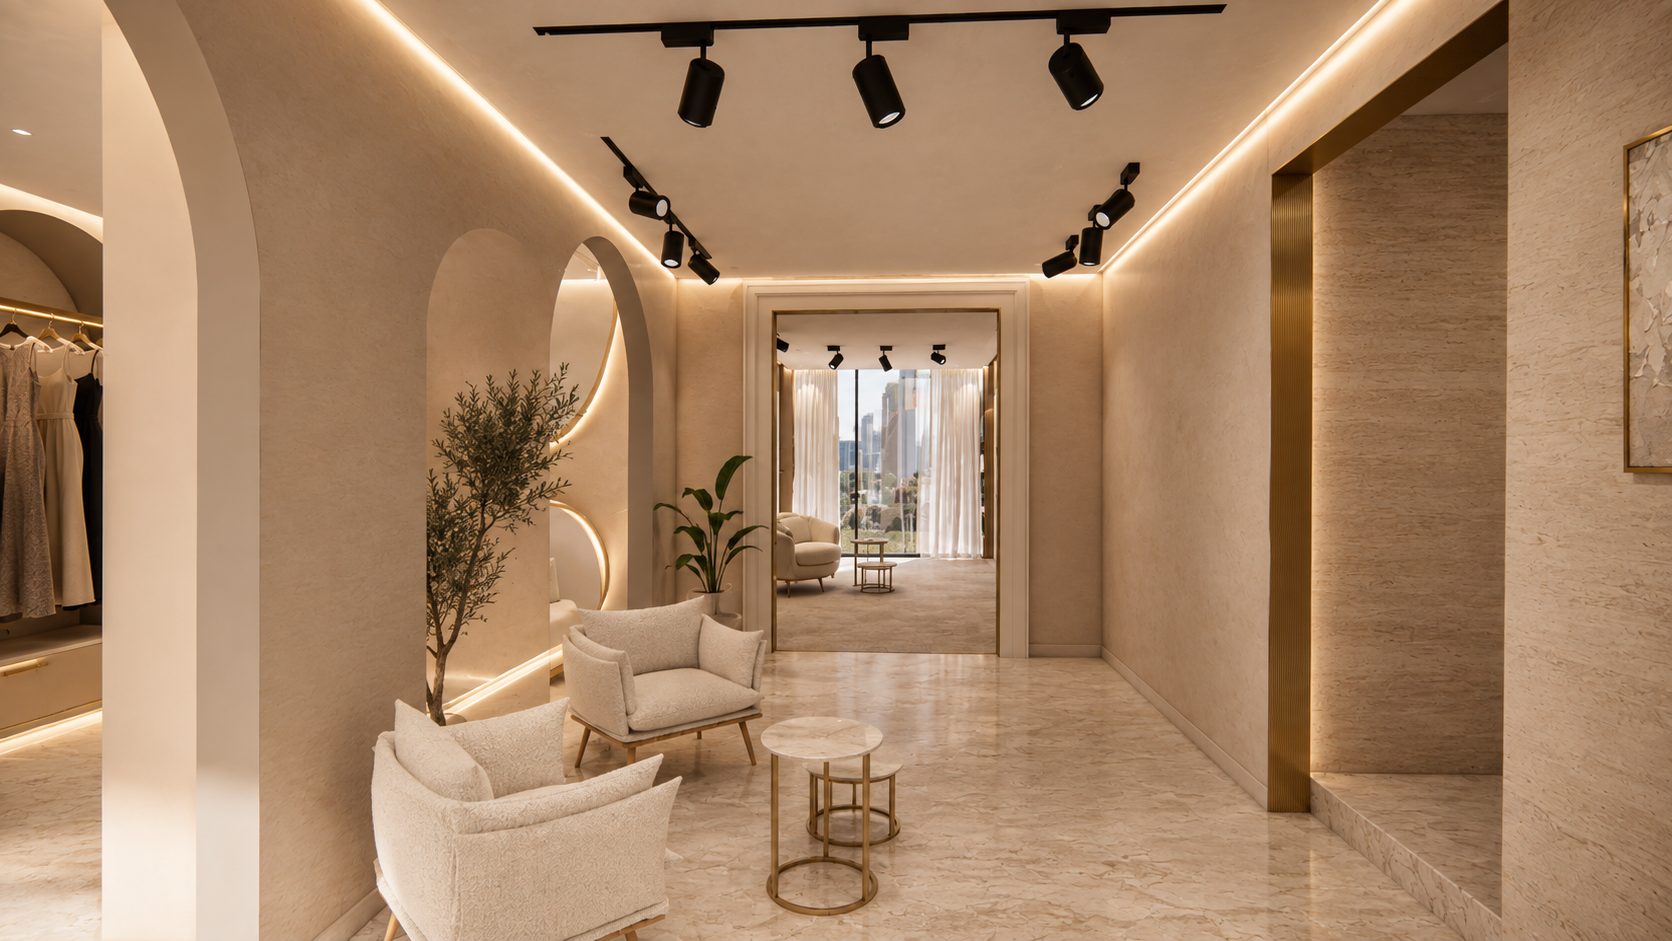
Fashion Boutique
A retail space conceived as a gallery. A procession of soft arches frames each collection like a work of art, while hidden cove lighting traces every curve. Travertine underfoot and brushed-gold detailing set a tone of quiet luxury.
Interiors · Residential
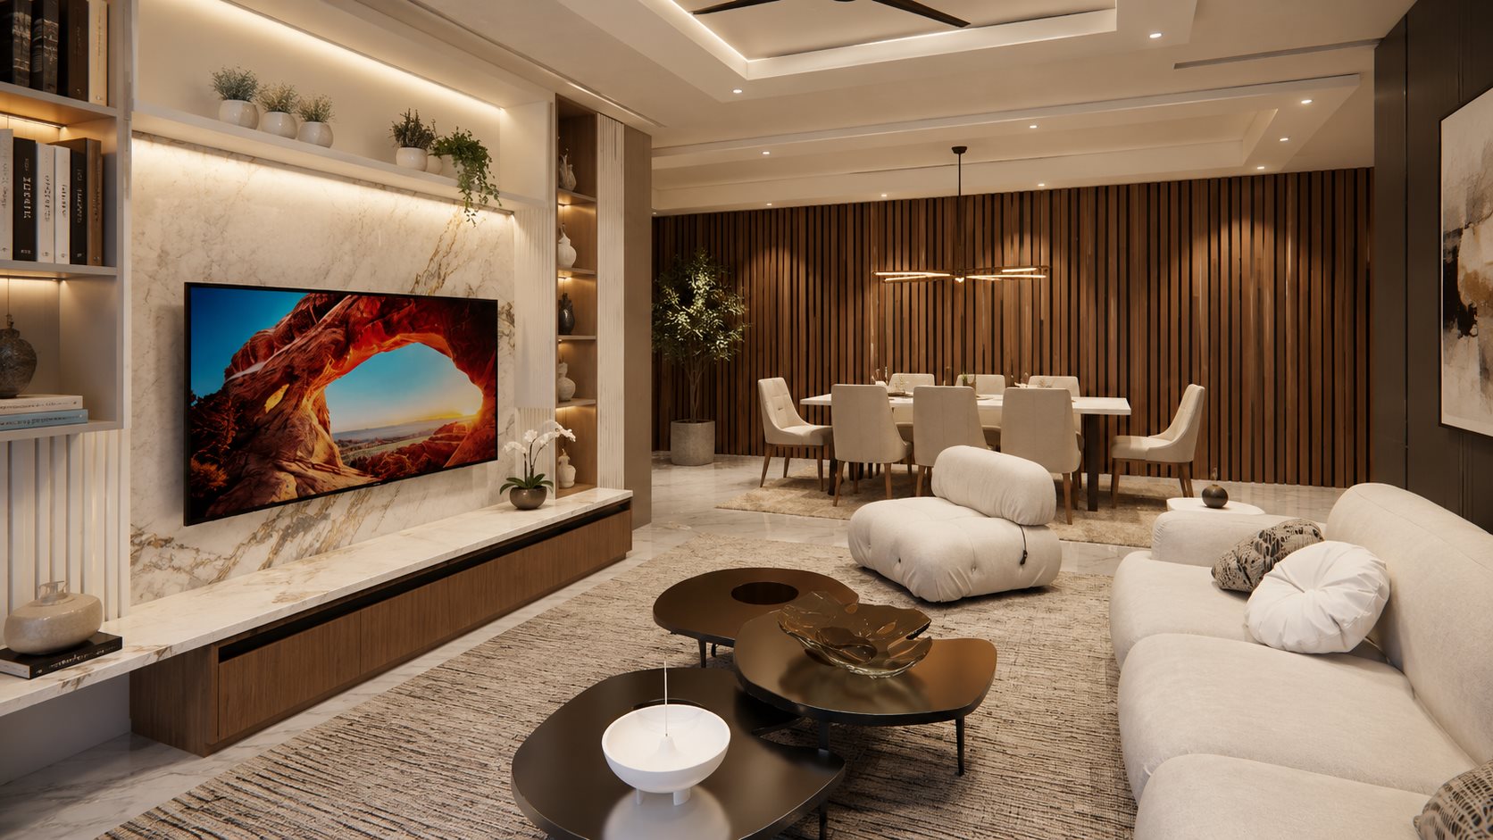
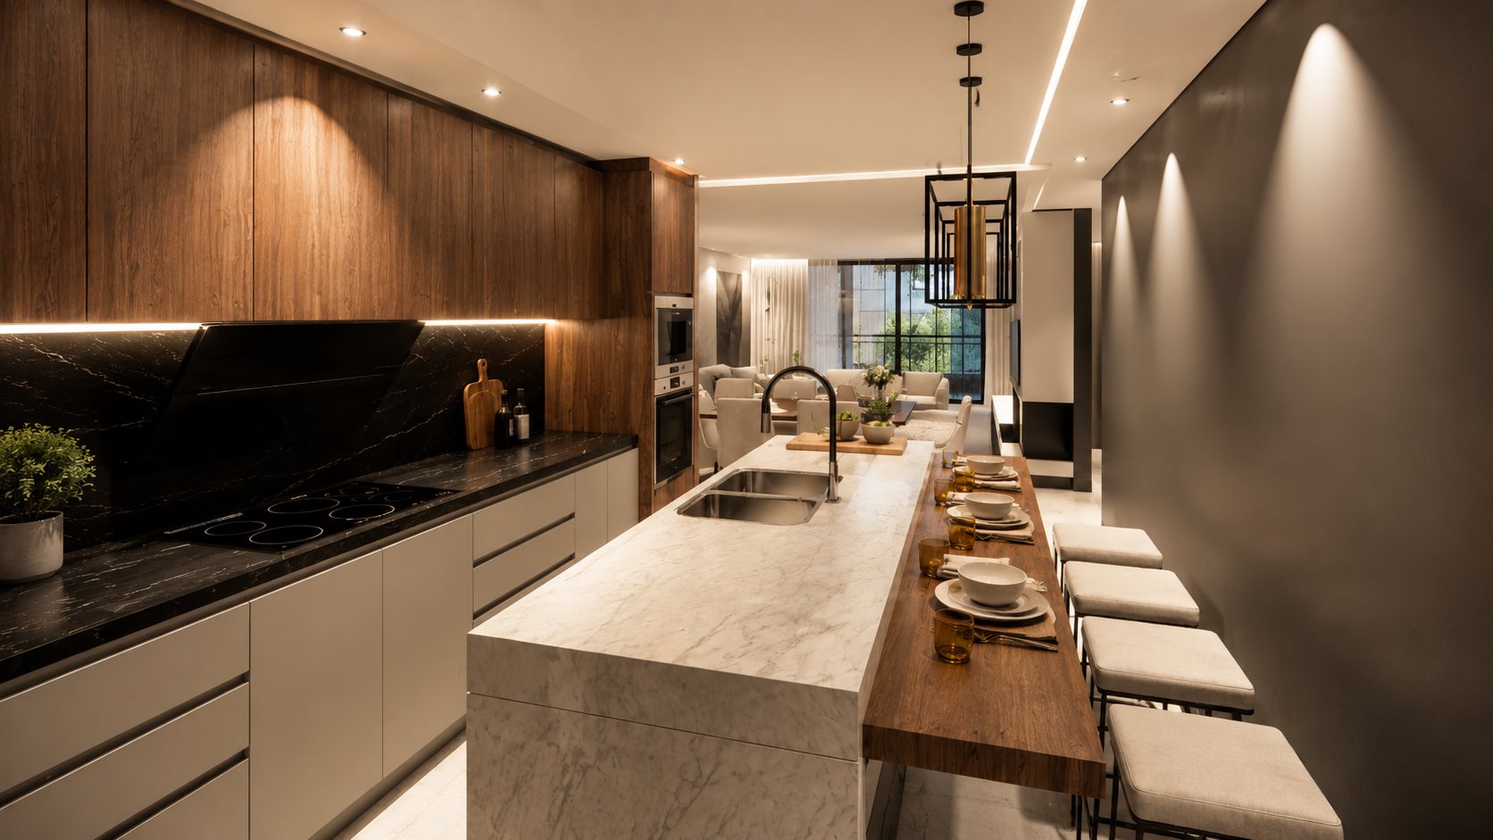
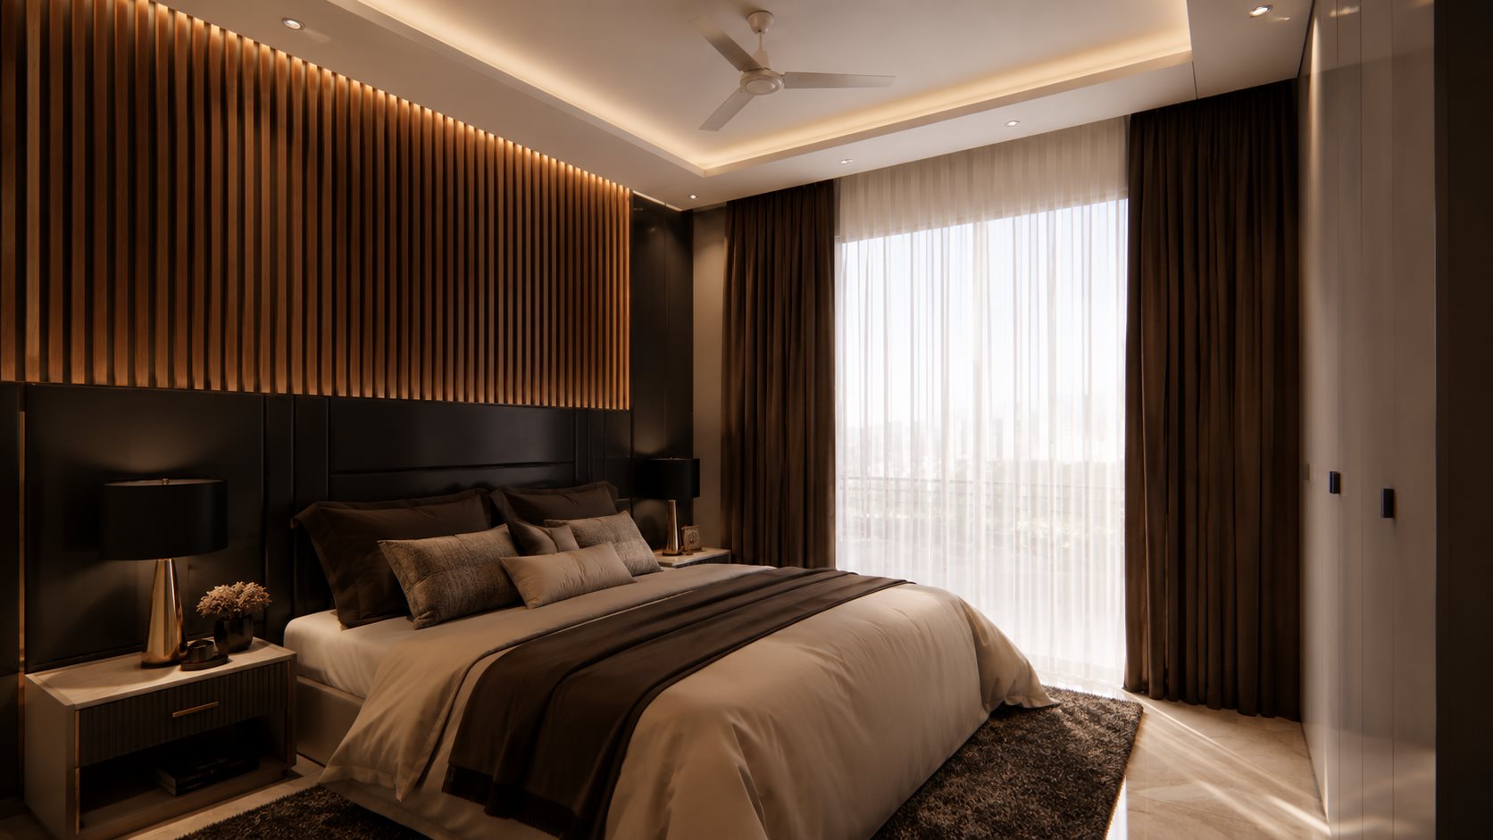
Apartment Interiors
Contemporary apartment living with warm timber, soft neutrals and a kitchen that opens to the living space. Storage is built in, lighting is layered and every room is planned for the way modern families actually live.
Interiors · Faith
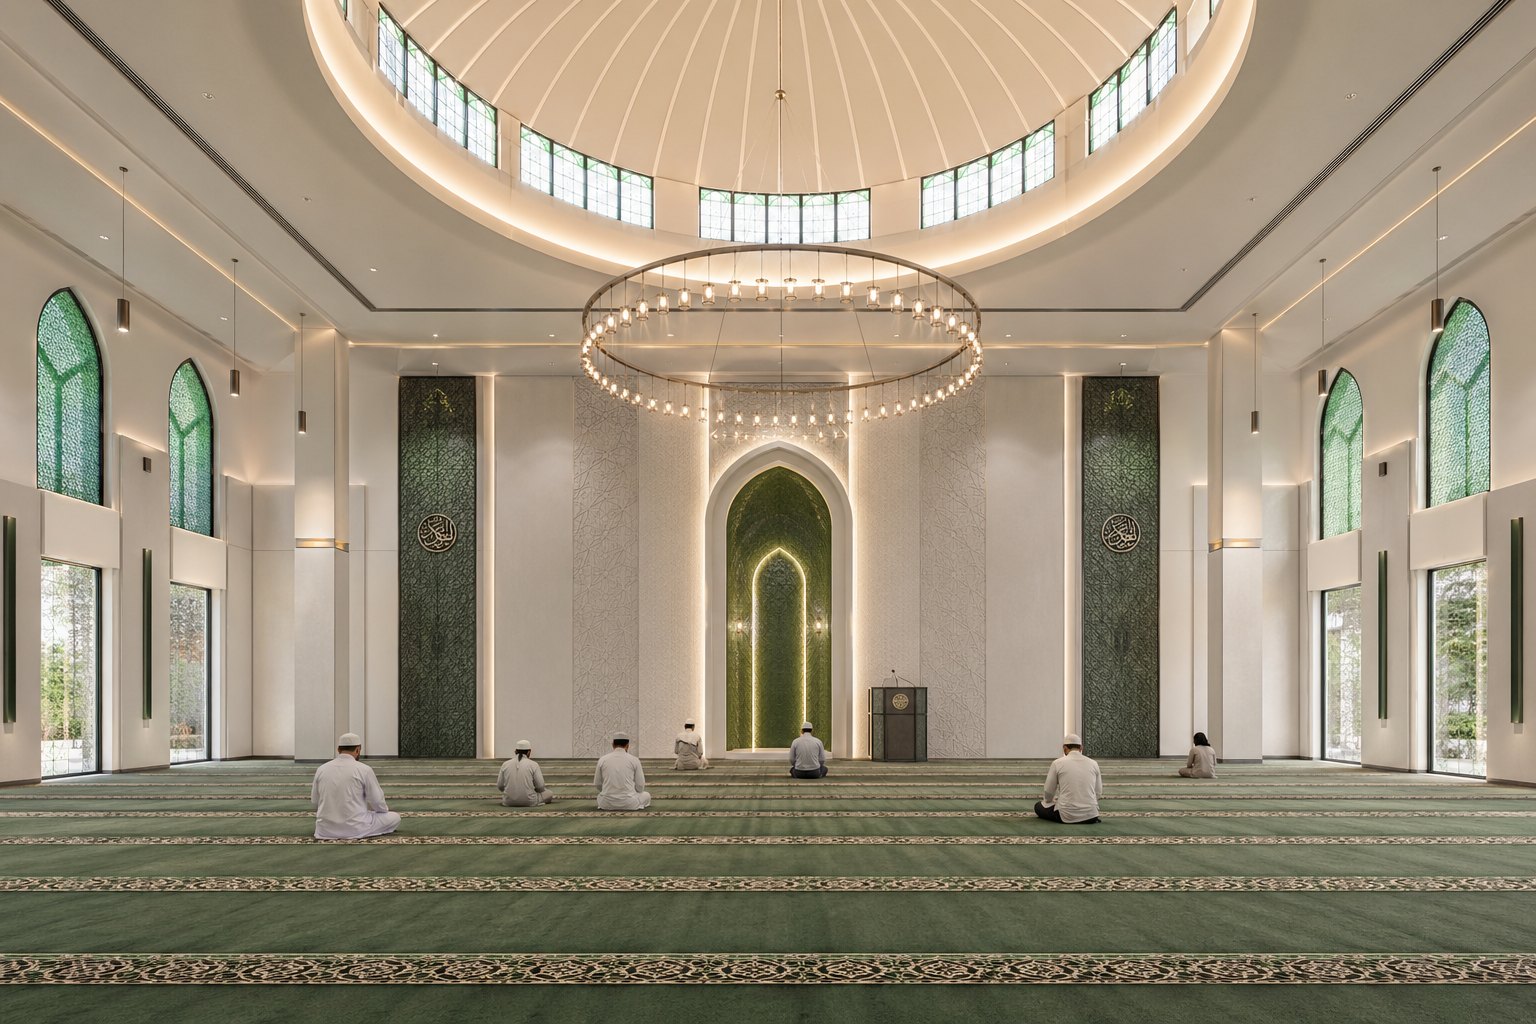
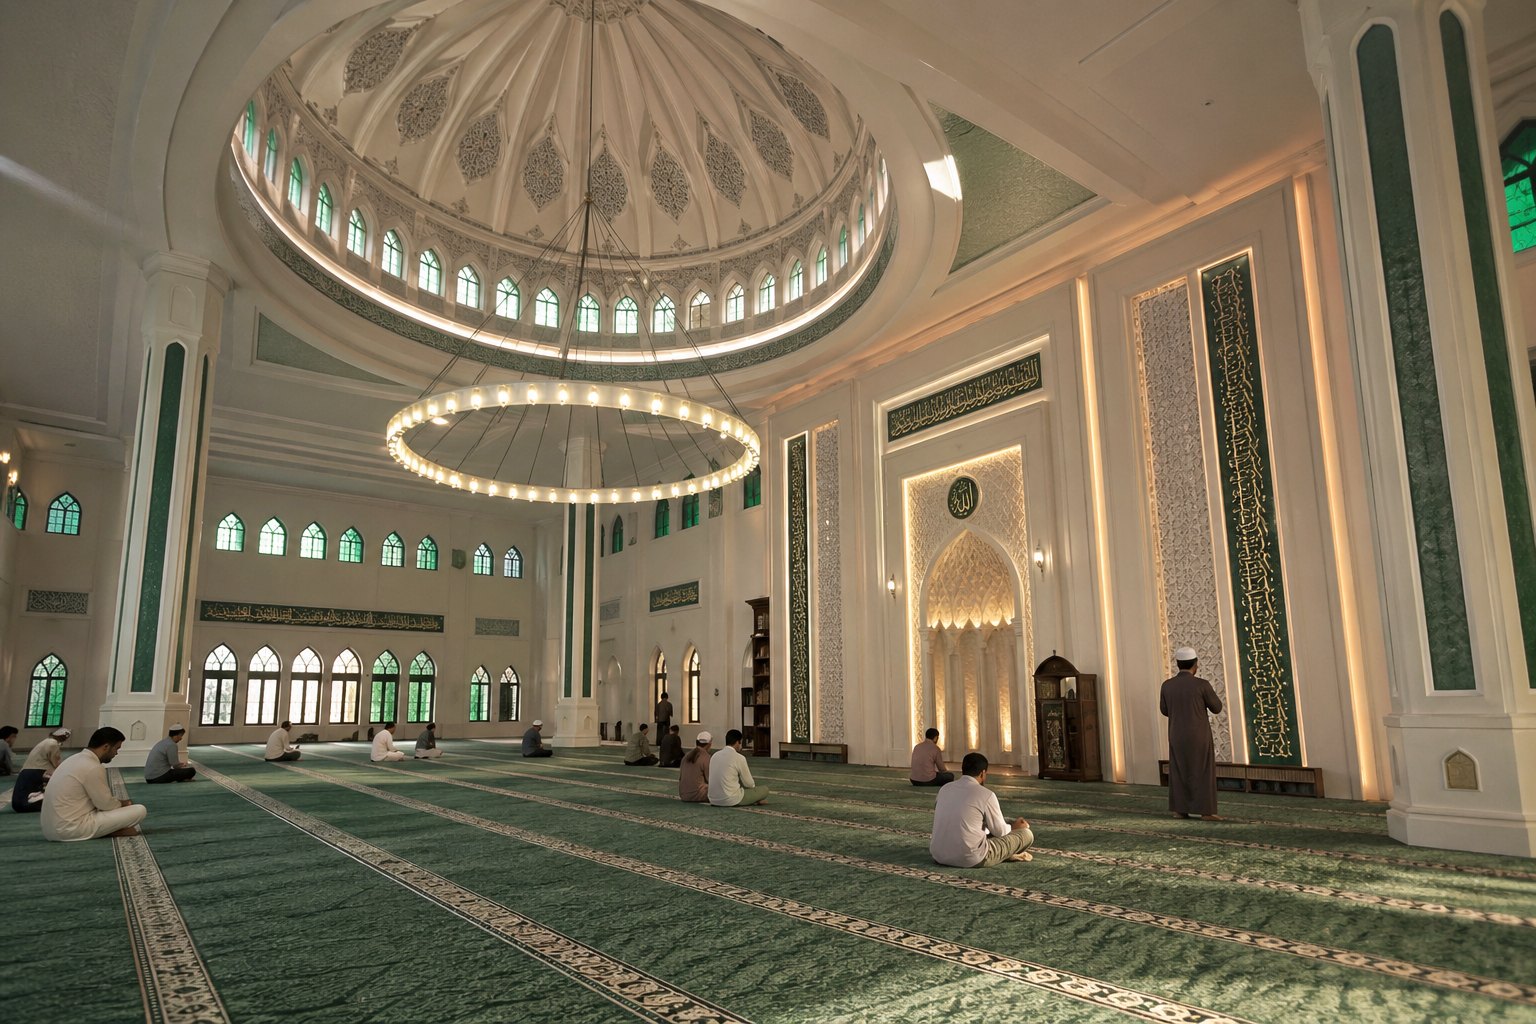
Mosque Interior
A prayer hall bathed in filtered light. Rhythmic arches frame the qibla wall, geometric patterning brings quiet ornament to ceiling and screen, and soft daylight falls across the carpeted floor.
What we do
Interior design services
From a single room to a whole building, we take the interior from first idea to the finished space.
01
Space planningLayouts that make every room work, with furniture, circulation and storage planned from the start.
02
Ceilings & lightingPlaster and gypsum ceilings, cove and feature lighting, and full lighting layouts.
03
Finishes & materialsFloors, walls, joinery and fittings selected for beauty, durability and the tropical climate.
04
3D visualisationRealistic views of every room so you can see and approve the design before work starts.
05
Drawings & schedulesDetailed drawings, material schedules and quantities so contractors price the same scope.
06
Site supervisionRegular visits to check the work against the design, through to the final finishes.
How we work
From first visit to the finished room
We see the space, listen to how you live or work, and agree a budget.
Layouts, mood and materials that set the direction.
Every room developed and visualised for your approval.
Ceilings, lighting, joinery and schedules ready for pricing.
We supervise the work until the room matches the design.
Start a project