
Structural Design · Ghana & West Africa
Structures designed to stand, and checked until they do.
Foundations, frames, slabs and stairs designed and detailed for safety and economy, then inspected on site before every pour.
The part of a building you never see is the part that matters most.
Every building rests on decisions about loads, soil, spans and steel. We model the structure, size every foundation, column, beam and slab, and turn the result into clear, buildable drawings with full reinforcement details and bar schedules. Because we design with the architecture in mind, the structure works with the spaces rather than against them. Then we go to site and check that what is built matches what was designed.
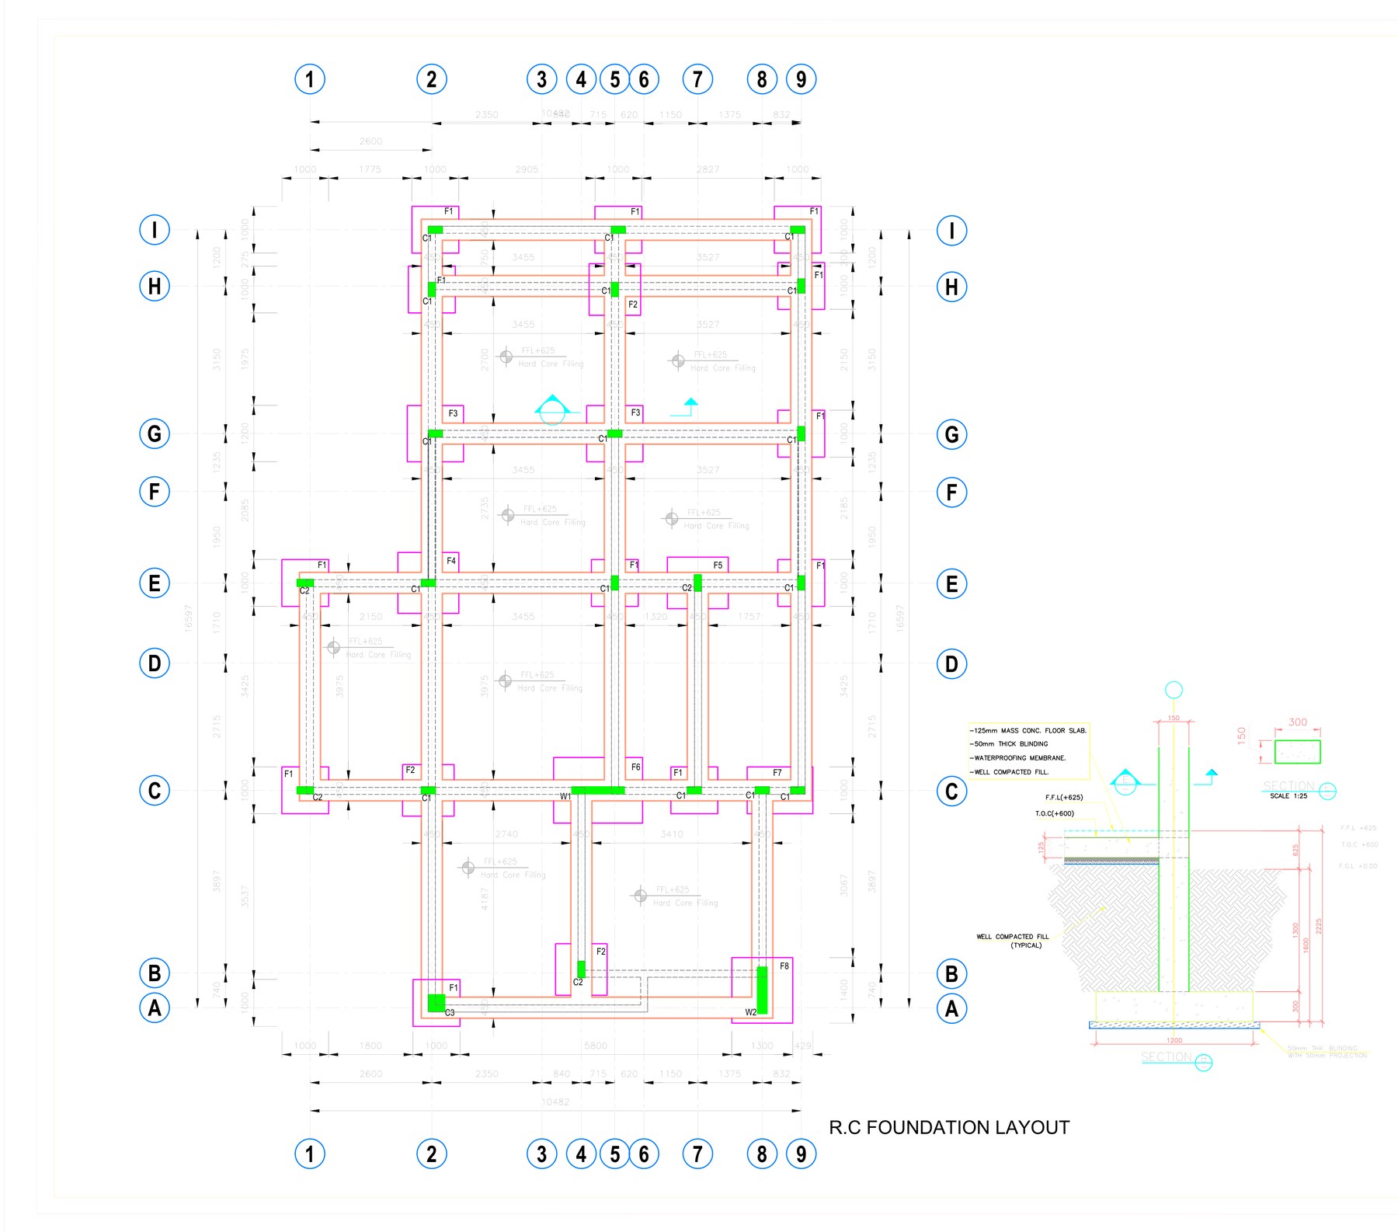
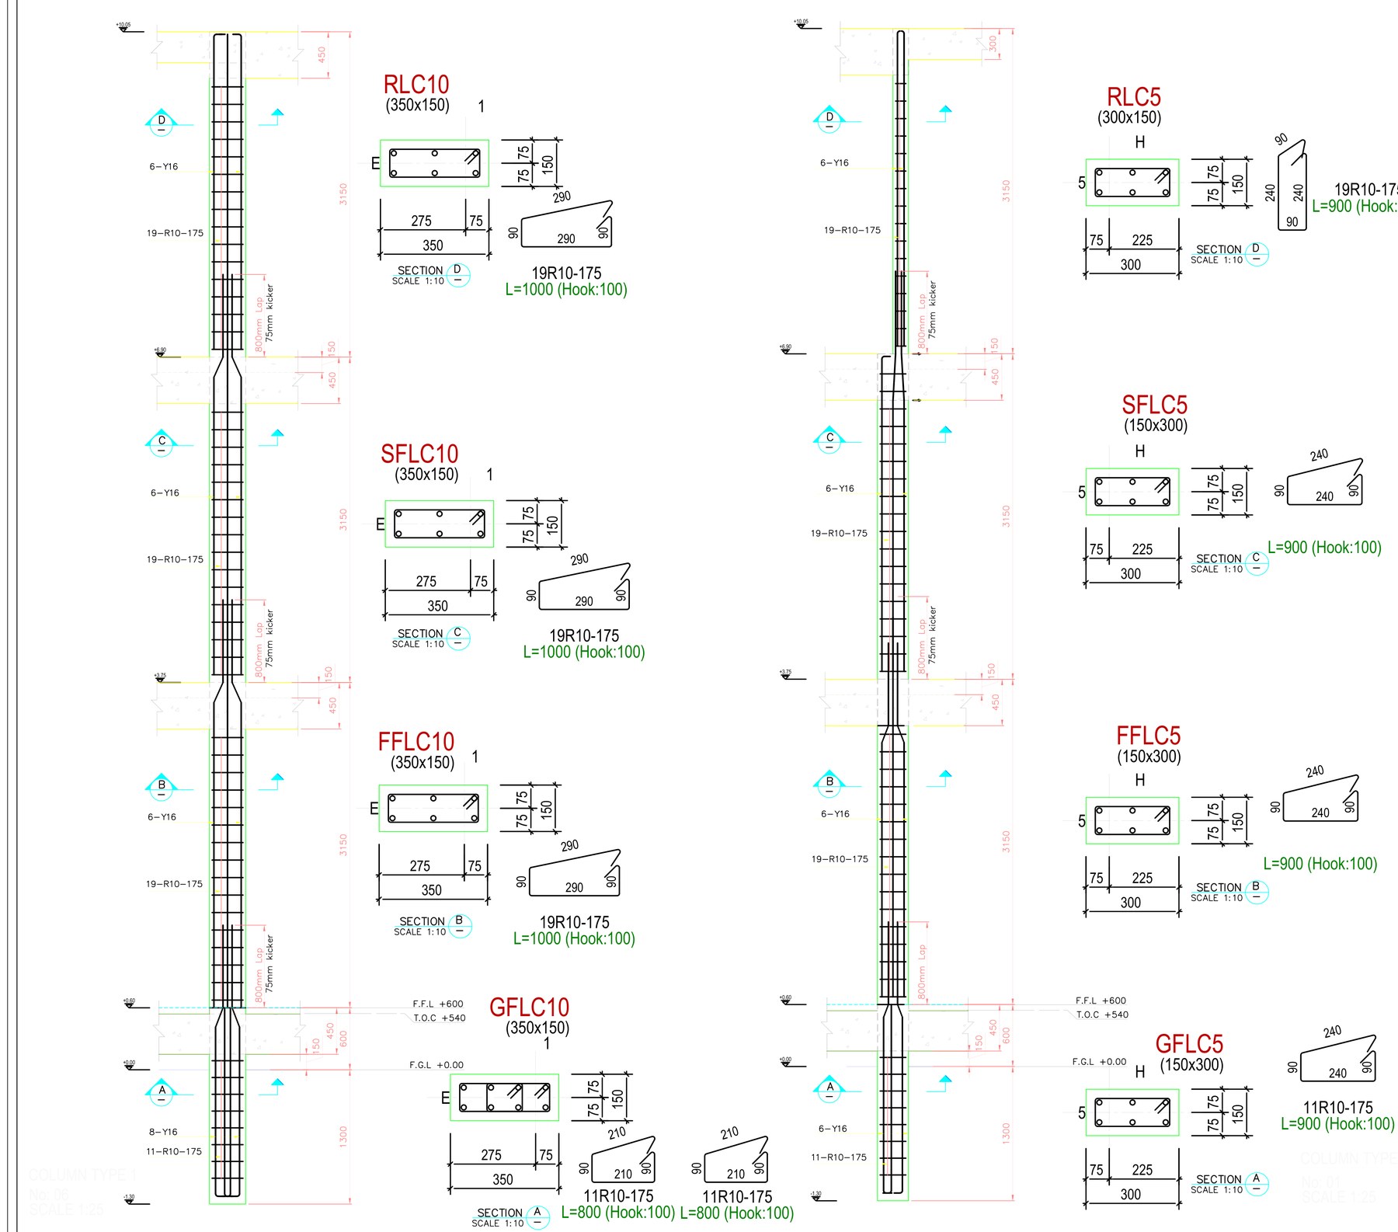
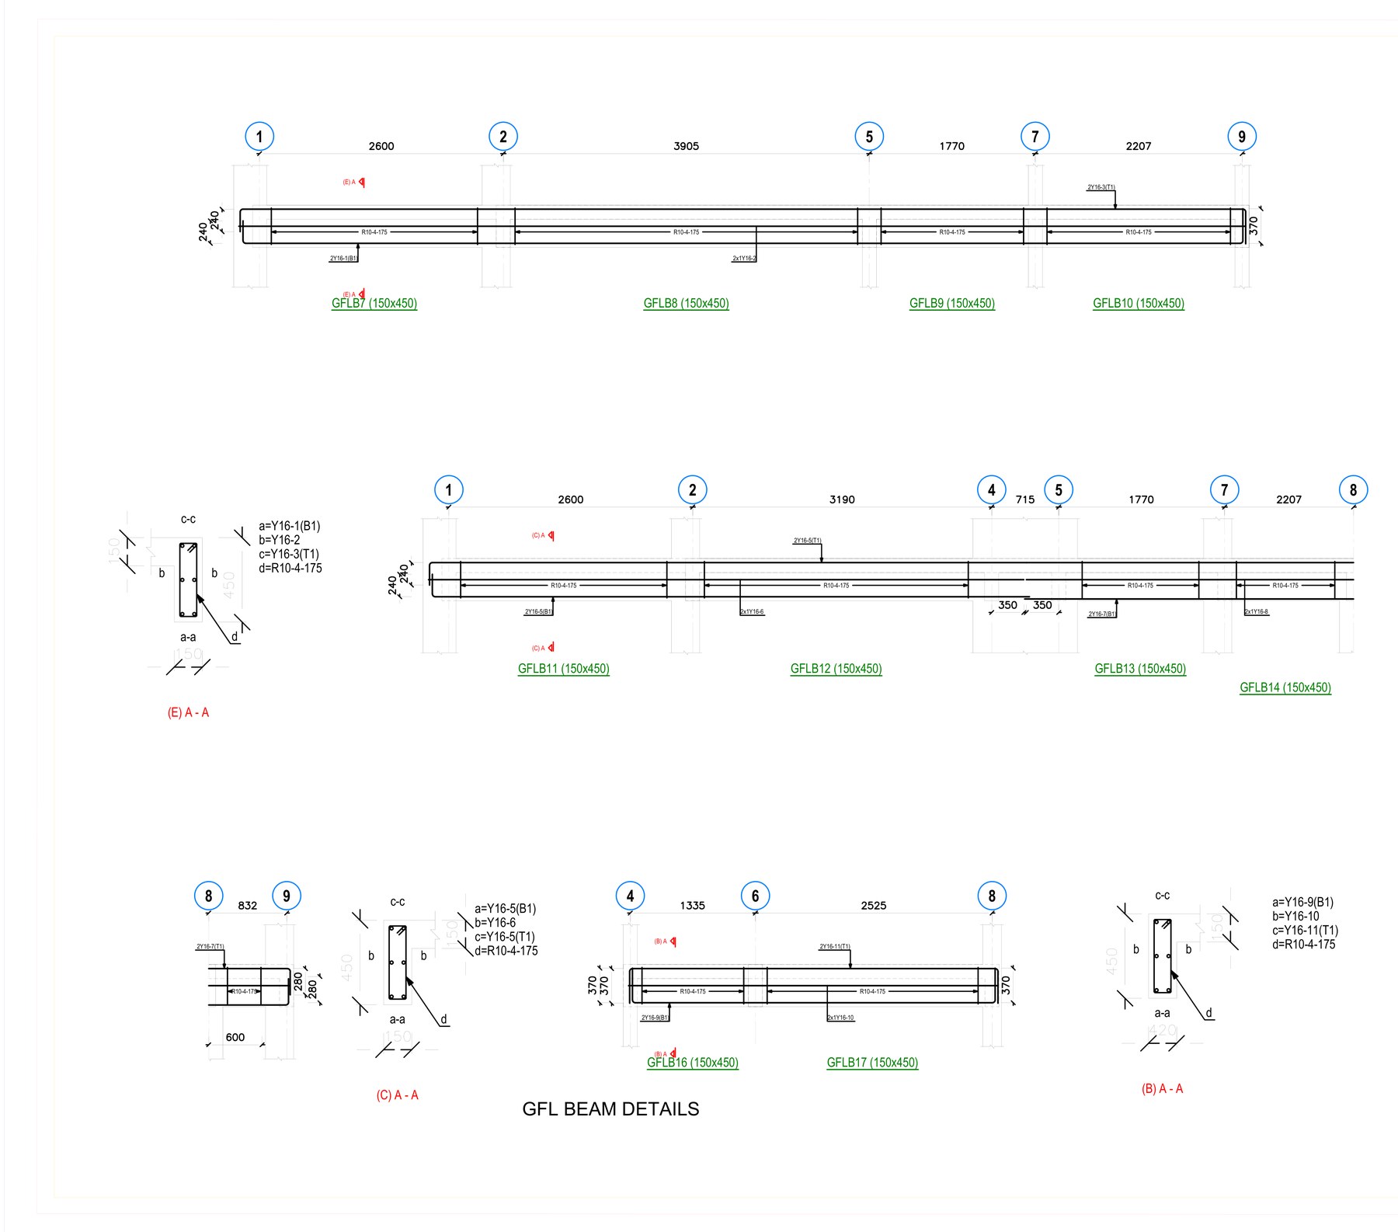
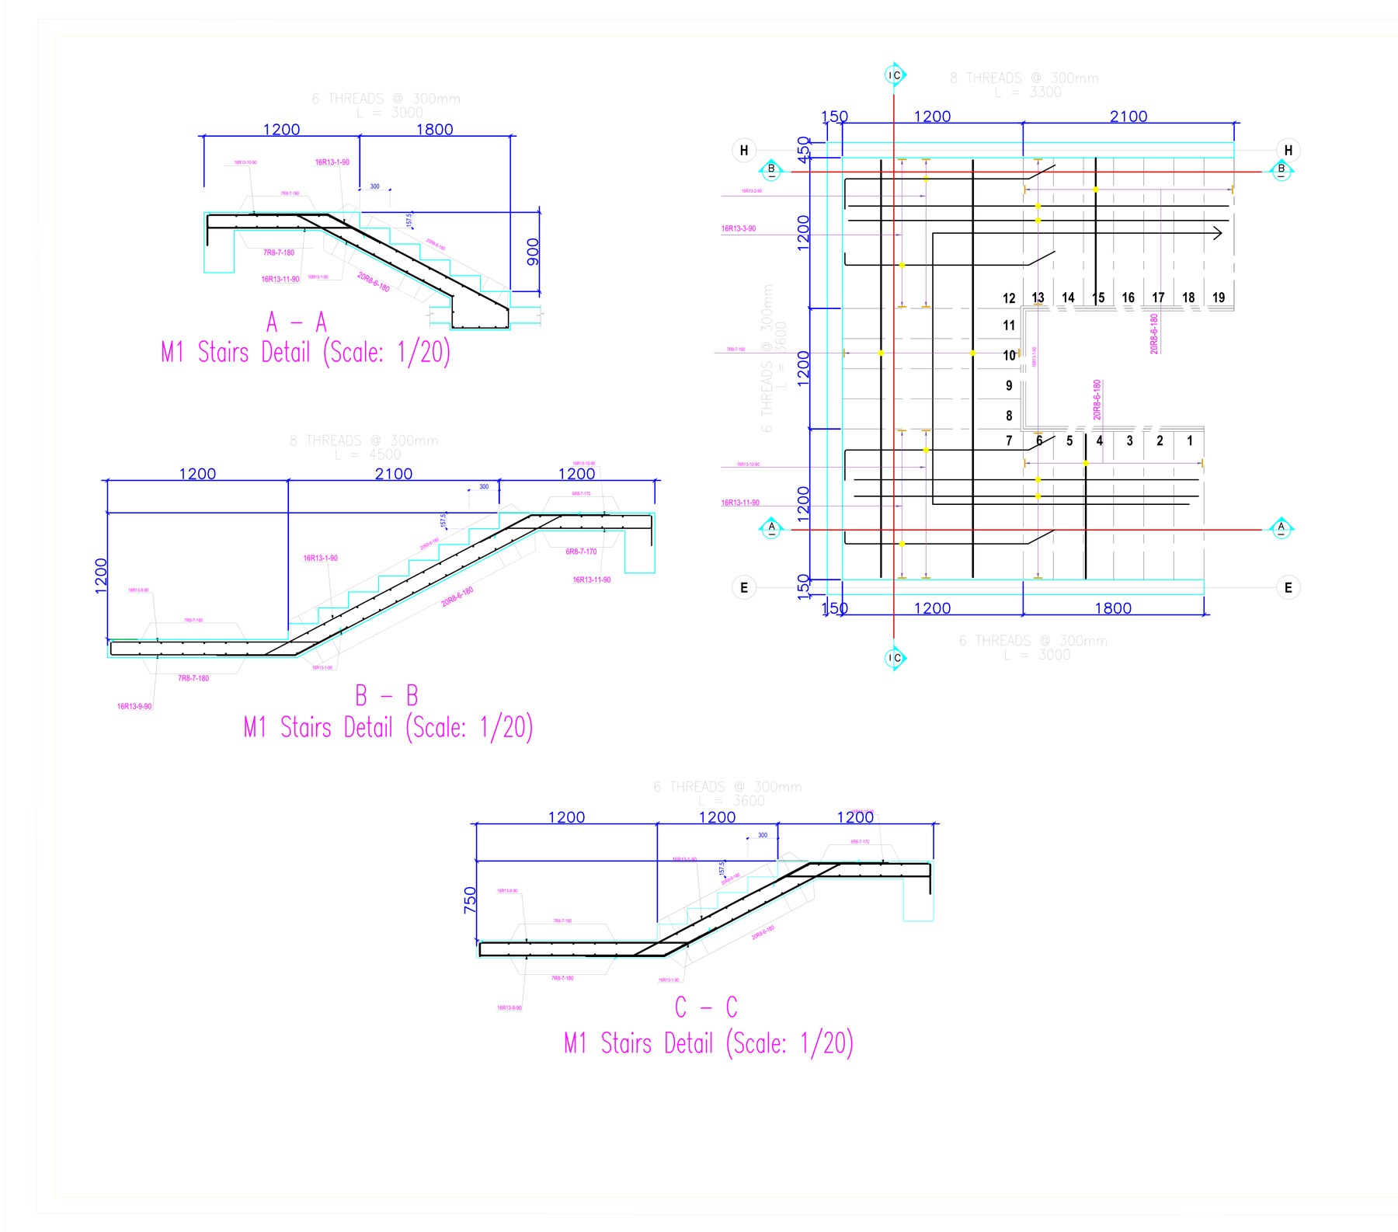
Drawn to be built
A complete structural set
Each project receives a full set of structural drawings, from general notes and foundation layouts to column, beam, slab and staircase details, with bar bending schedules that let contractors price and fix the steel exactly as designed.
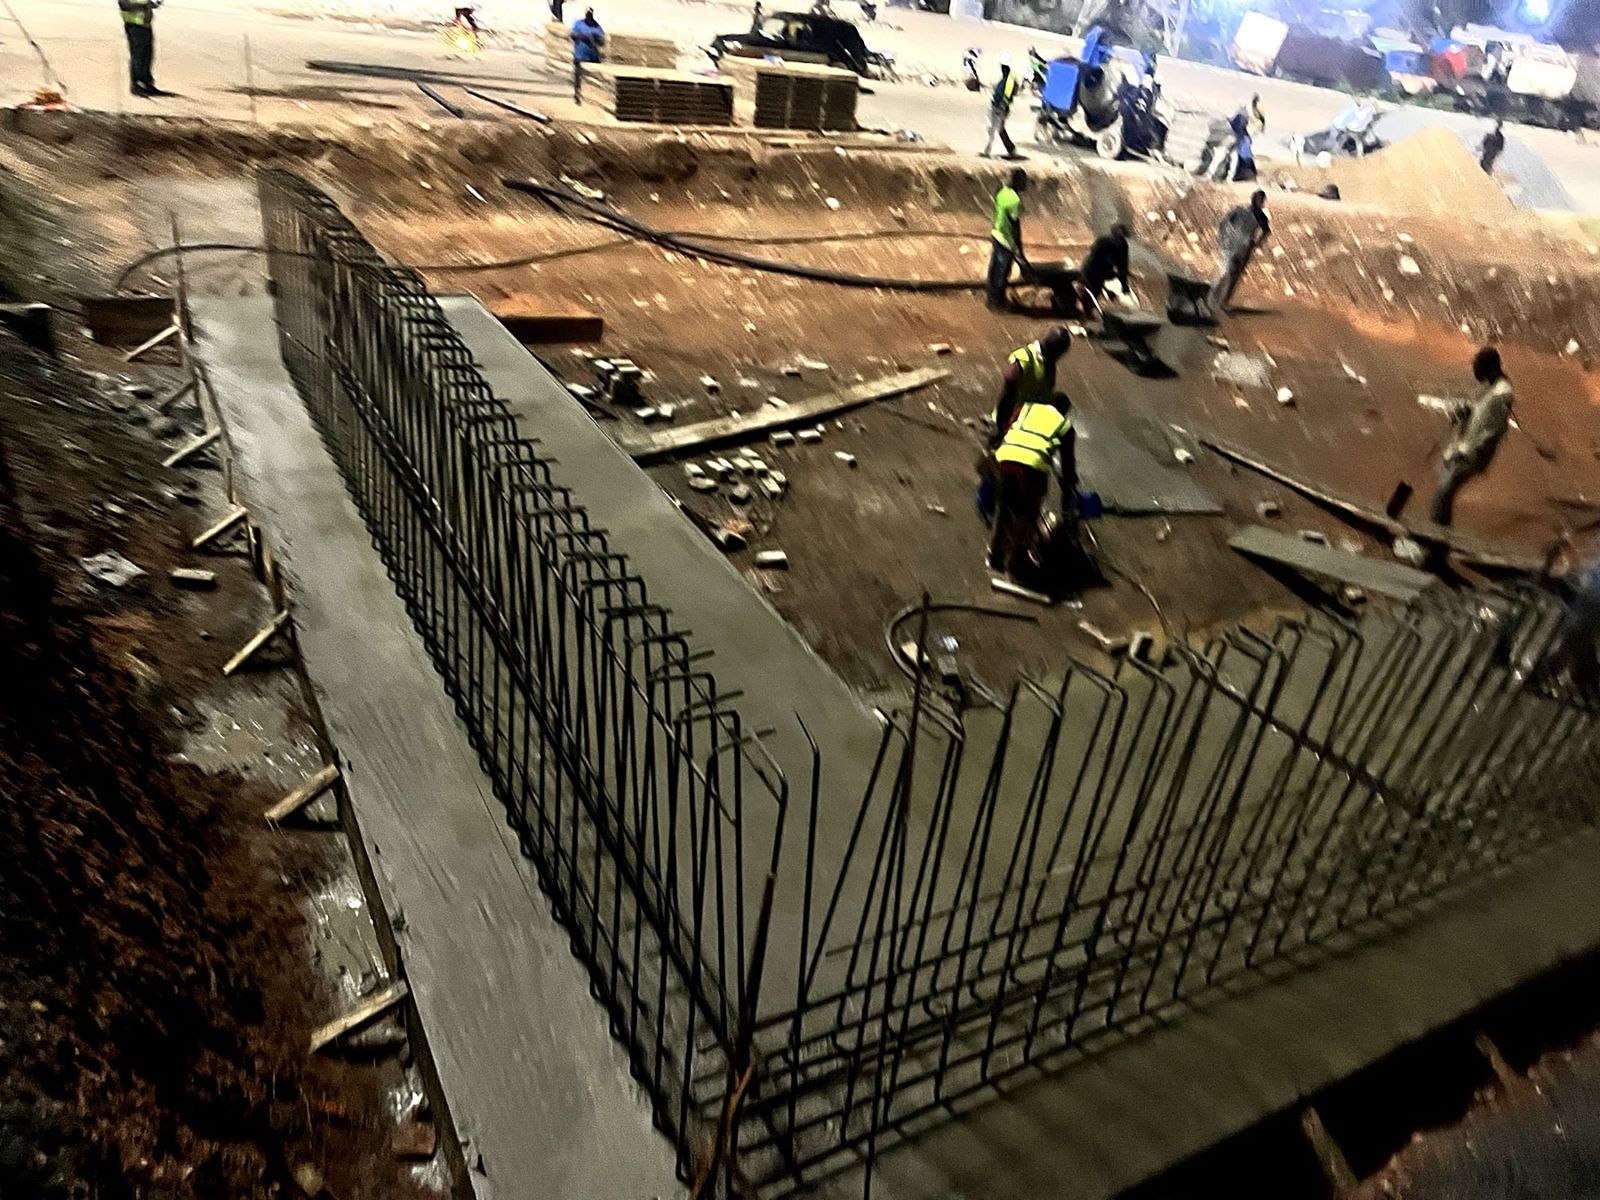
On site · Structural supervision
From drawing to concrete
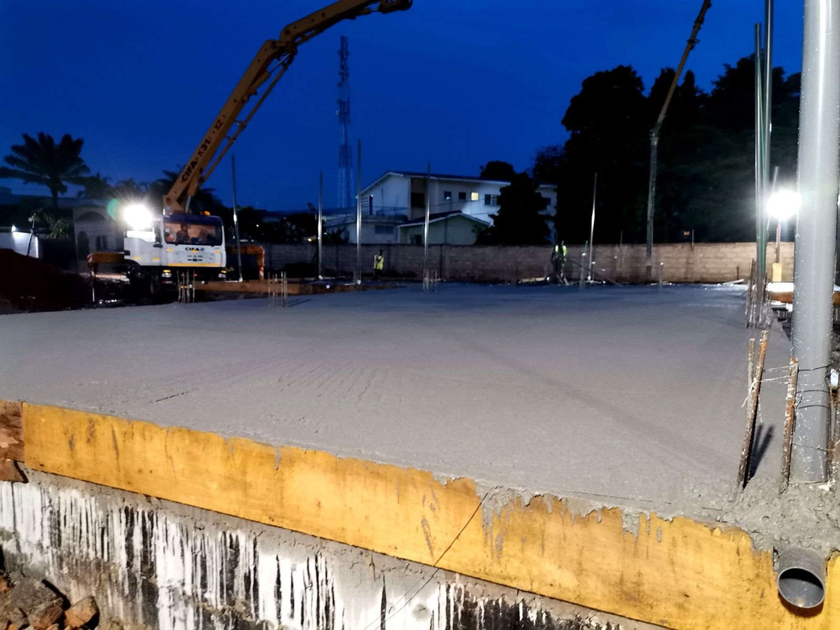
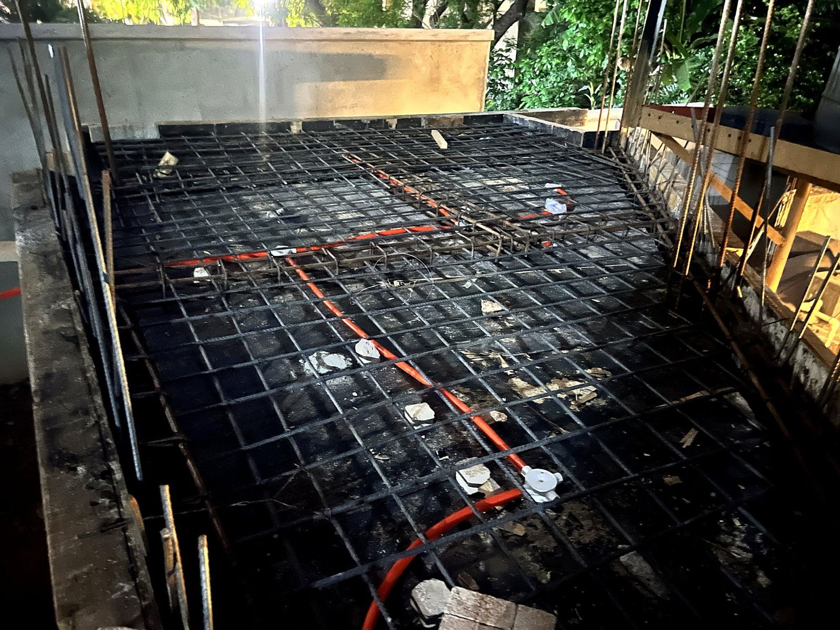
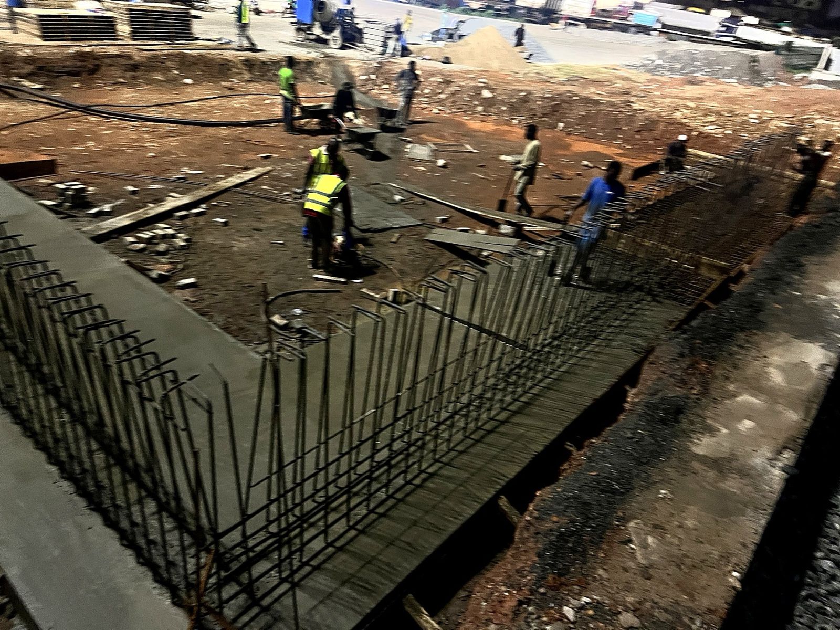
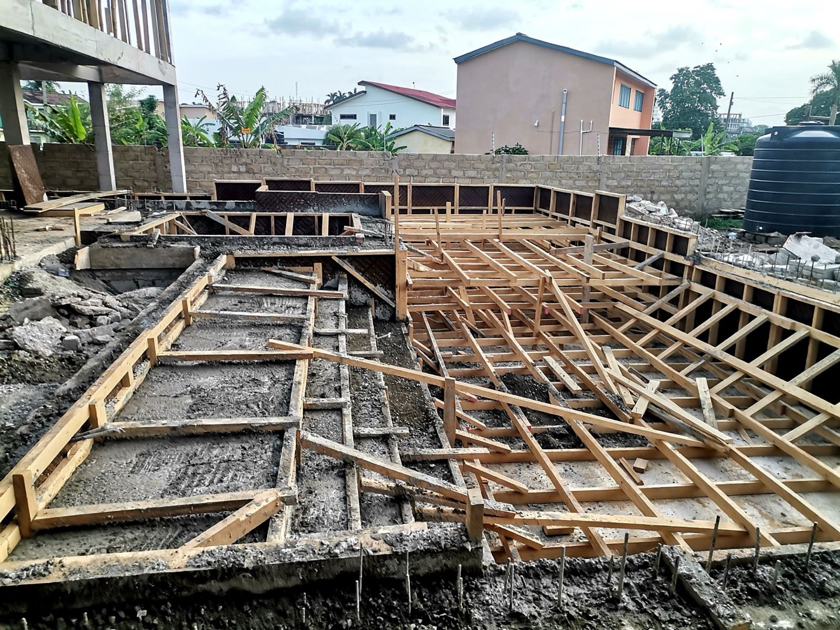
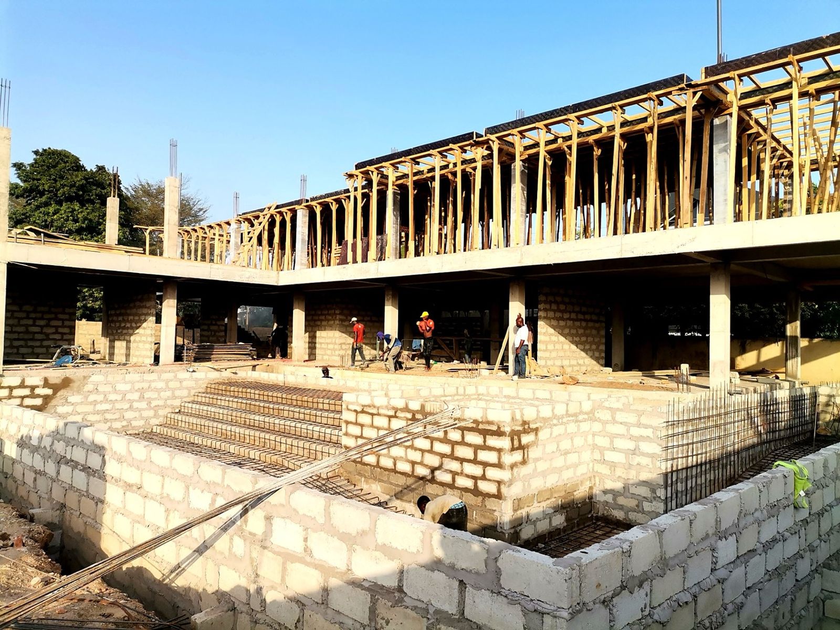
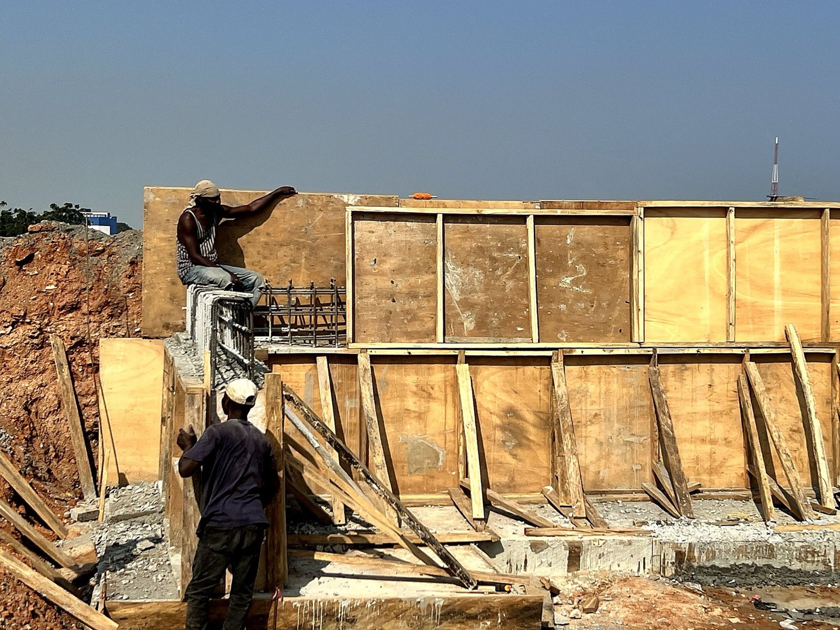
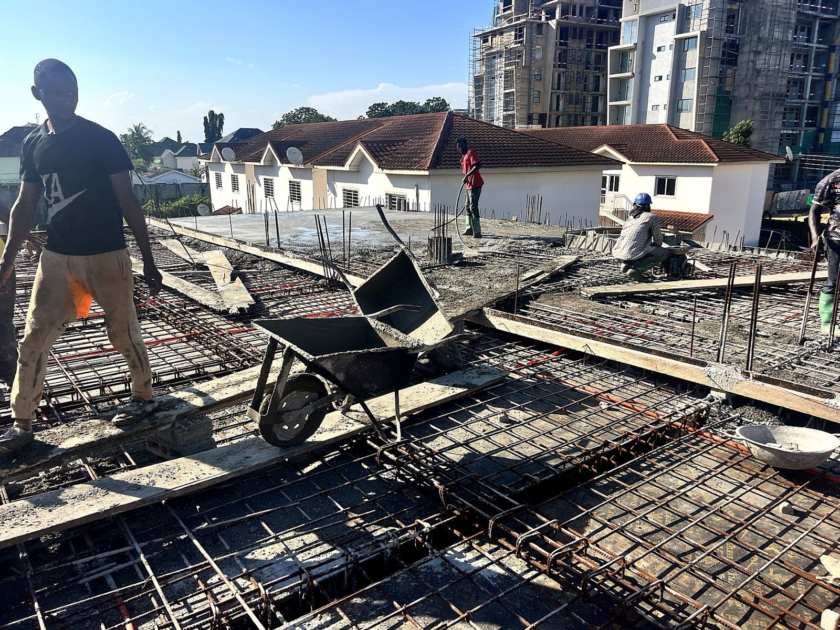
Design is only half the job. Before each pour we inspect formwork, reinforcement, cover and levels against the drawings, so the strength designed on paper is the strength built on site.
Stage by stage
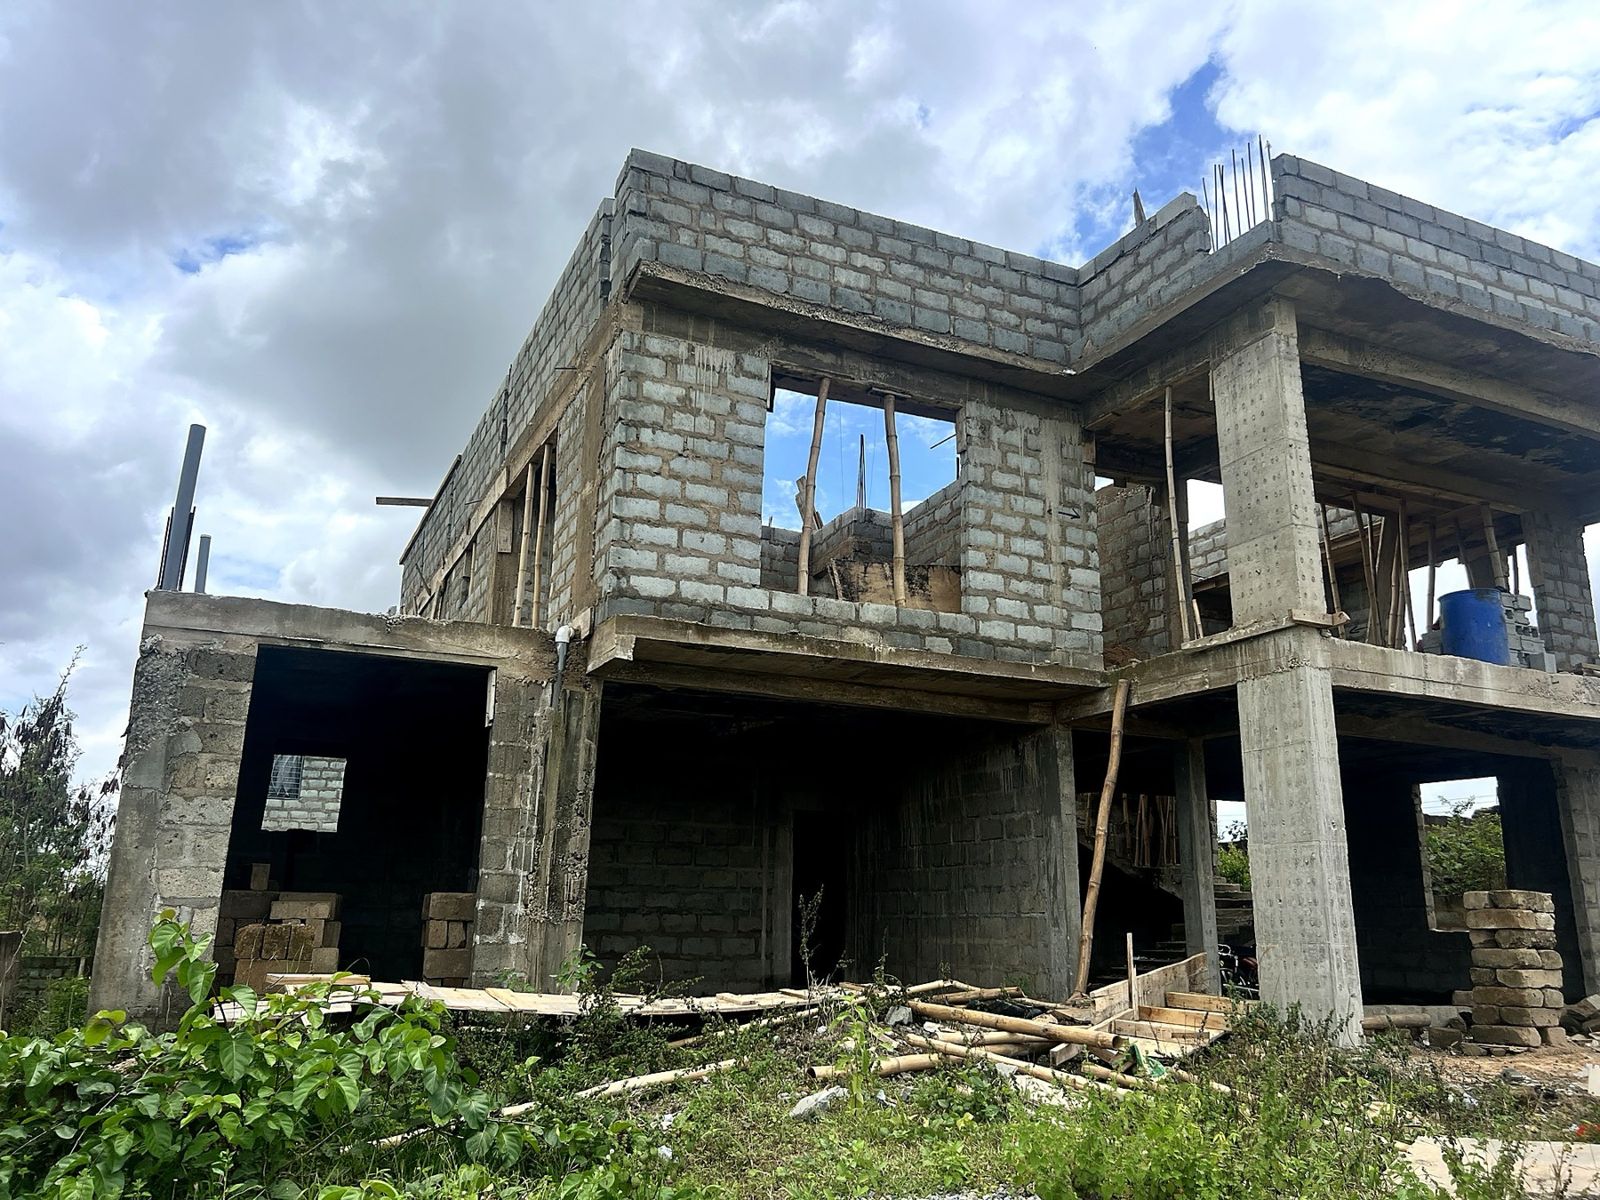
How a structure comes together
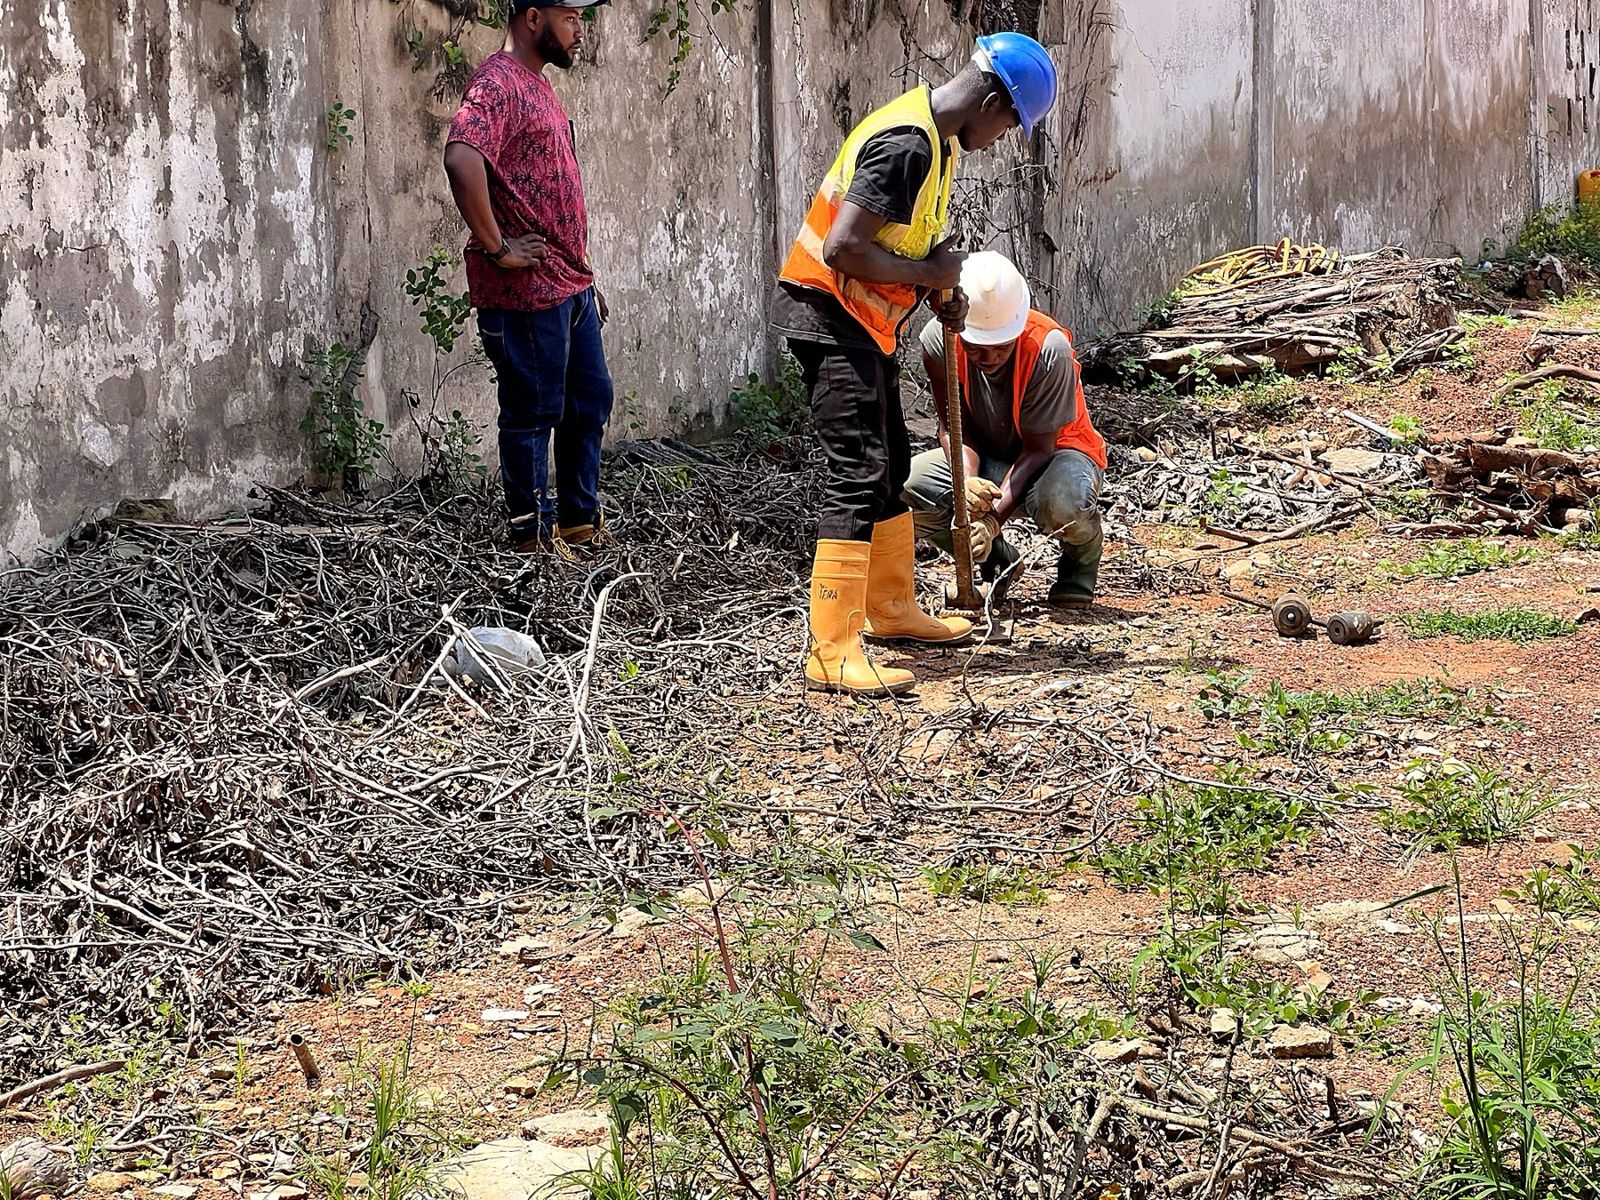
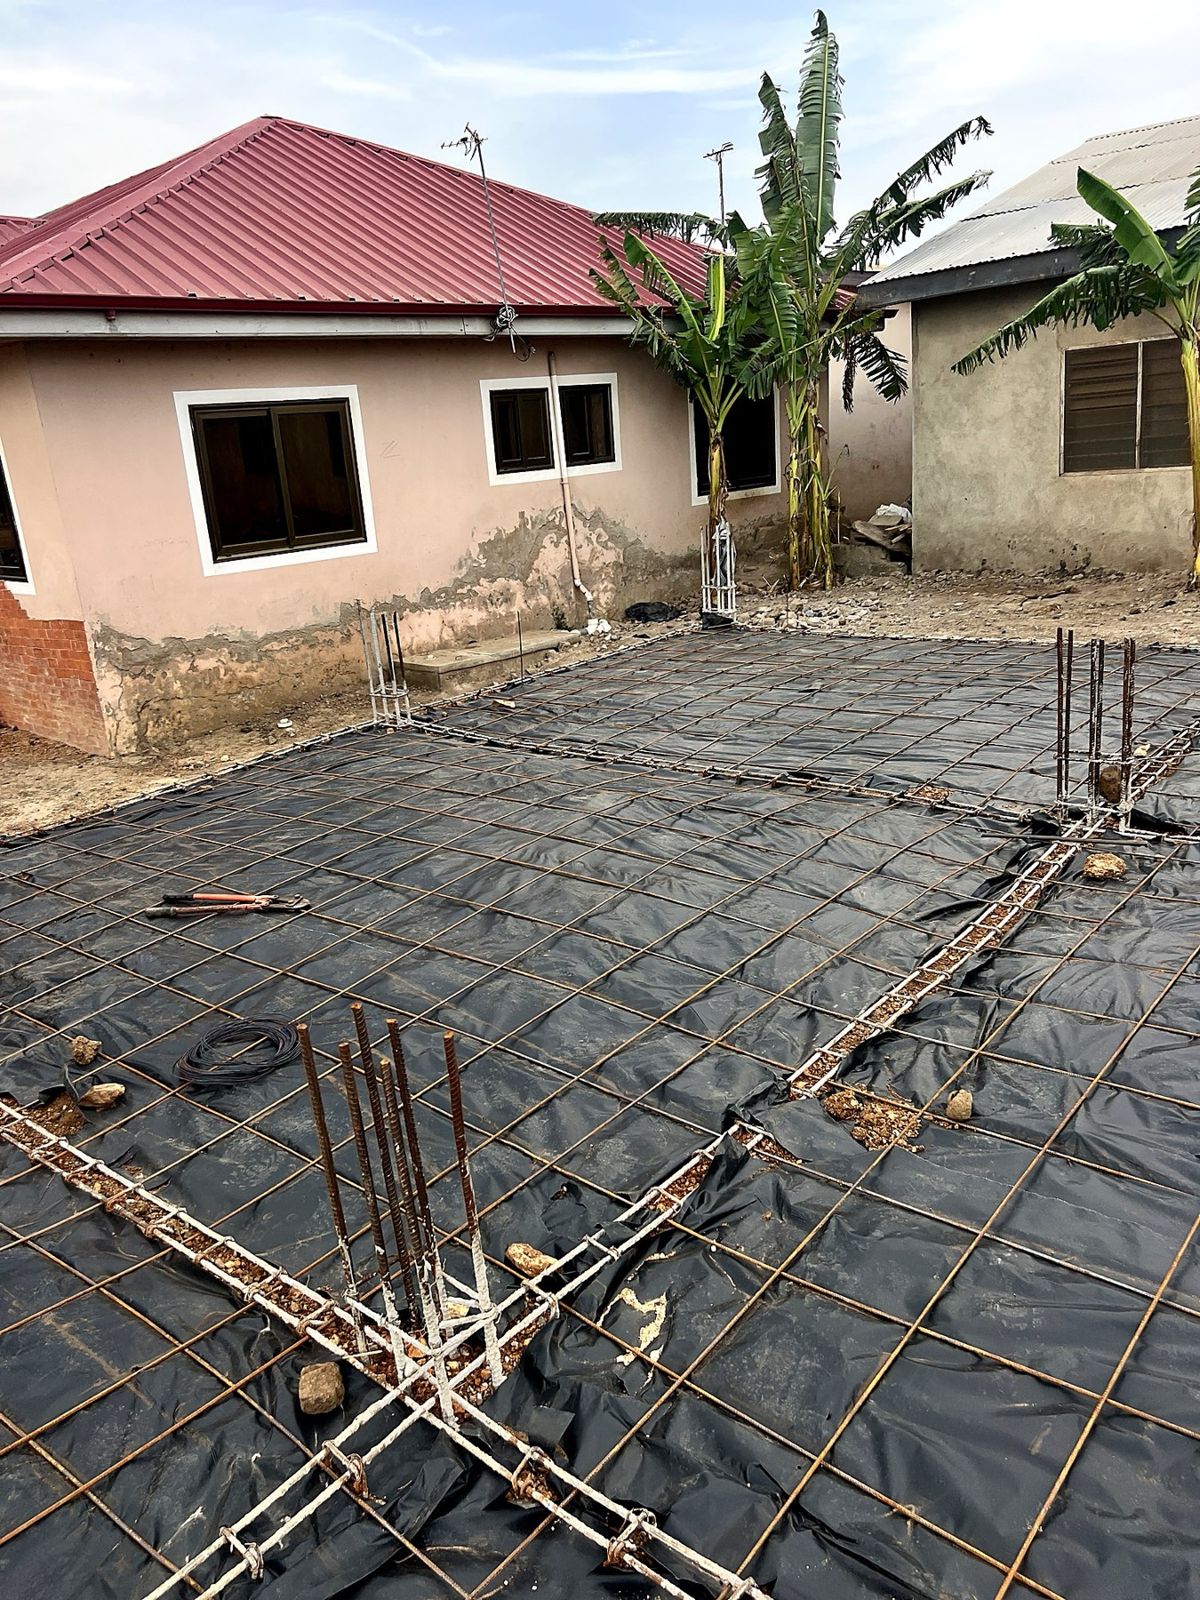
Soil tested, foundations set out and reinforced.
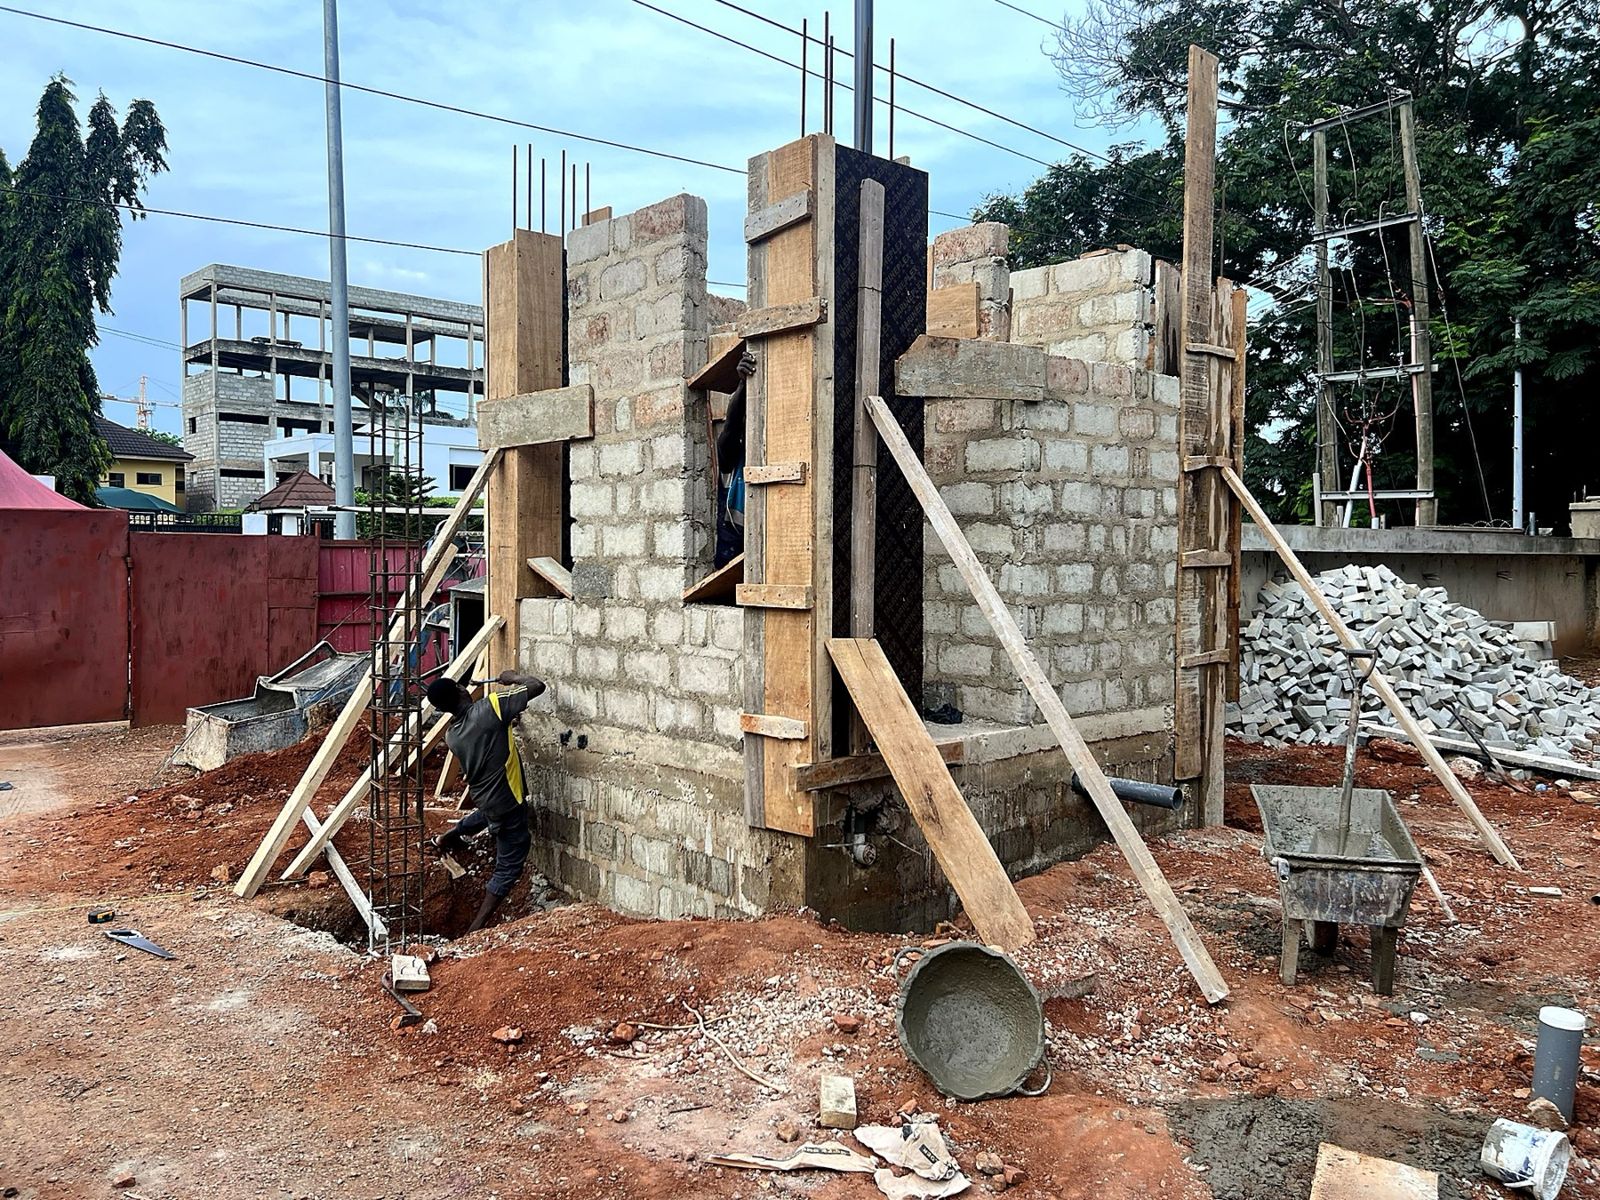
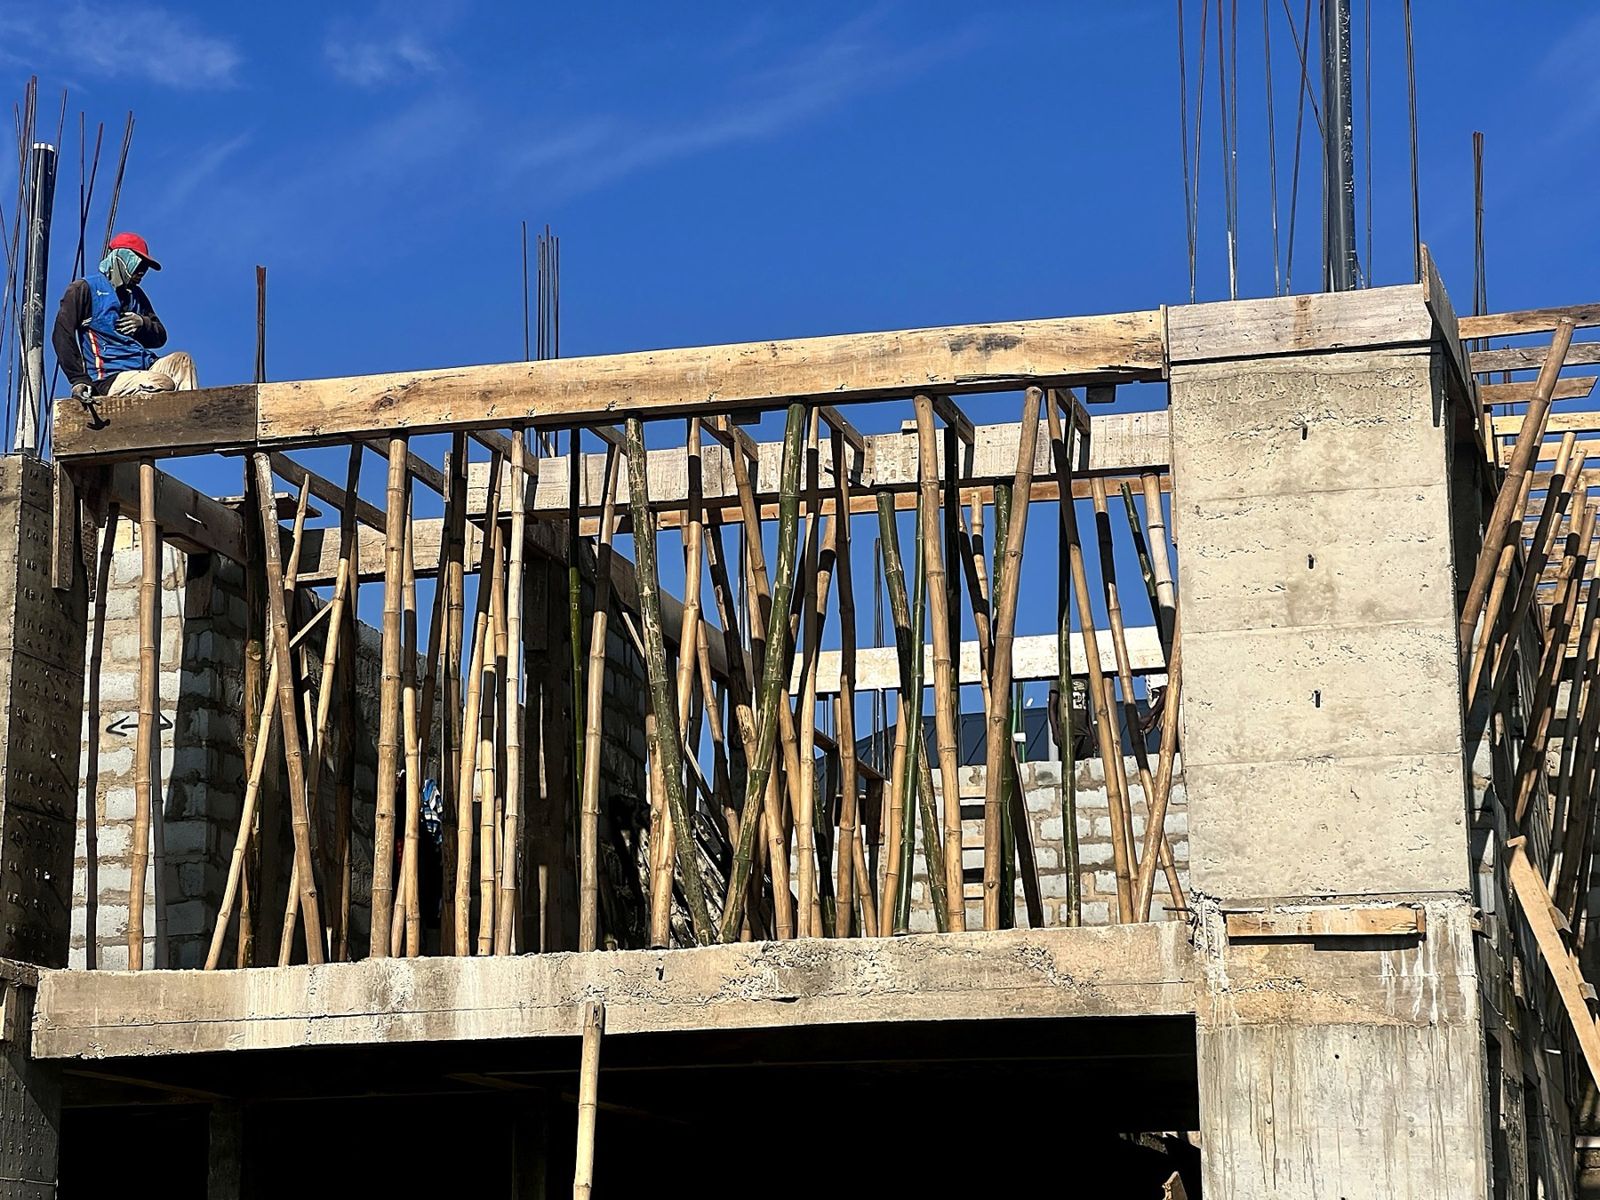
Columns and beams formed, fixed and aligned.
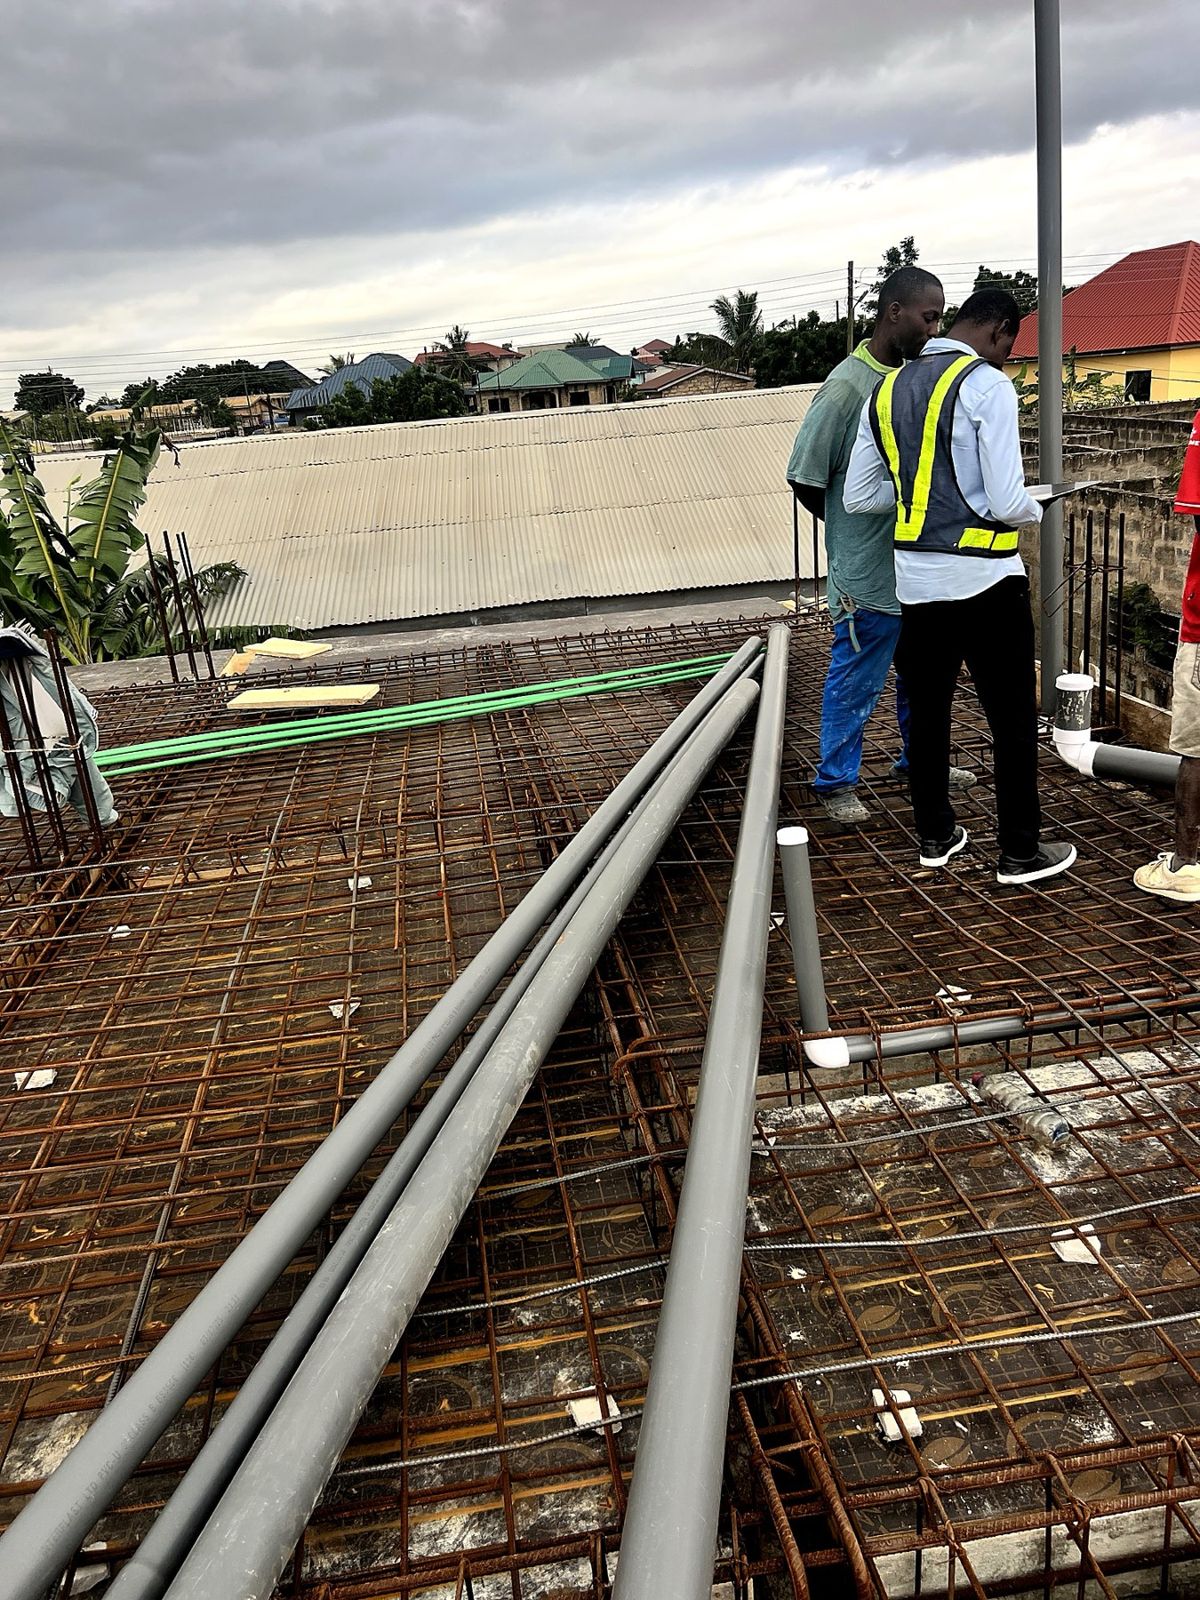
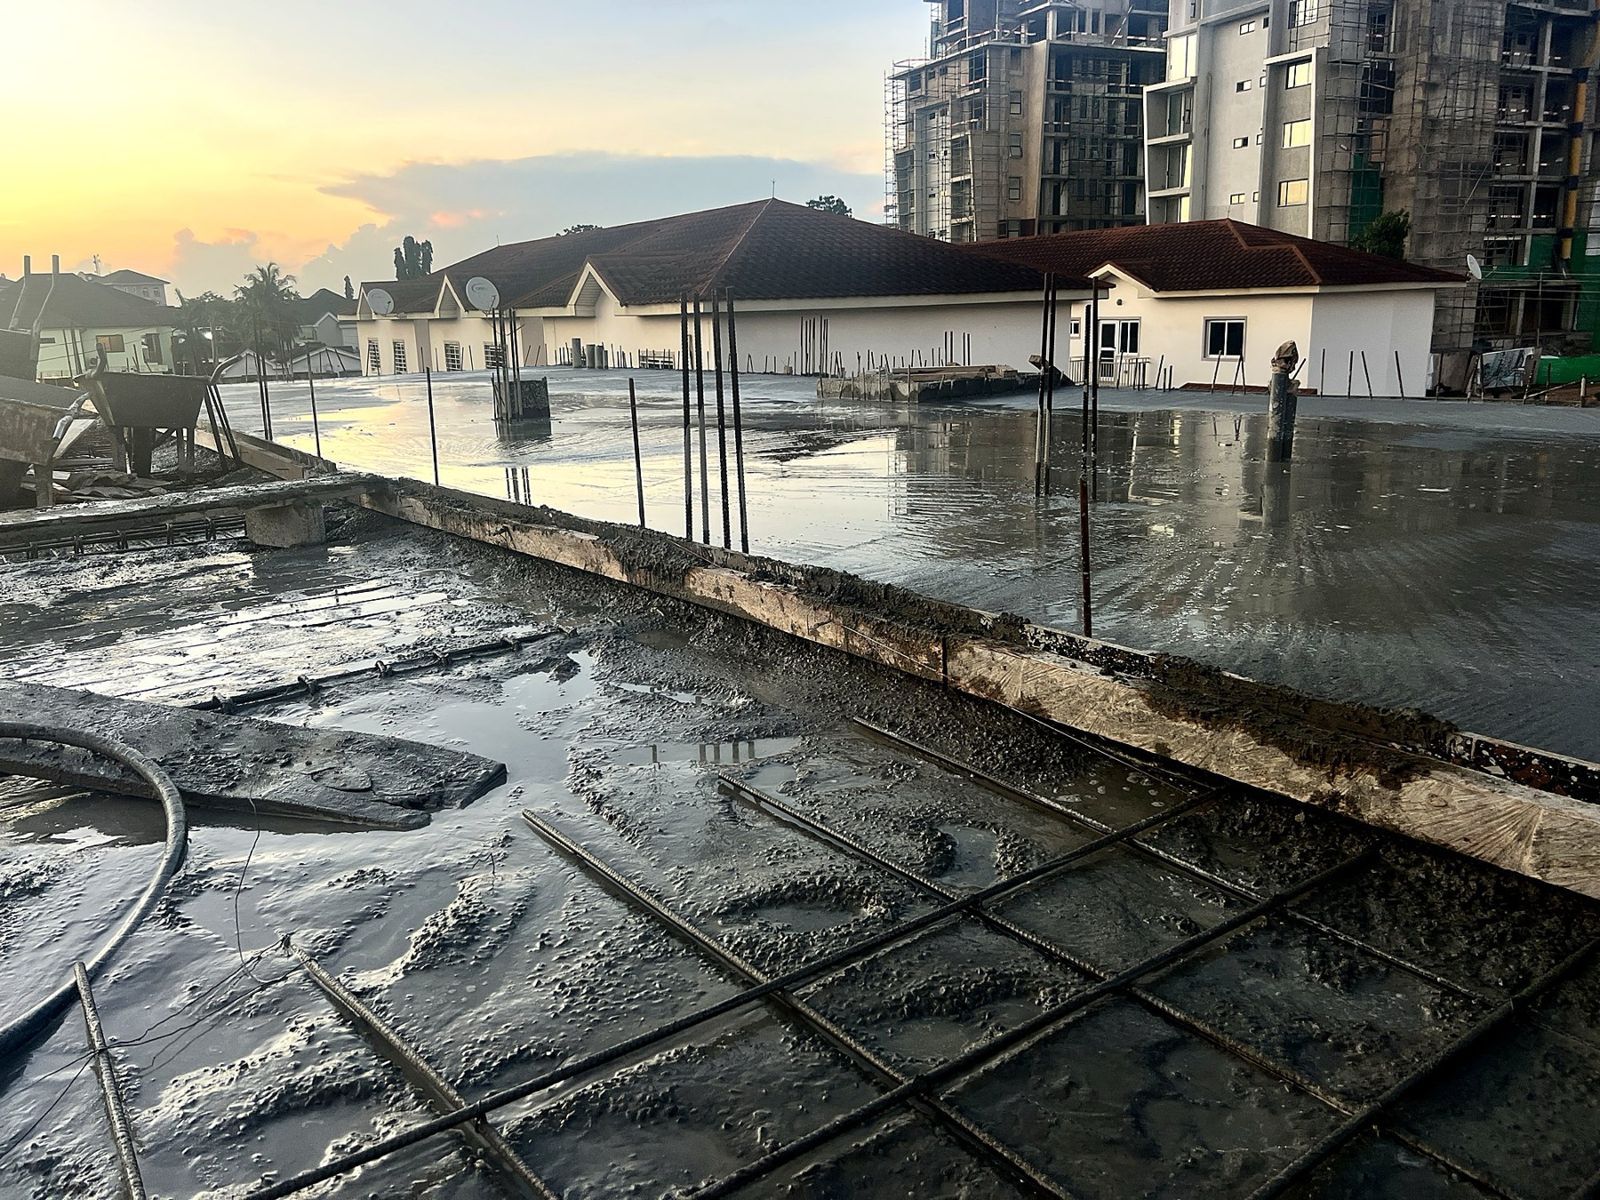
Slab steel inspected, then cast and cured.
What we do
Structural design services
From a single house to multi-storey and civil works, we design the structure and stay with it on site.
01
Structural analysisBuilding frames modelled and analysed for dead, live and wind loads to current codes.
02
Foundation designPads, strips, rafts and ground beams sized to the soil and the loads they carry.
03
Frames & slabsColumns, beams, suspended slabs and staircases designed for safety and economy.
04
Detailing & bar schedulesClear reinforcement drawings and bar bending schedules ready for pricing and fixing.
05
Retaining & civil worksRetaining walls, drainage structures and other civil elements designed and detailed.
06
Site inspectionFormwork, reinforcement and concrete checked on site before every pour.
How we work
From architectural plans to a safe structure
We study the architectural plans, site and soil information.
Column grid, spans and foundation type agreed with the design.
The structure modelled, checked and every member sized.
Full structural set with reinforcement details and bar schedules.
Steel and formwork checked before each pour, through to completion.
Start a project