
Our work
Designed by us. Built with care.
Real projects, real places across Ghana. From the first sketch to the final finish, we design, engineer and guide every stage with care, and on selected projects we bring the building to life ourselves.
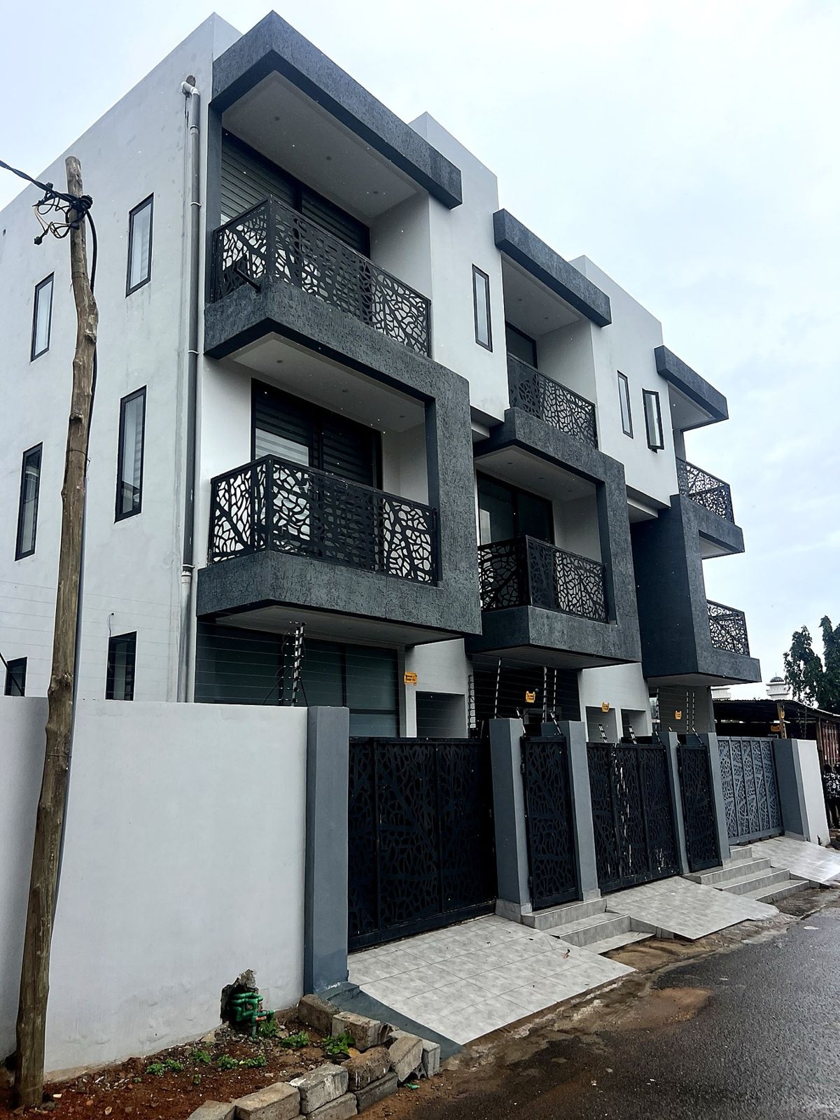
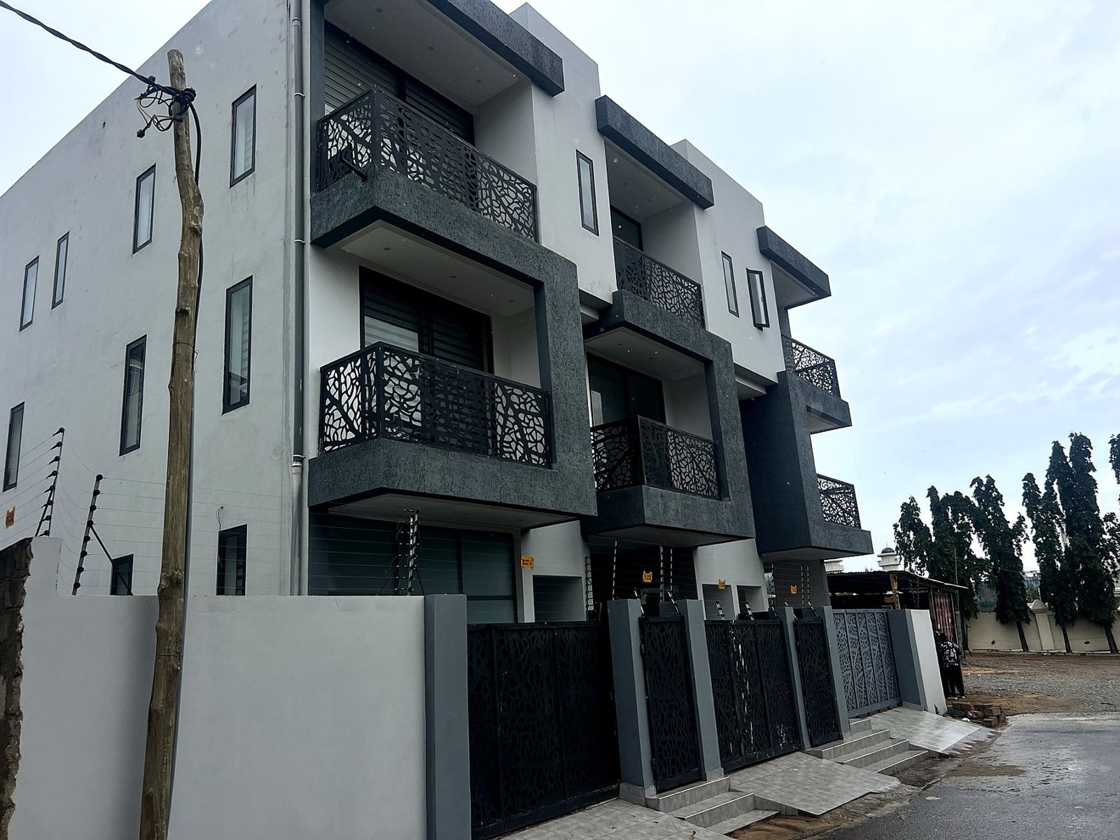
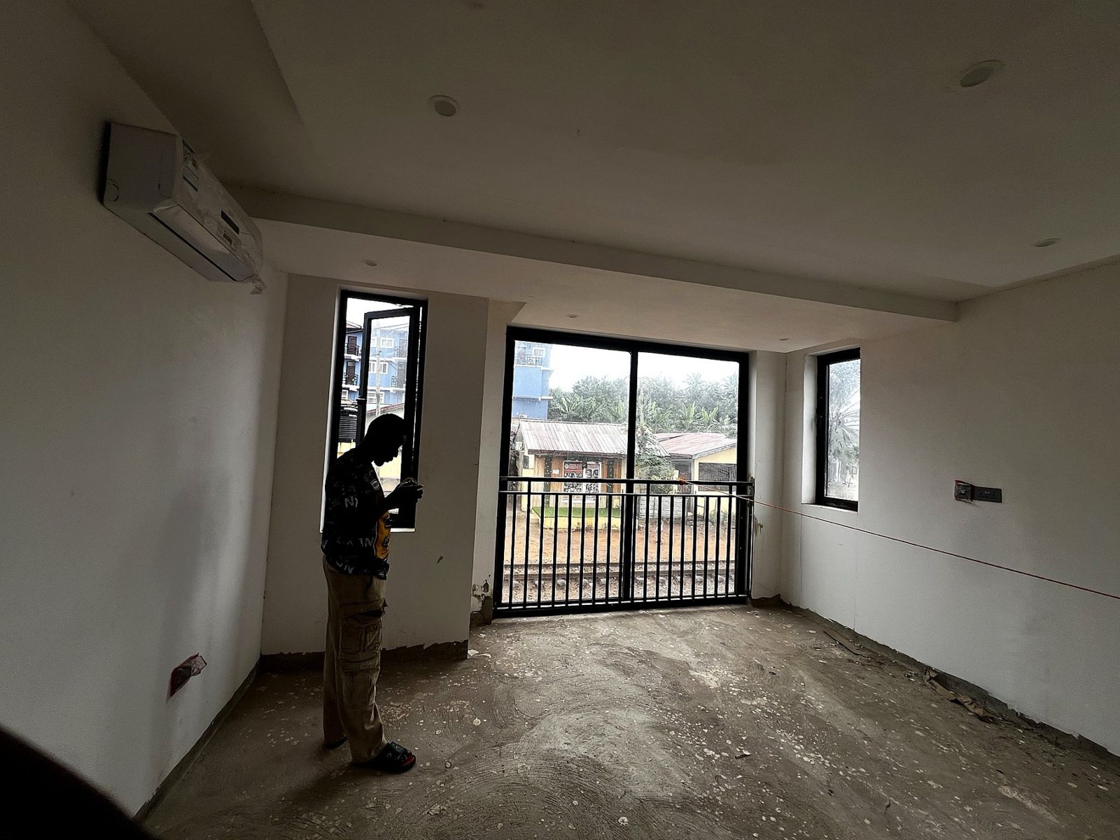
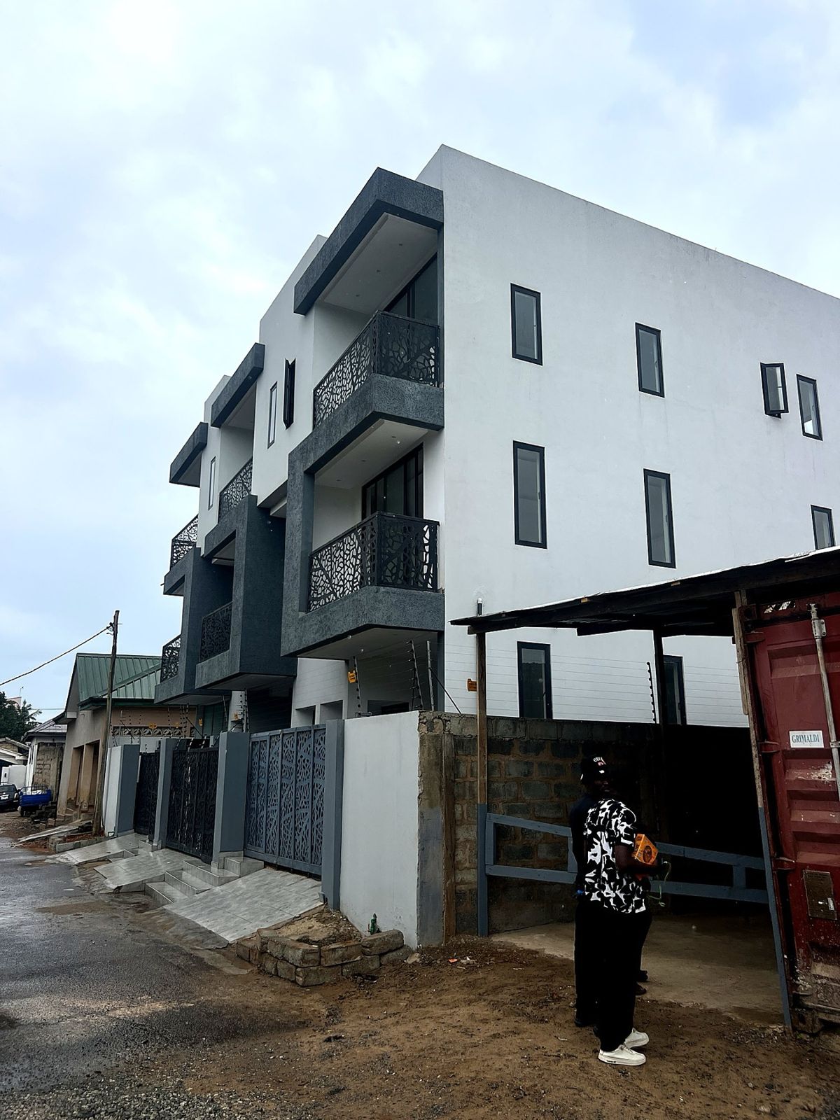
Residential · Airport Residential, opposite Villaggio · Project No. 64
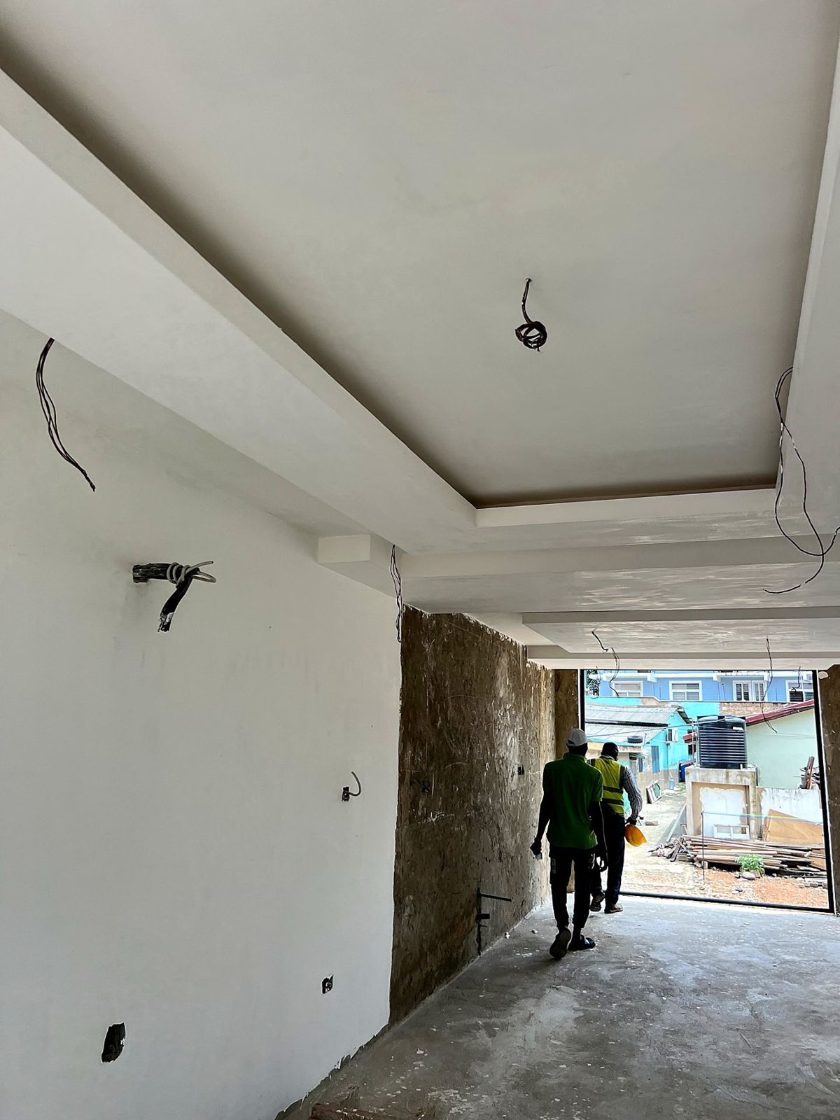
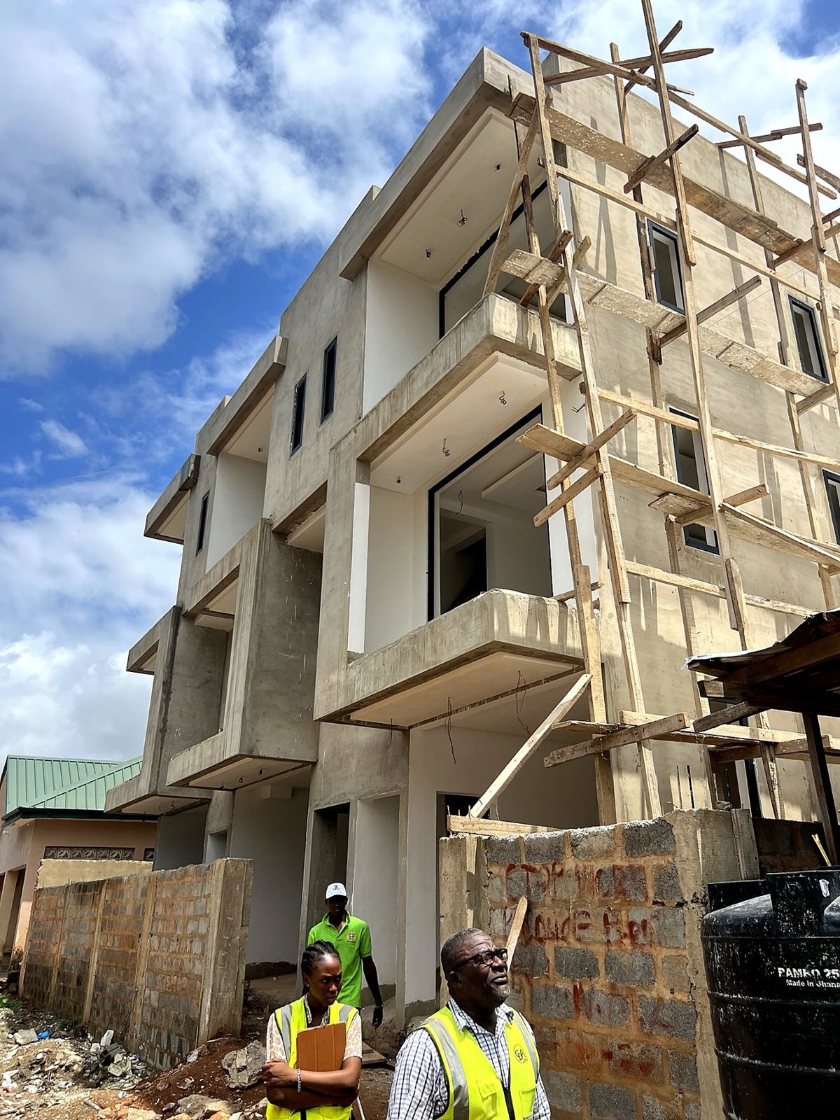
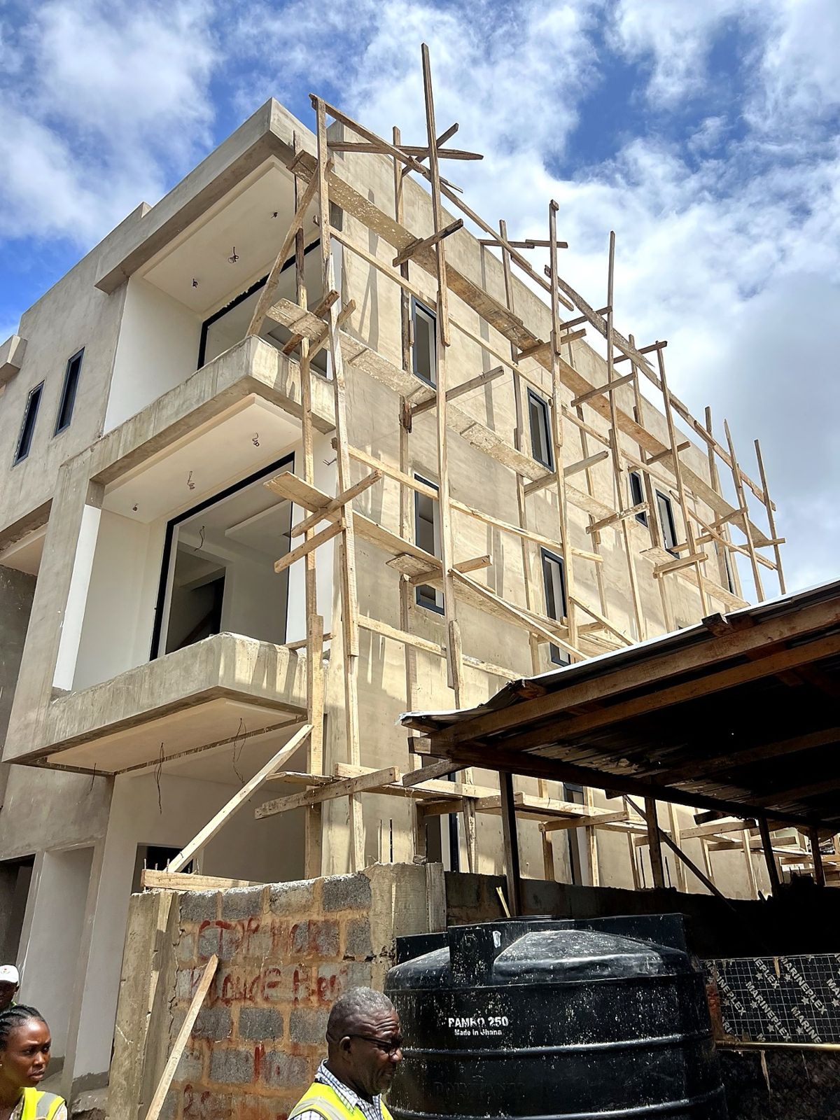
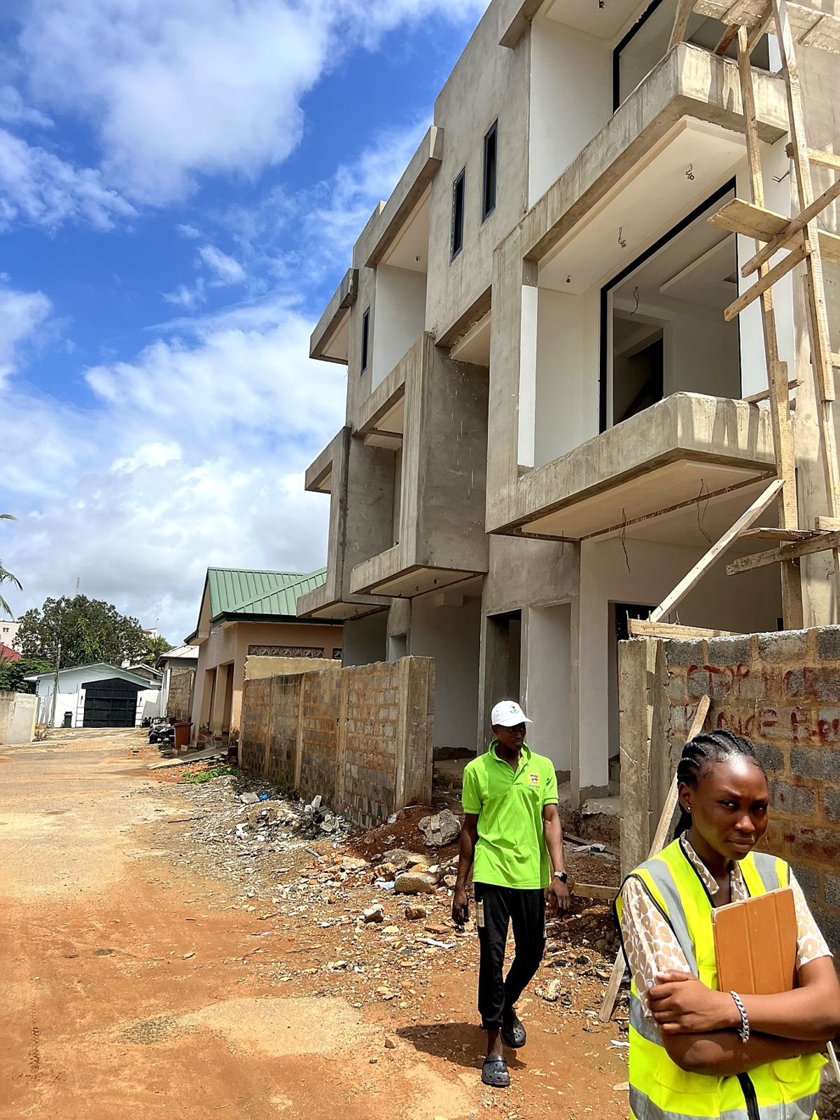
Two-Bedroom Duplex Apartments
Designed & supervised by MC MandeiyaElegant two-bedroom duplexes, designed for comfort and security. Bold stone-framed balconies, crisp white walls and decorative screens create a striking home that stays cool and private.
During construction
Completed
Residential · West Legon, Accra · Project No. 24
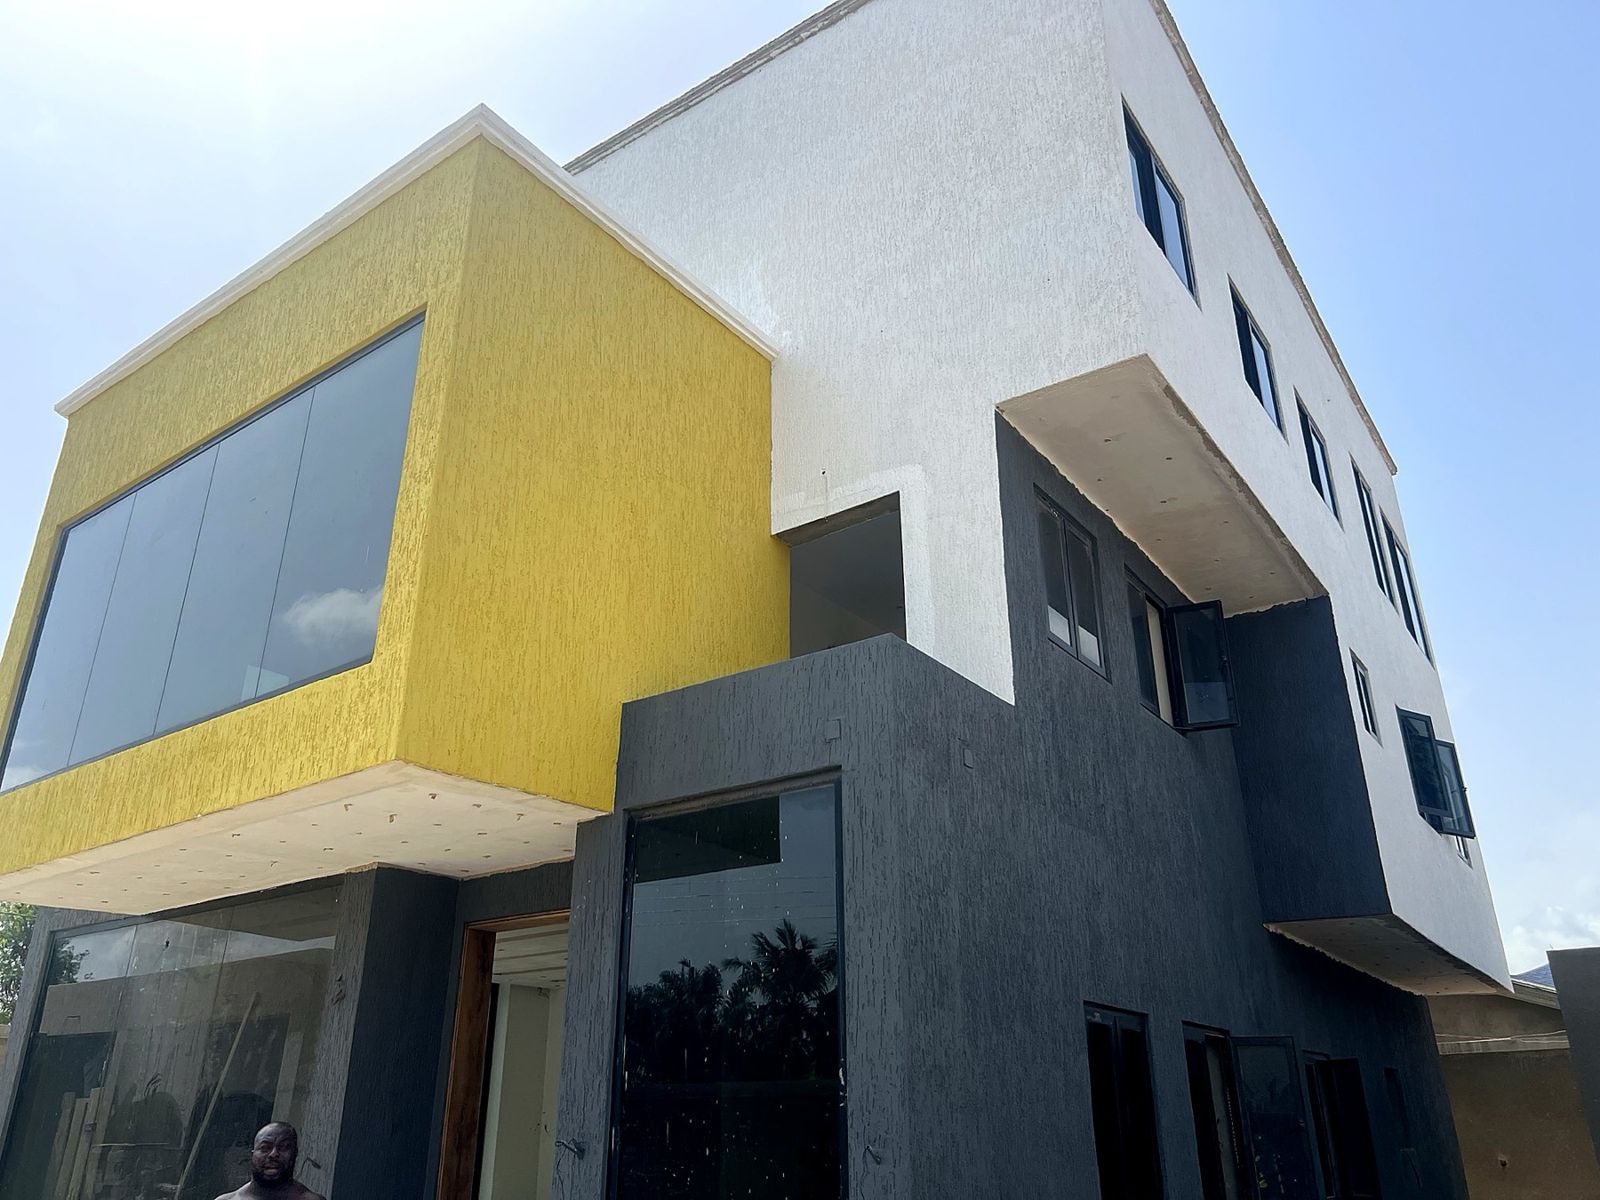
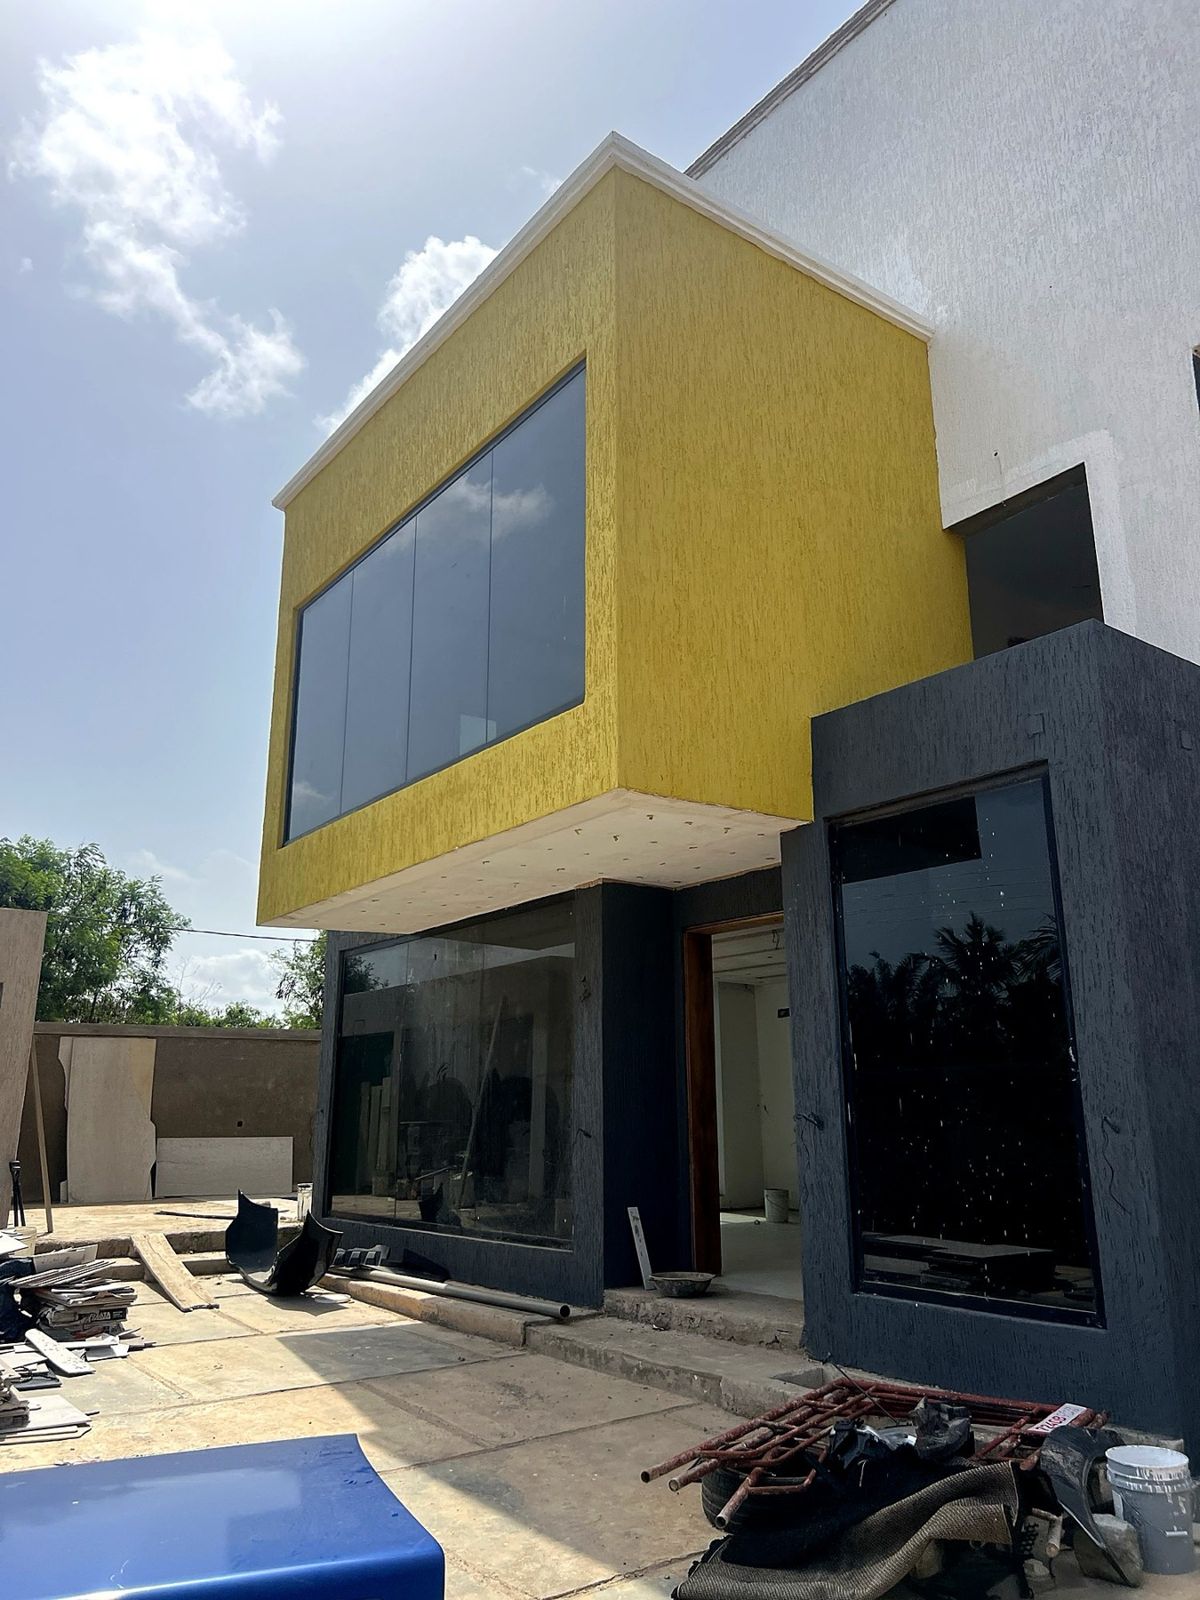
West Legon Residence
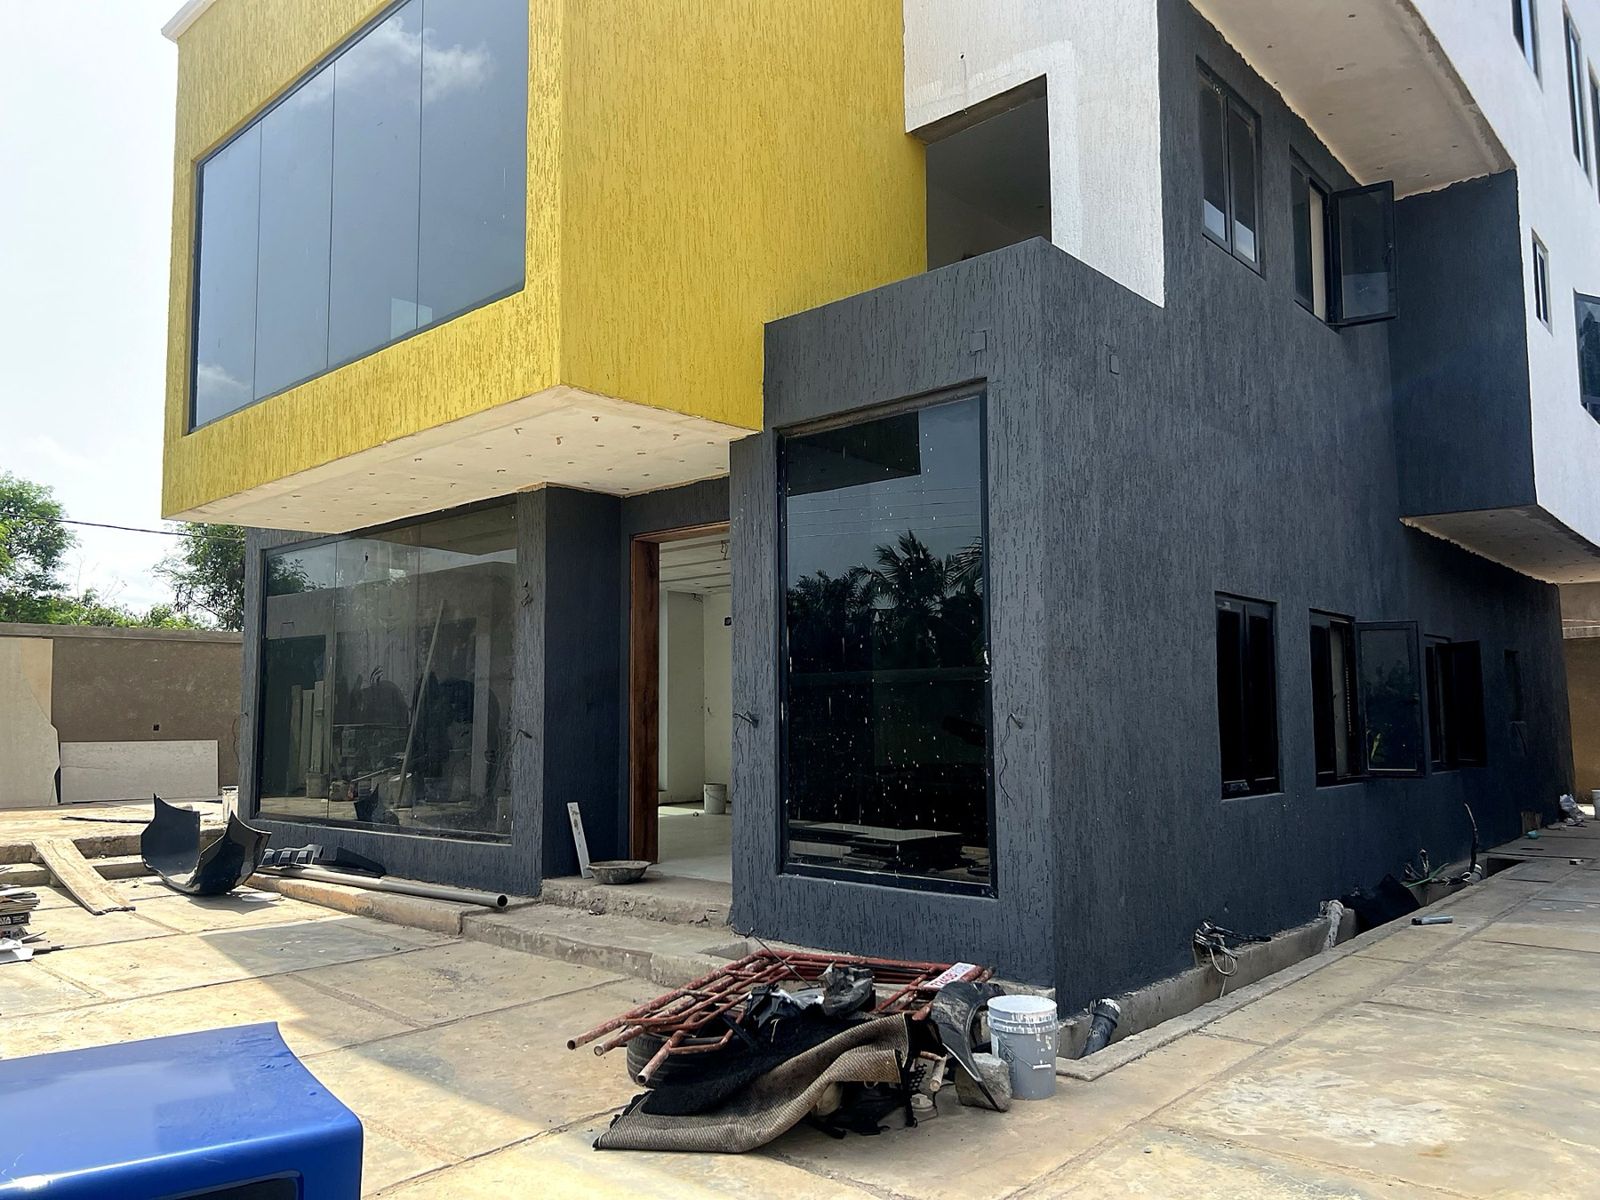
CompletedA four-bedroom family home composed as a play of solid and void. A saffron-clad volume cantilevers over the entrance, wrapped in full-height glazing, while a dark stone base anchors the house to the ground. White planes, deep reveals and a restrained palette let light and shadow animate the façade through the day.
Residential · Labone, Accra
Labone Residence
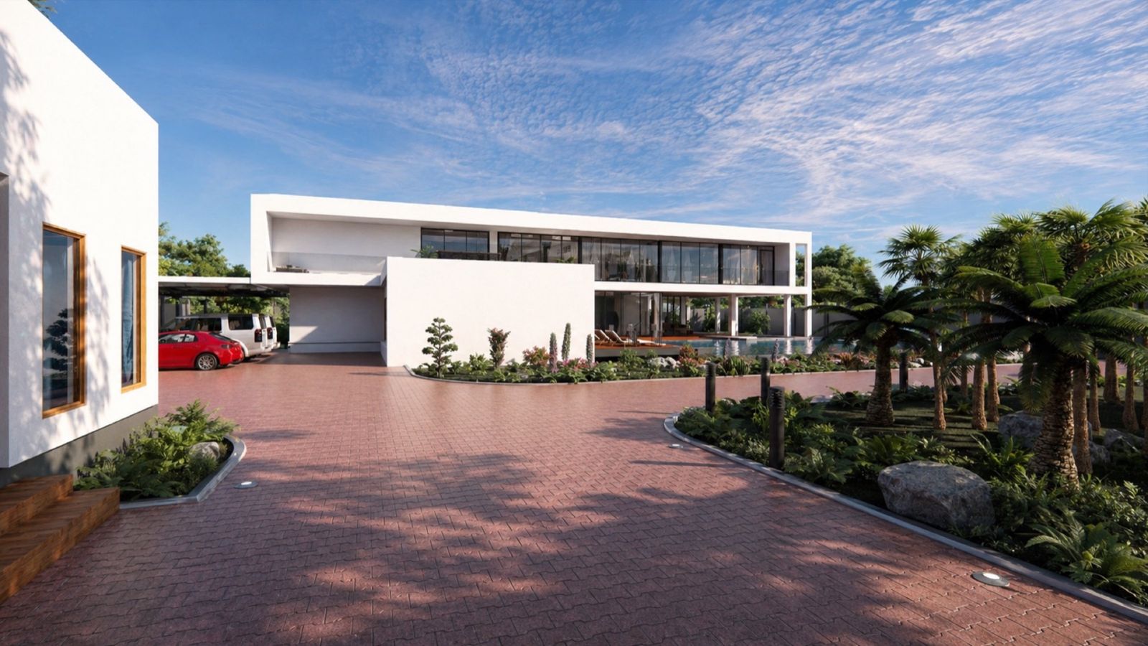
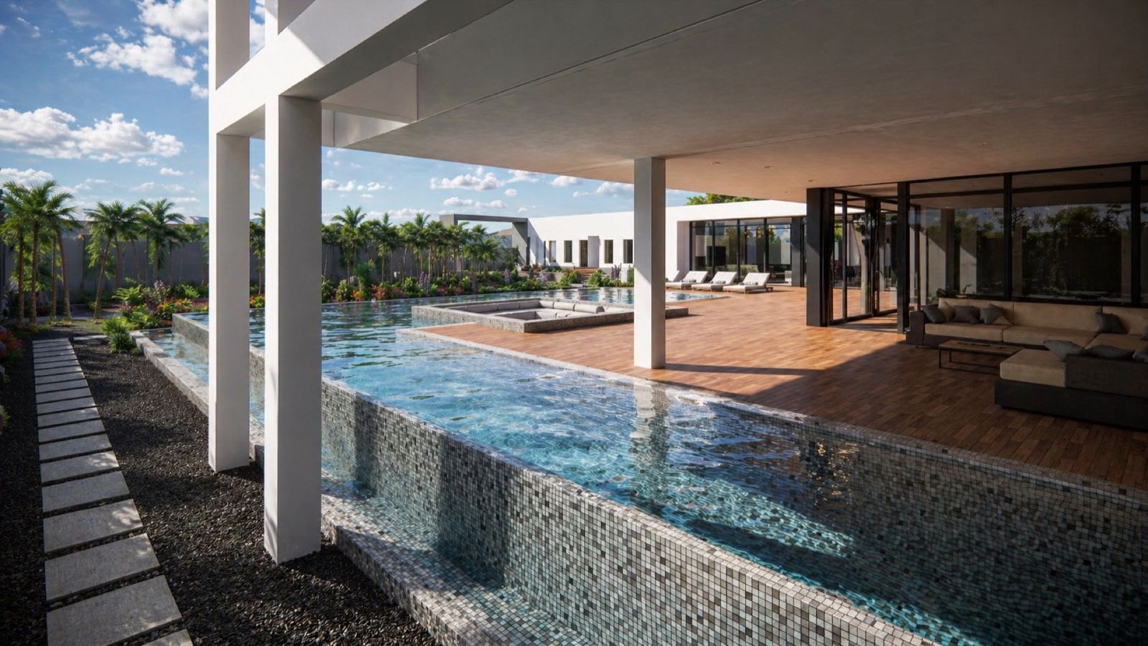
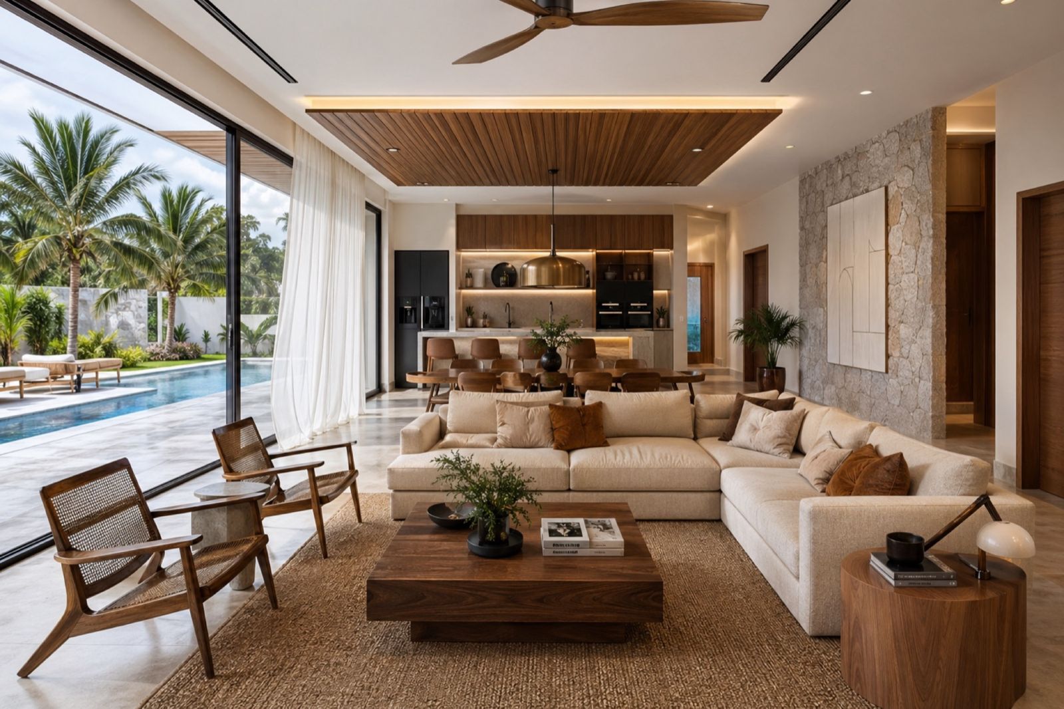
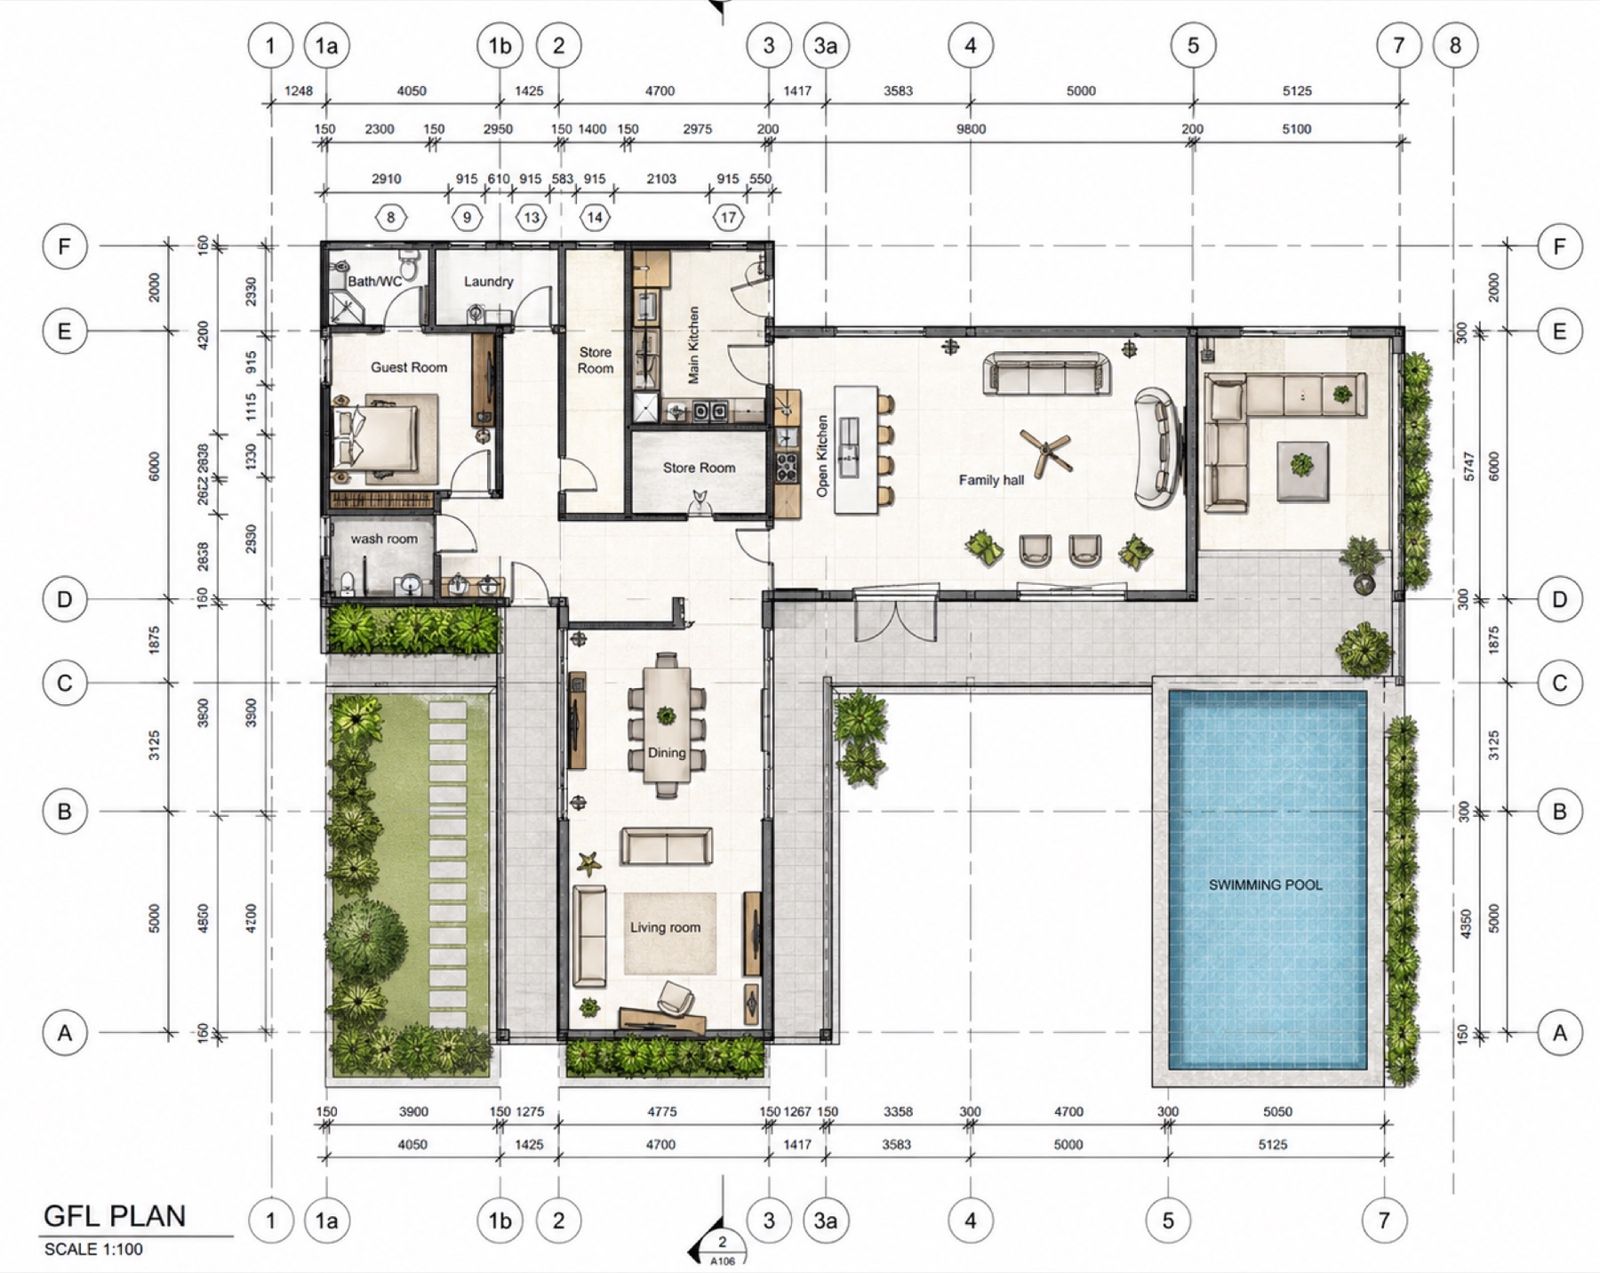
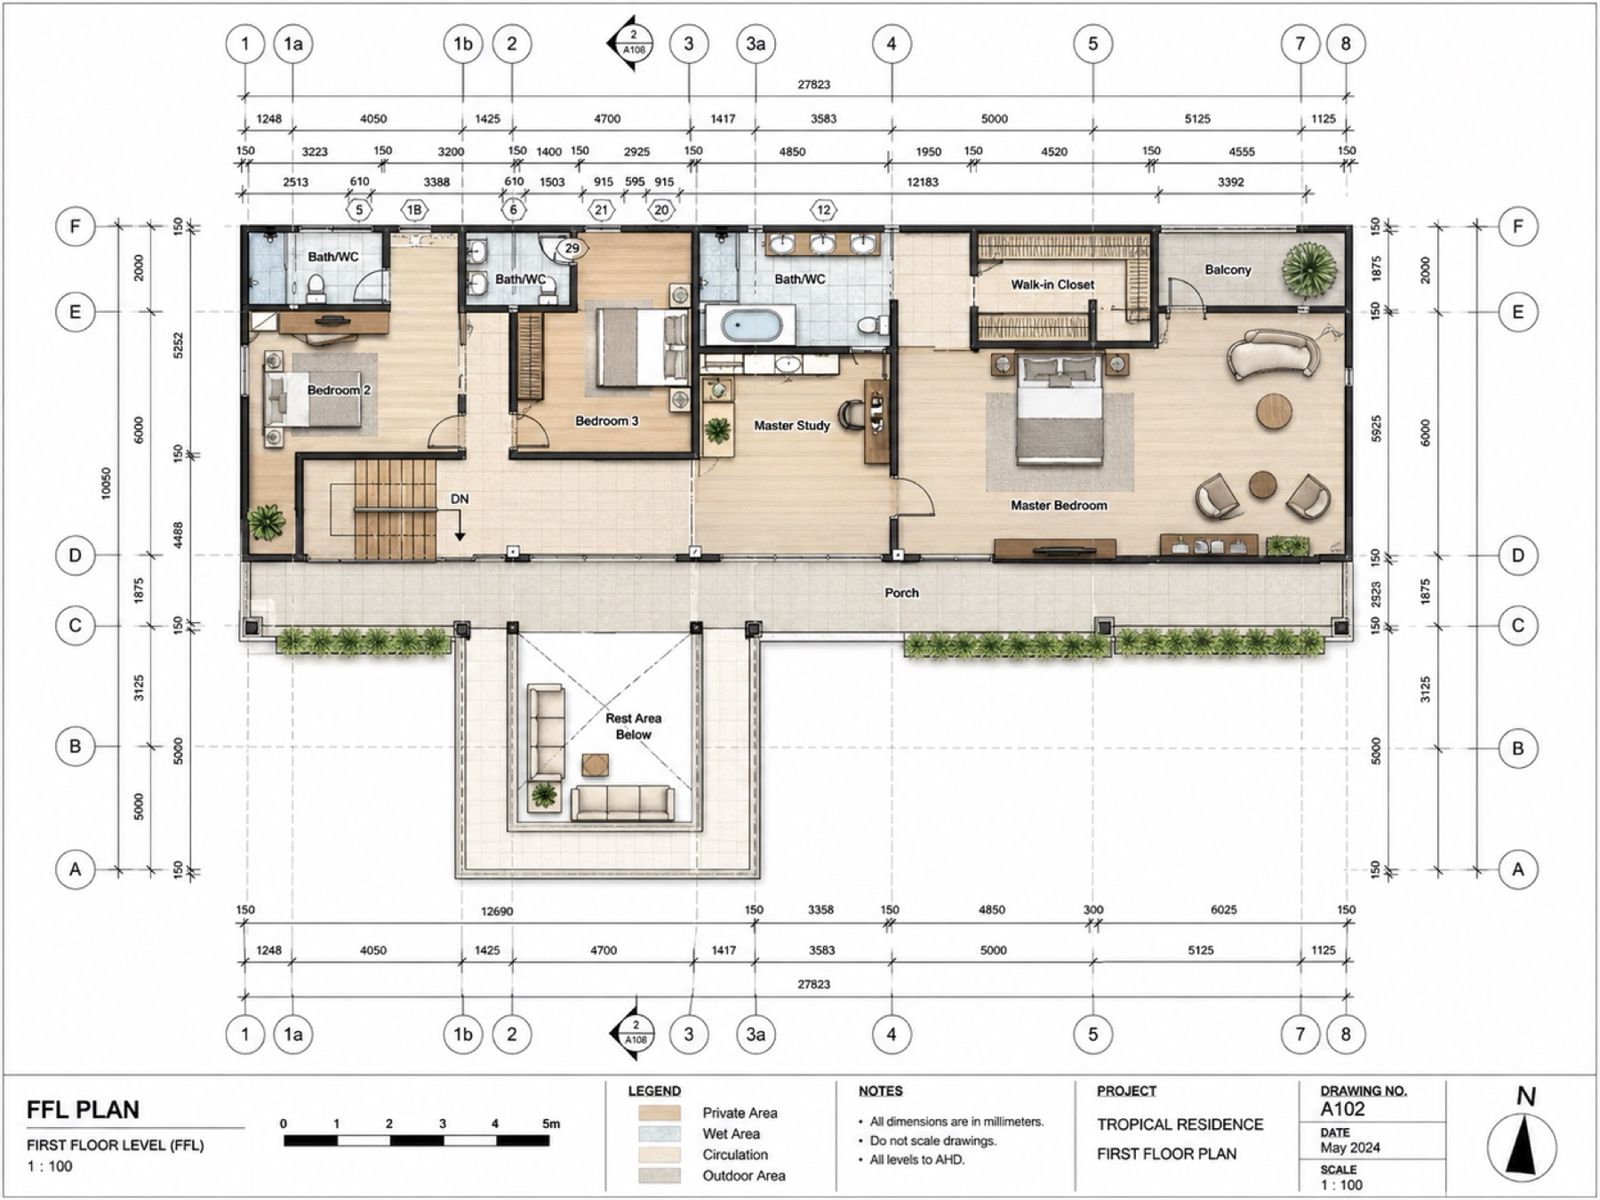
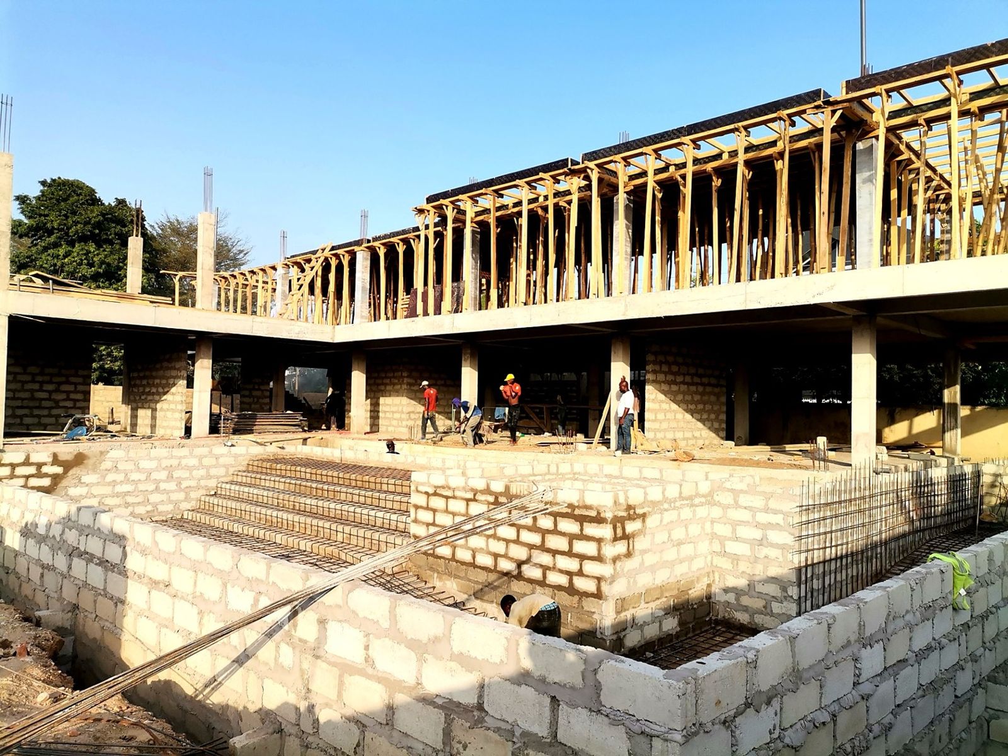
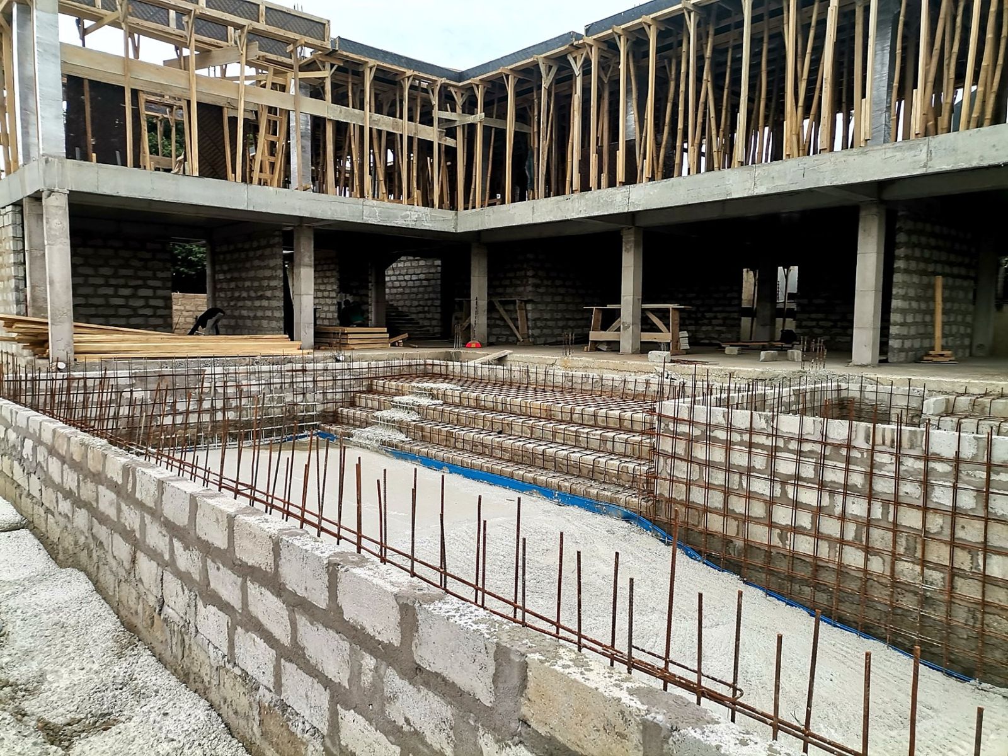
Our design · under constructionA modern courtyard home where water shapes the architecture. The pool flows through the heart of the house, merging living spaces, terrace and garden into one continuous landscape, and ends in a warm hot tub at the far end. Timber ceilings and a single floating roof complete the calm. On site, it’s rising exactly as designed.
Design vision
On site now
Residential · Labadi, Accra
Labadi Residence
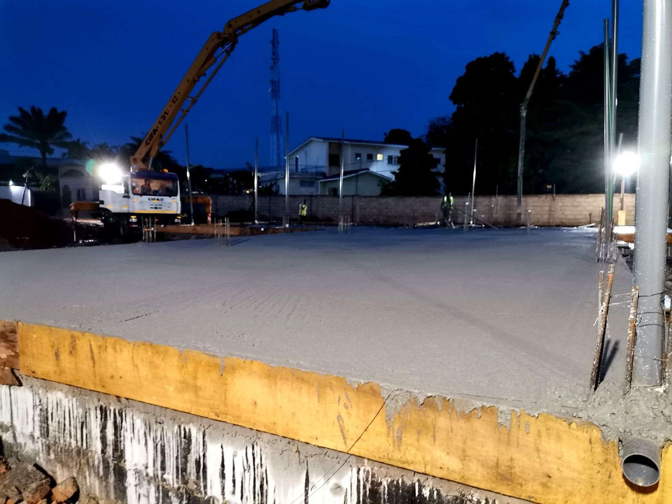
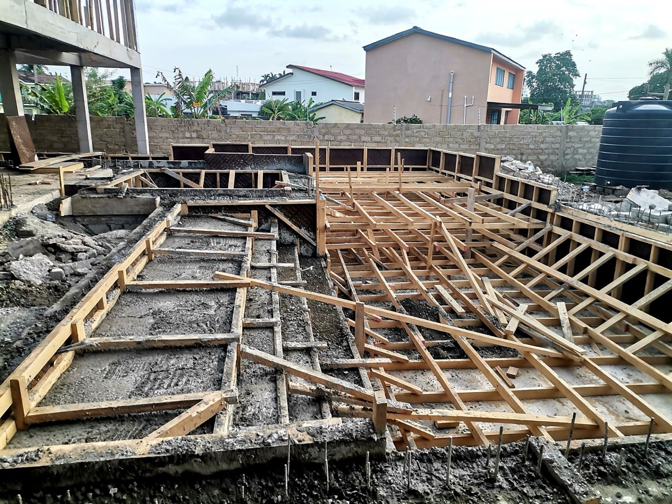
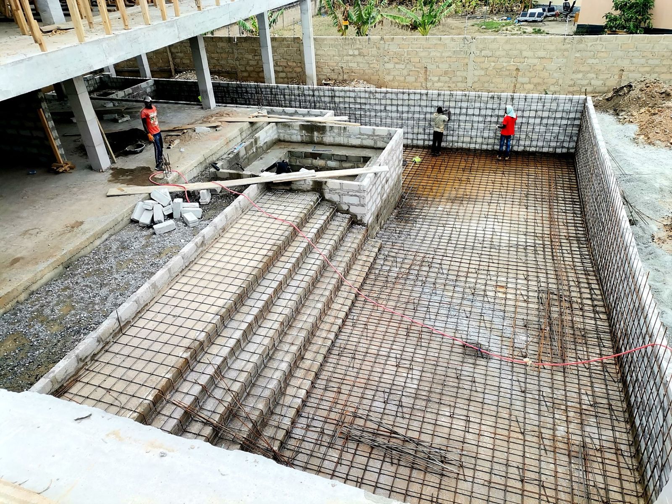
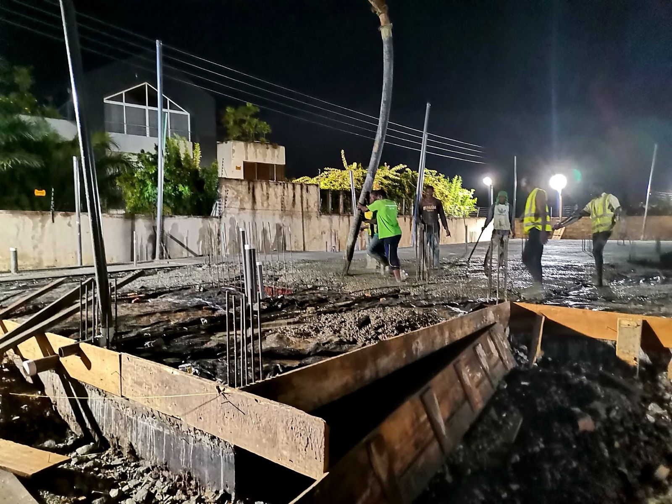
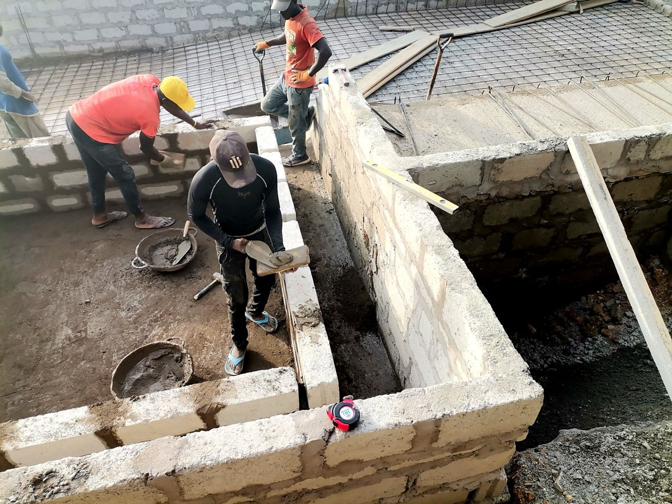
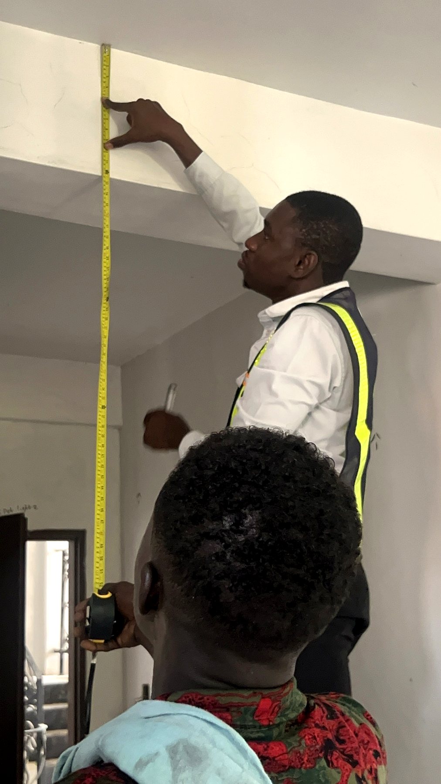
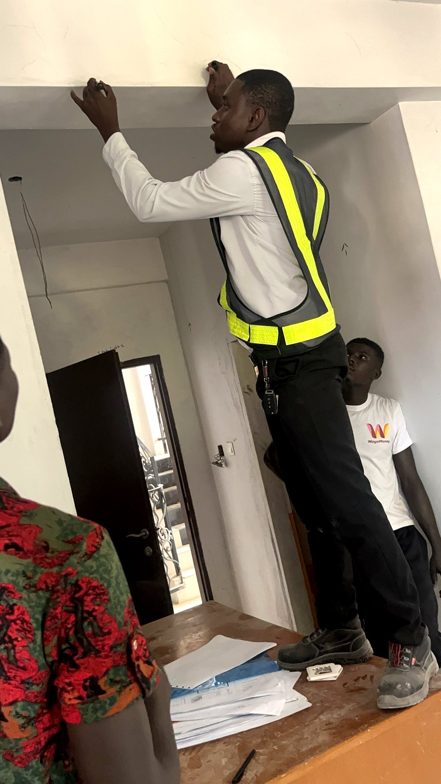
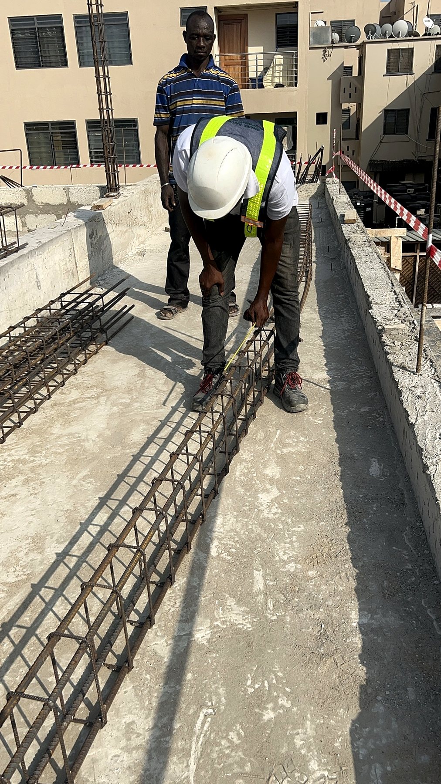
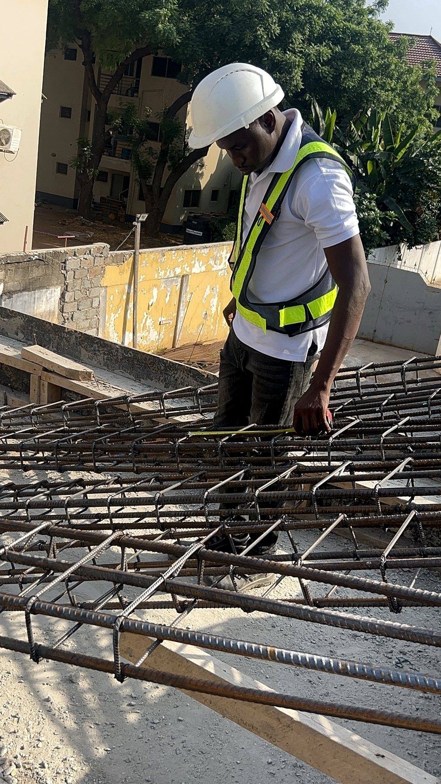
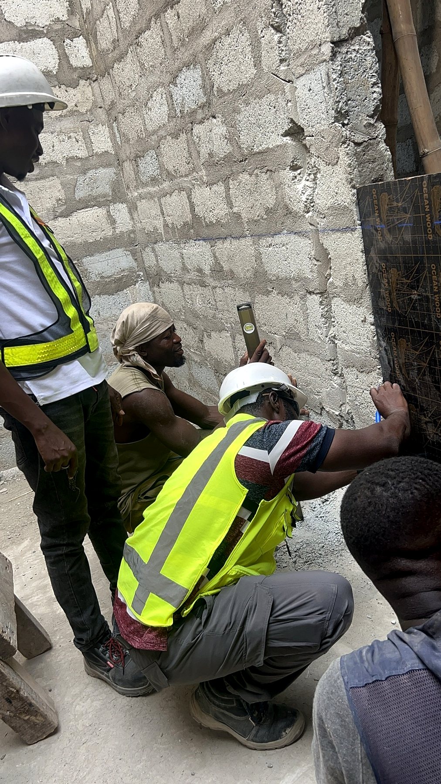
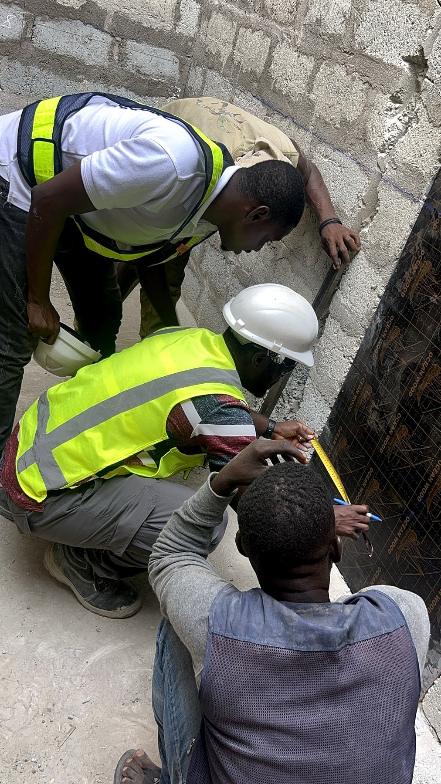
Under constructionTwin residential units rising side by side on a tight urban plot. The reinforced-concrete frame, floor slabs and blockwork are going up in a carefully inspected sequence, with every column, beam and opening checked against the drawings before work moves on to the next floor.
On site now
Residential · Ajona Kotoko, Dome Sampaman, Ga West · Project No. 38
Ajona Kotoko House
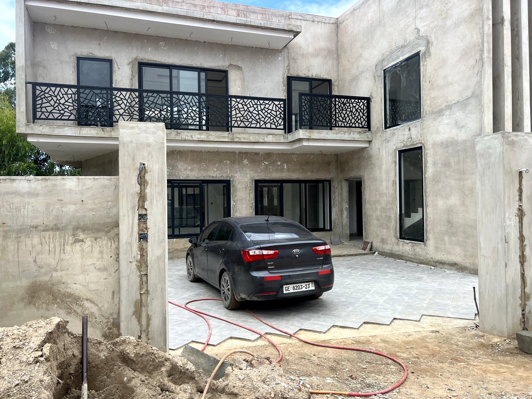
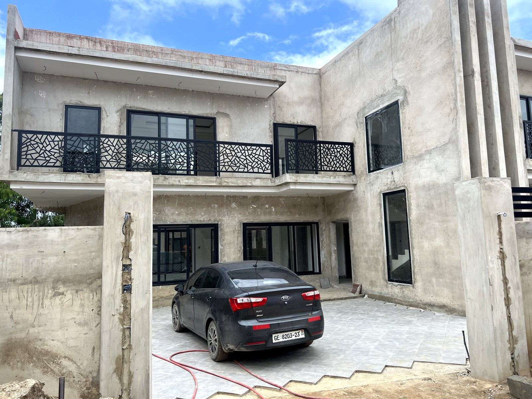
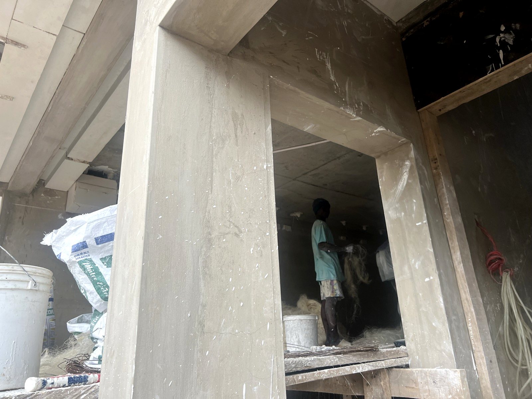
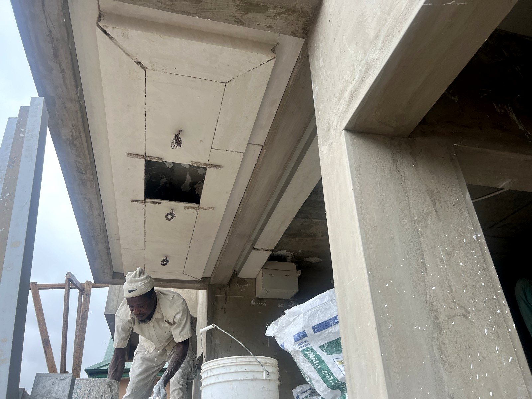
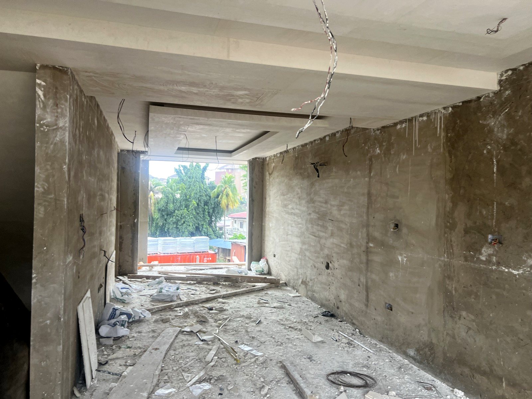
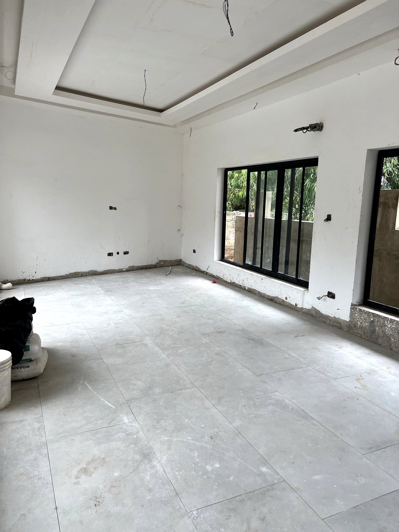
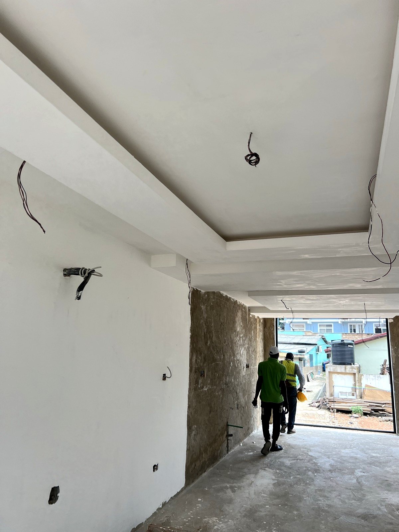
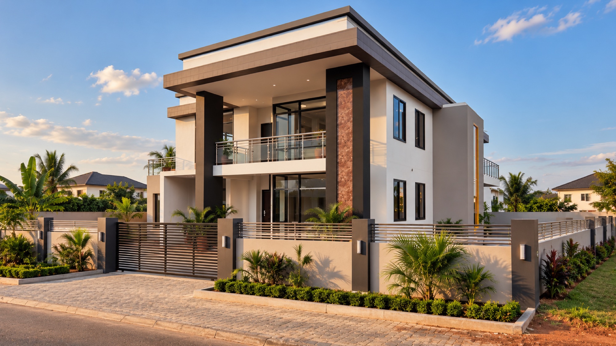
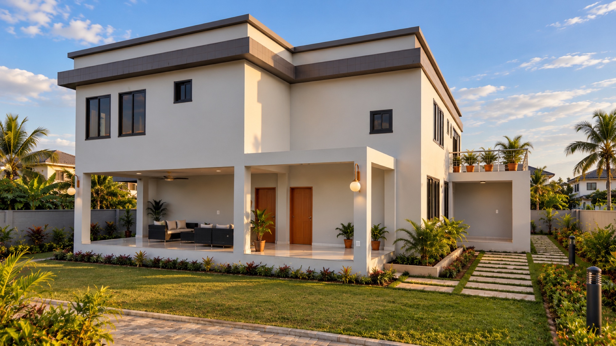
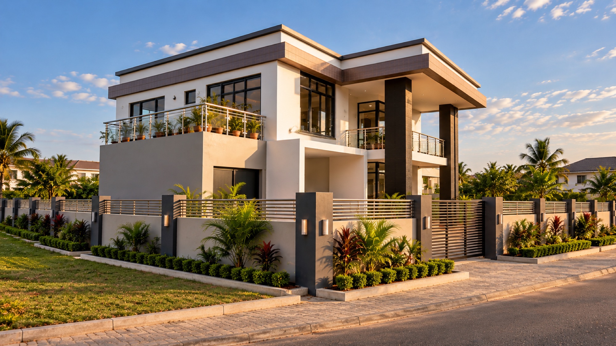
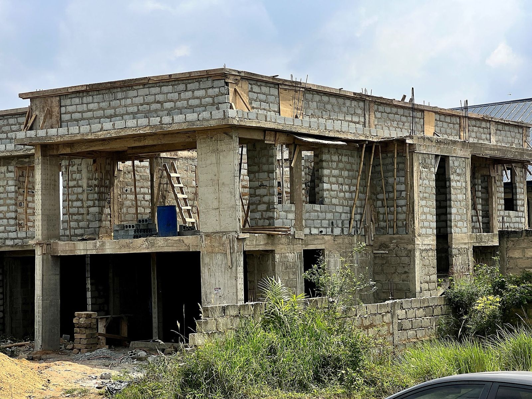
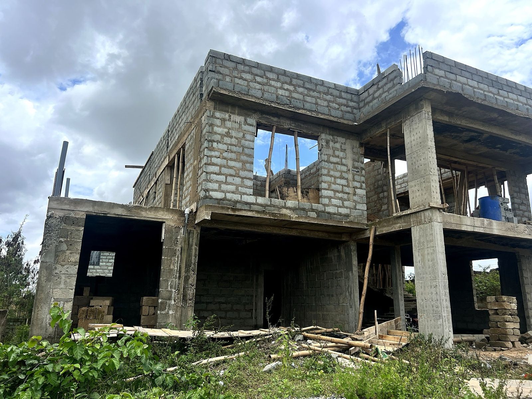
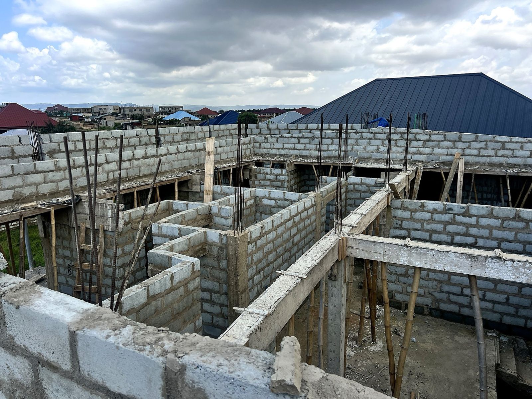
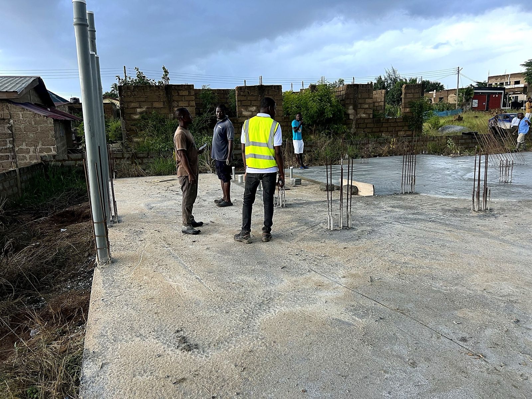
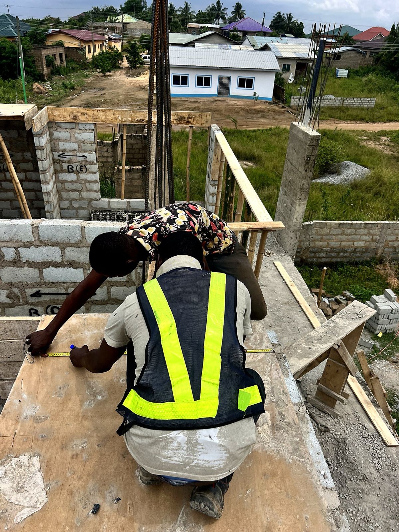
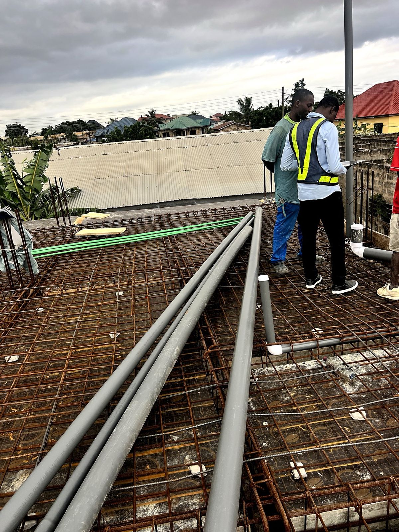
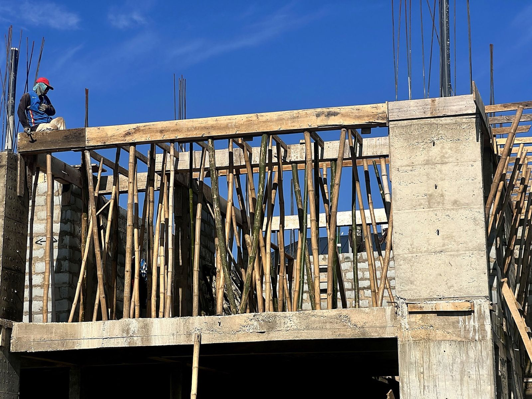
Under constructionA two-storey family home designed to sit gracefully on its hillside, with generous windows, shaded balconies and clean modern lines that frame the views. Now rising on site, it’s taking shape exactly as envisioned.
Design vision
On site now
Residential · Ogbojo, Greater Accra · Project No. 90
Ogbojo Hilltop Apartments
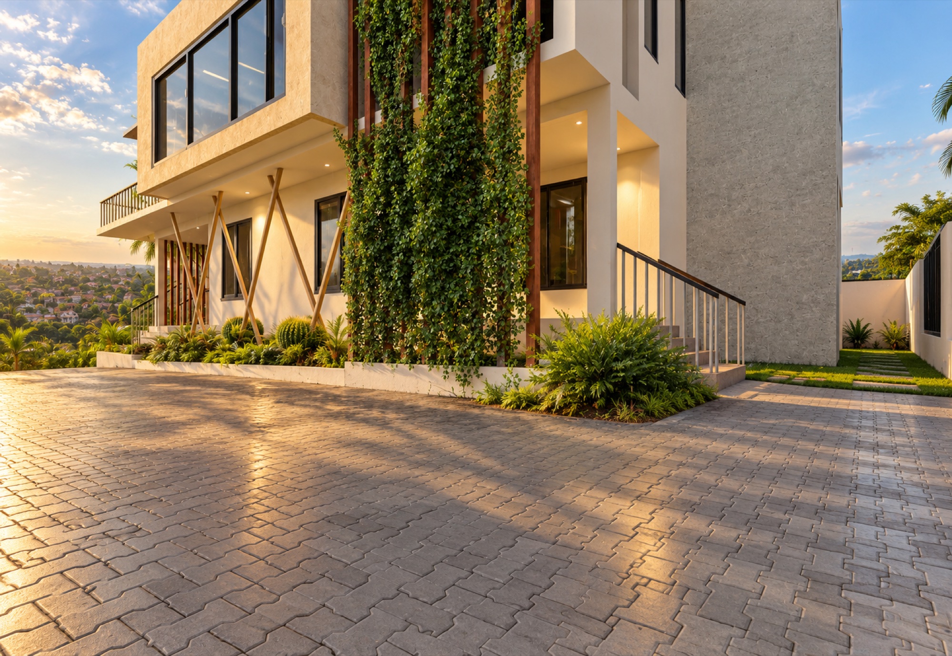
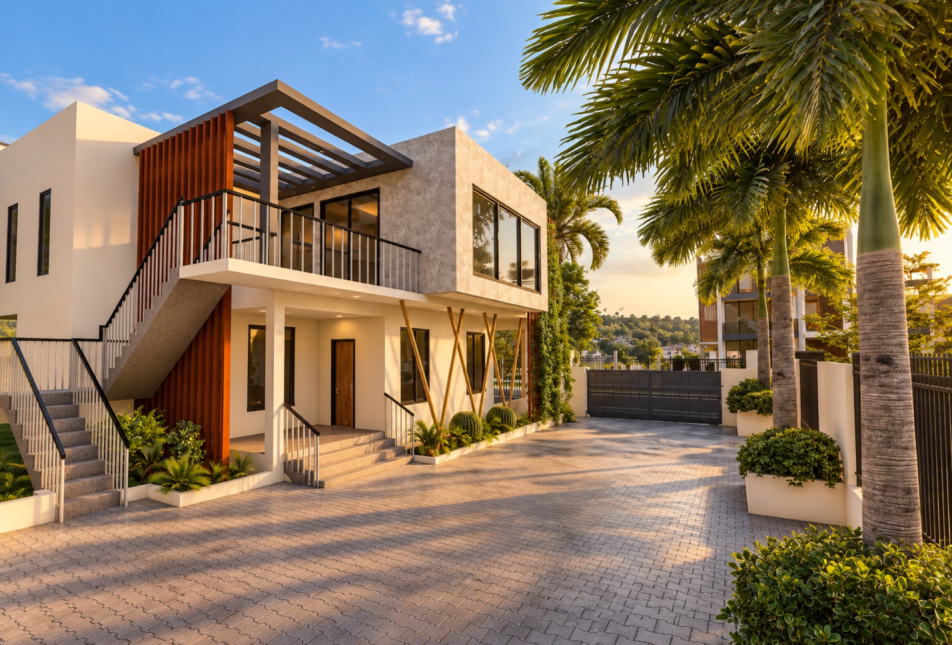
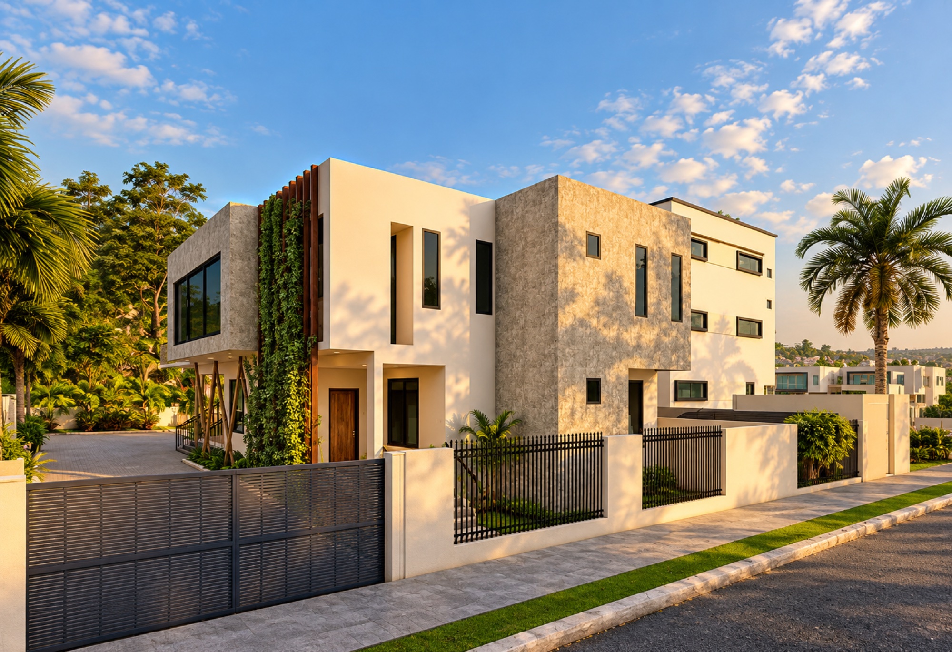
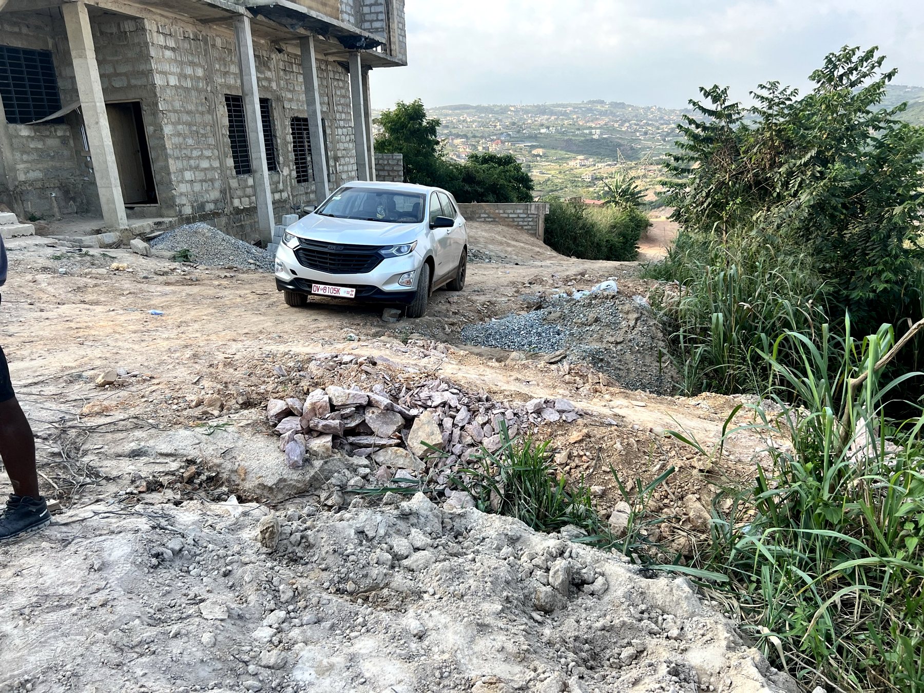
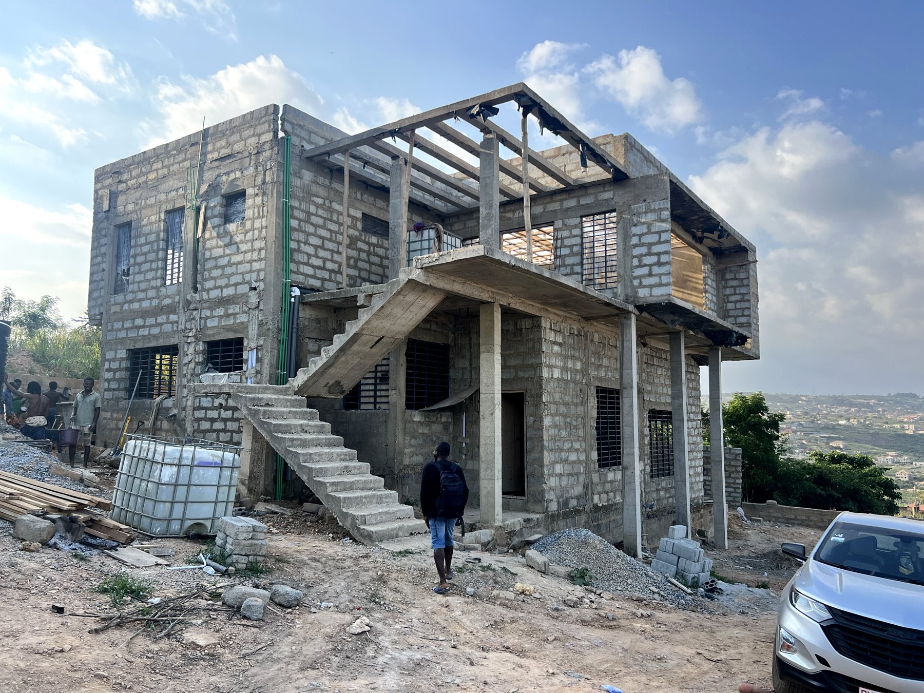
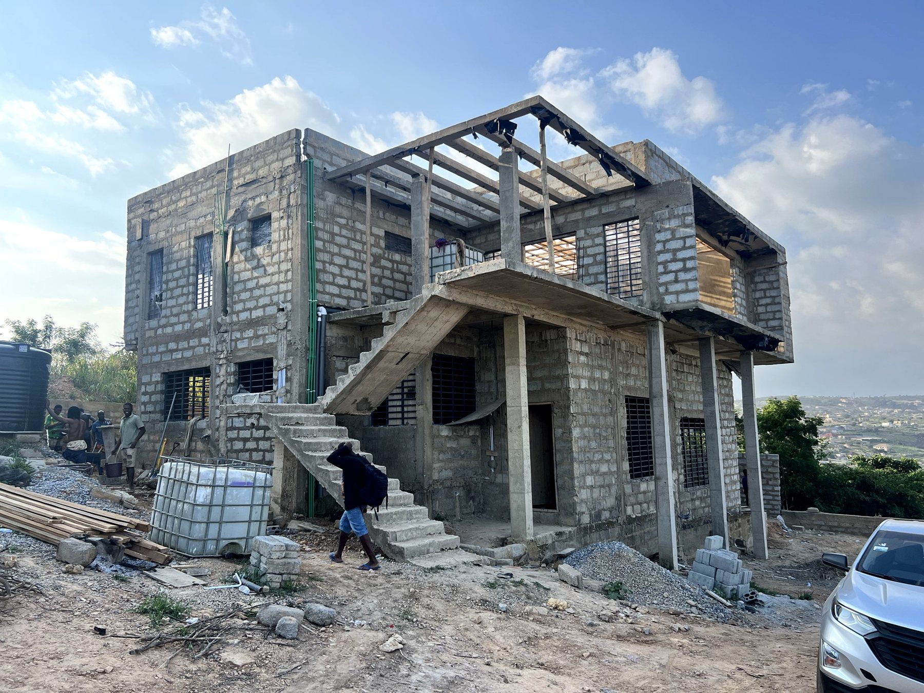
Our design · under constructionHigh above the city, where all of Accra unfolds below, these apartments are shaped to celebrate the view. Generous glazing and open terraces bring the skyline into every room, with balconies that catch the breeze and frame the city lights at night. Construction is now underway.
Design vision
On site now
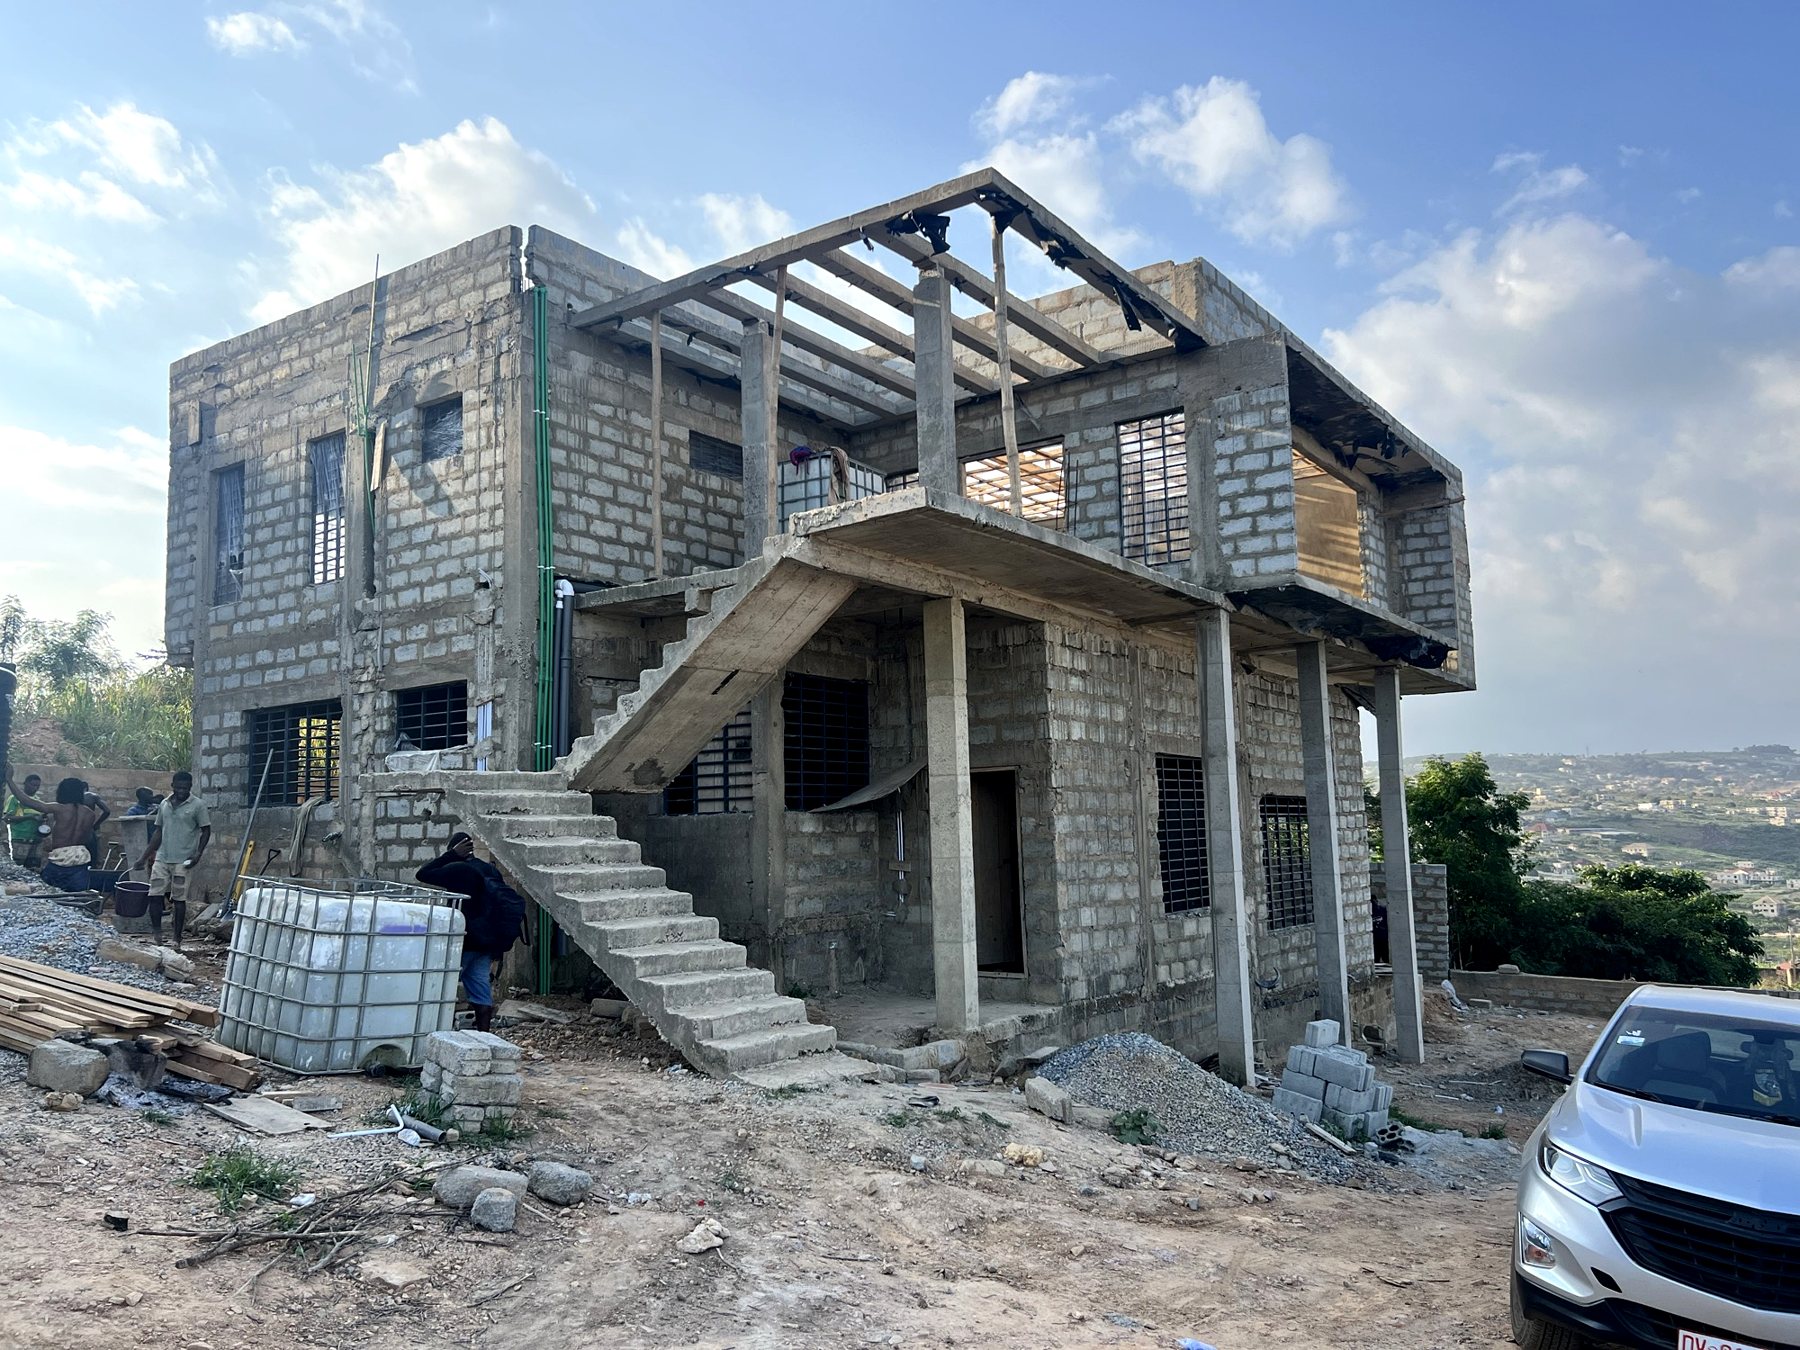
Residential · Kpone Katamanso, Greater Accra
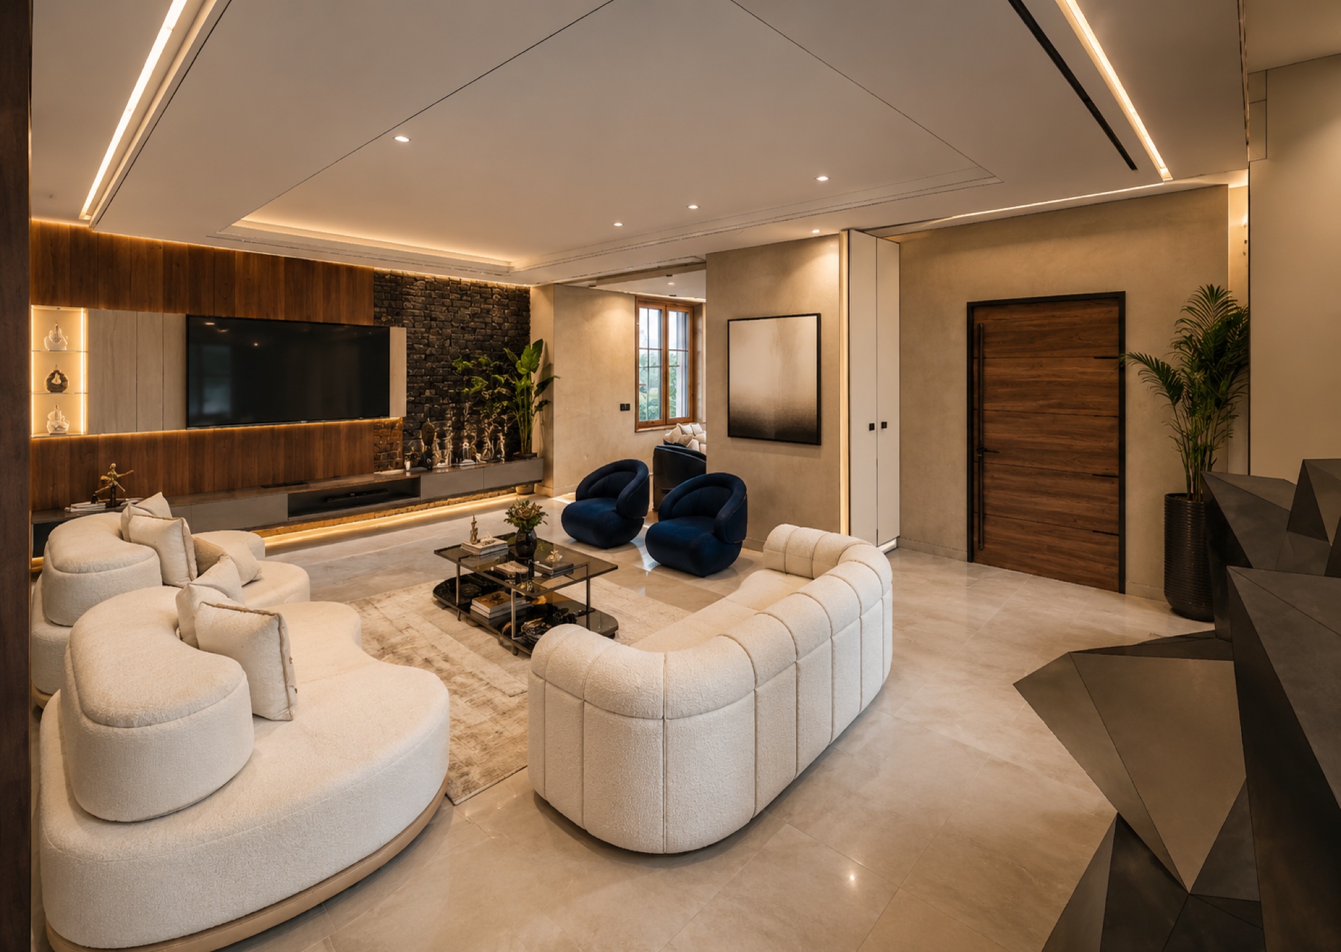
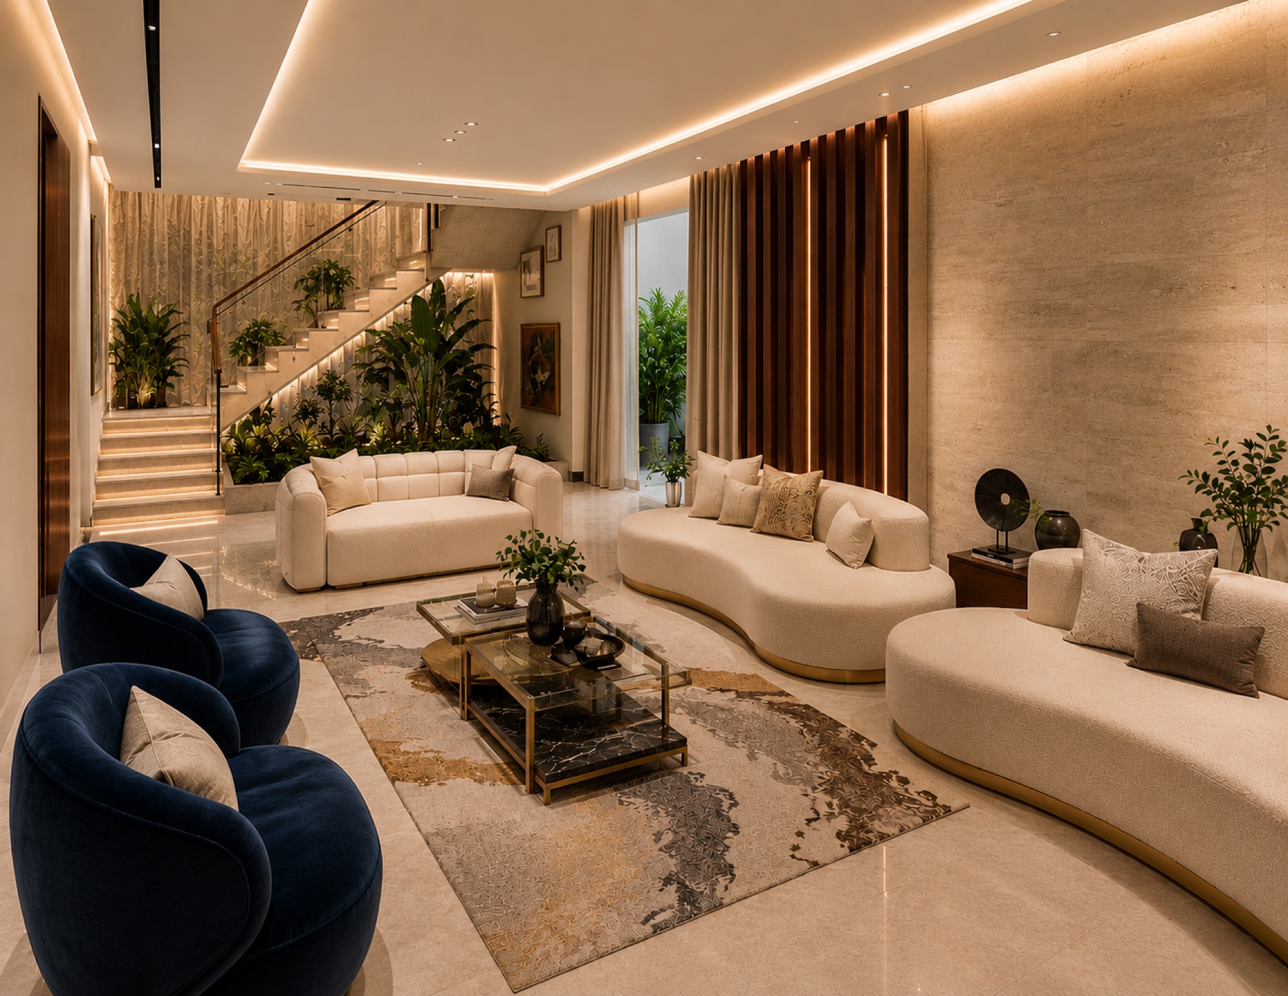
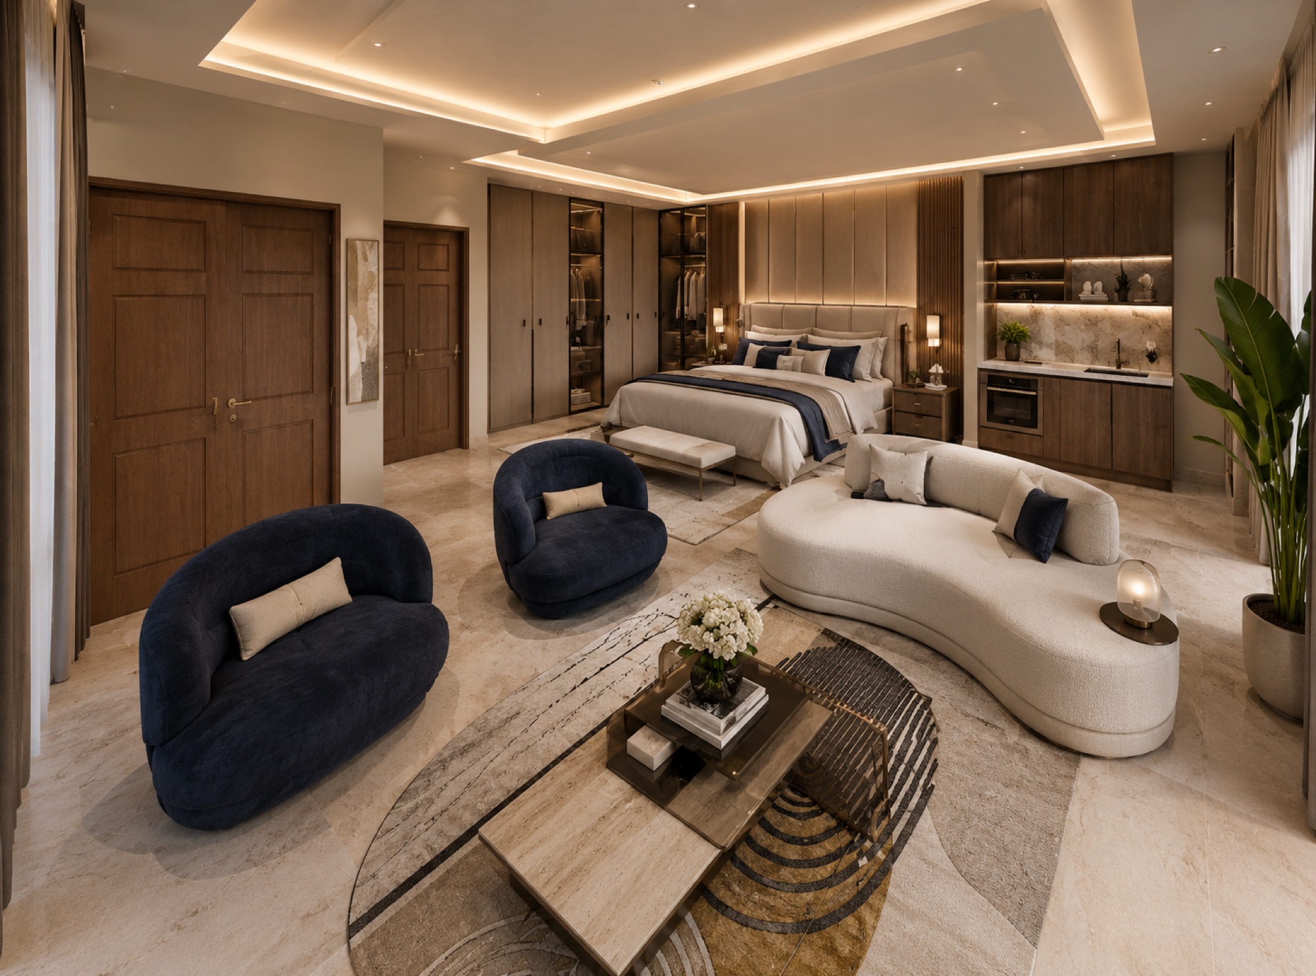
Kpone Katamanso Residence
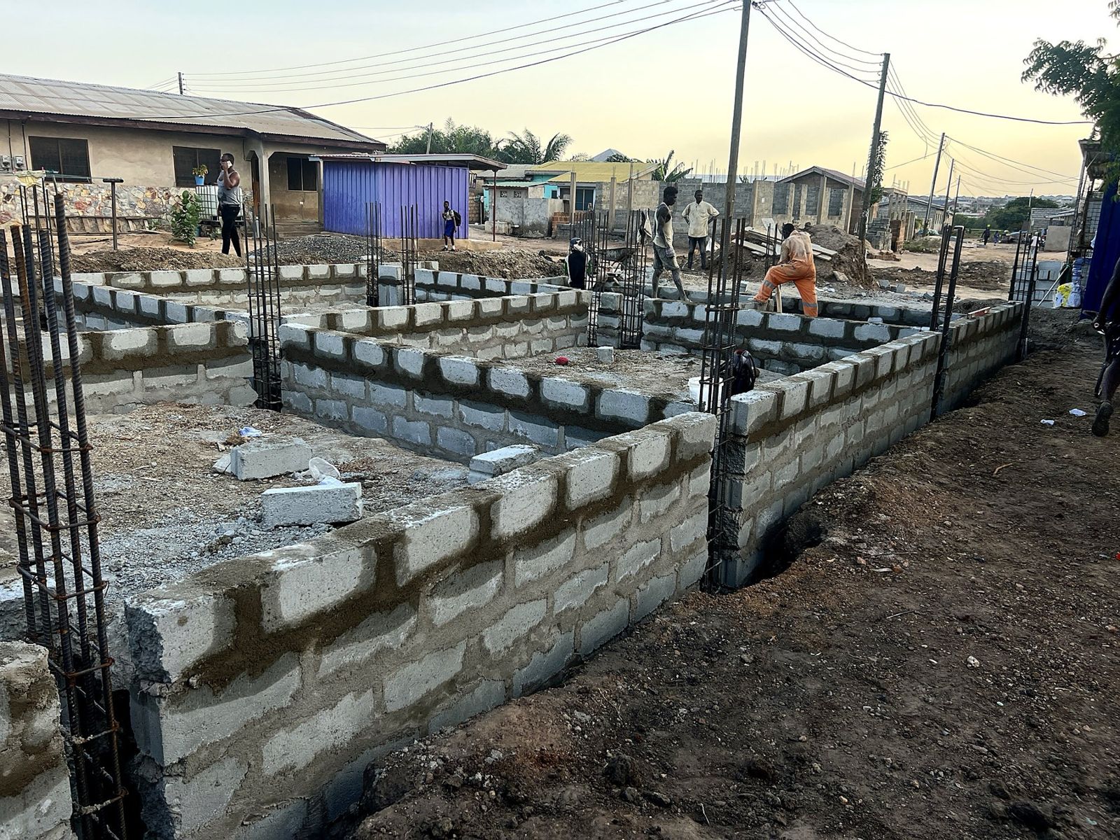
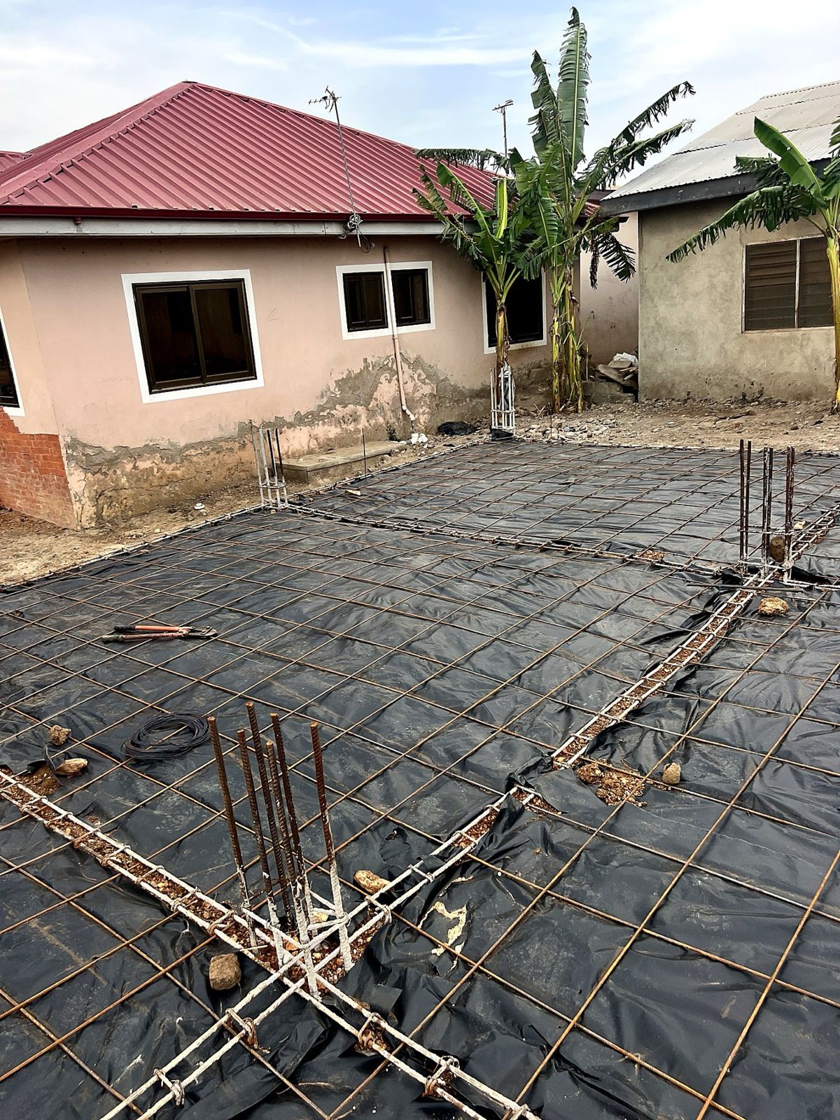
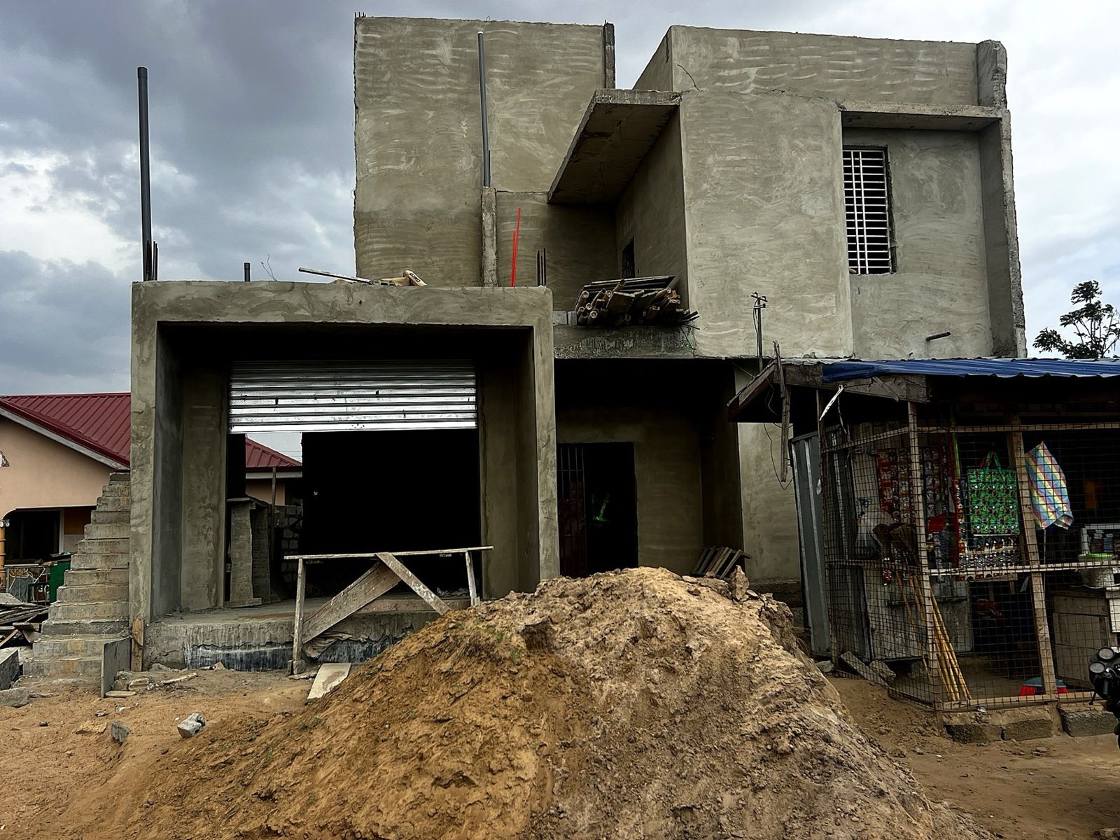
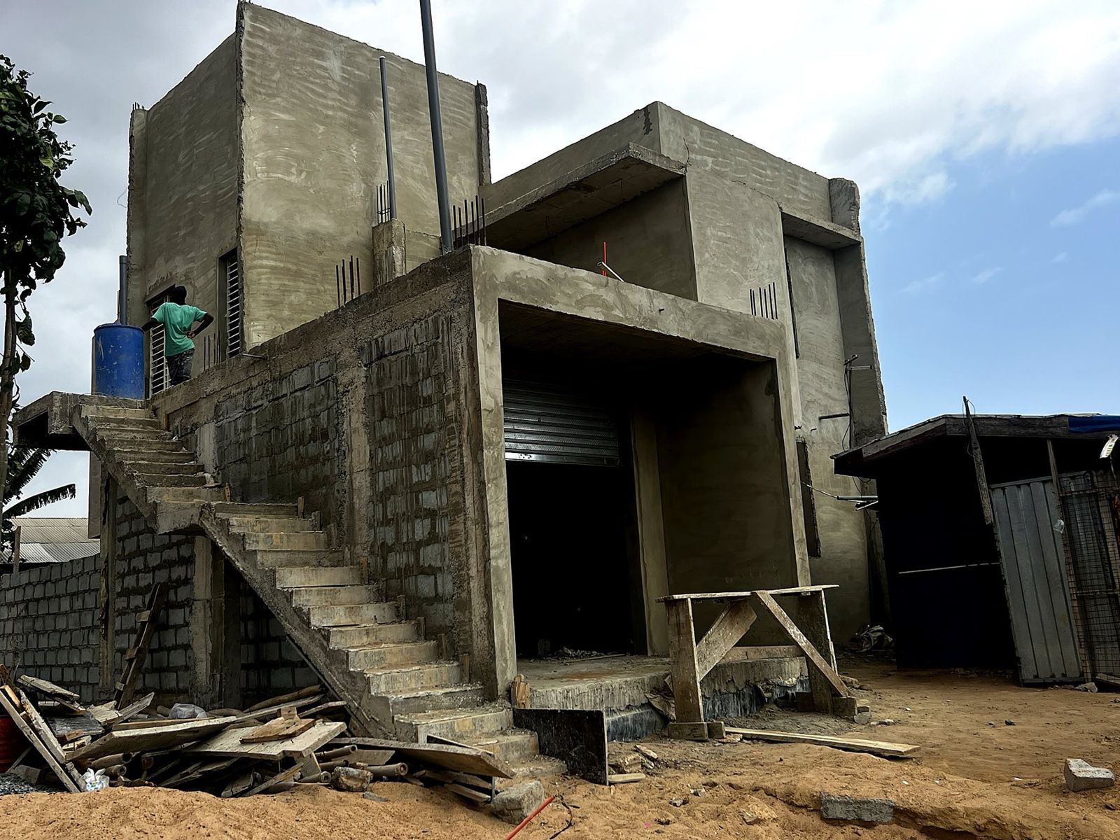
Under constructionA two-storey family home with a bold, modern presence. Clean volumes, deep shaded openings and generous living spaces give it a calm, confident character, while a sculpted external stair already sets the house apart. On site, the vision is becoming reality, detail by detail.
Design vision
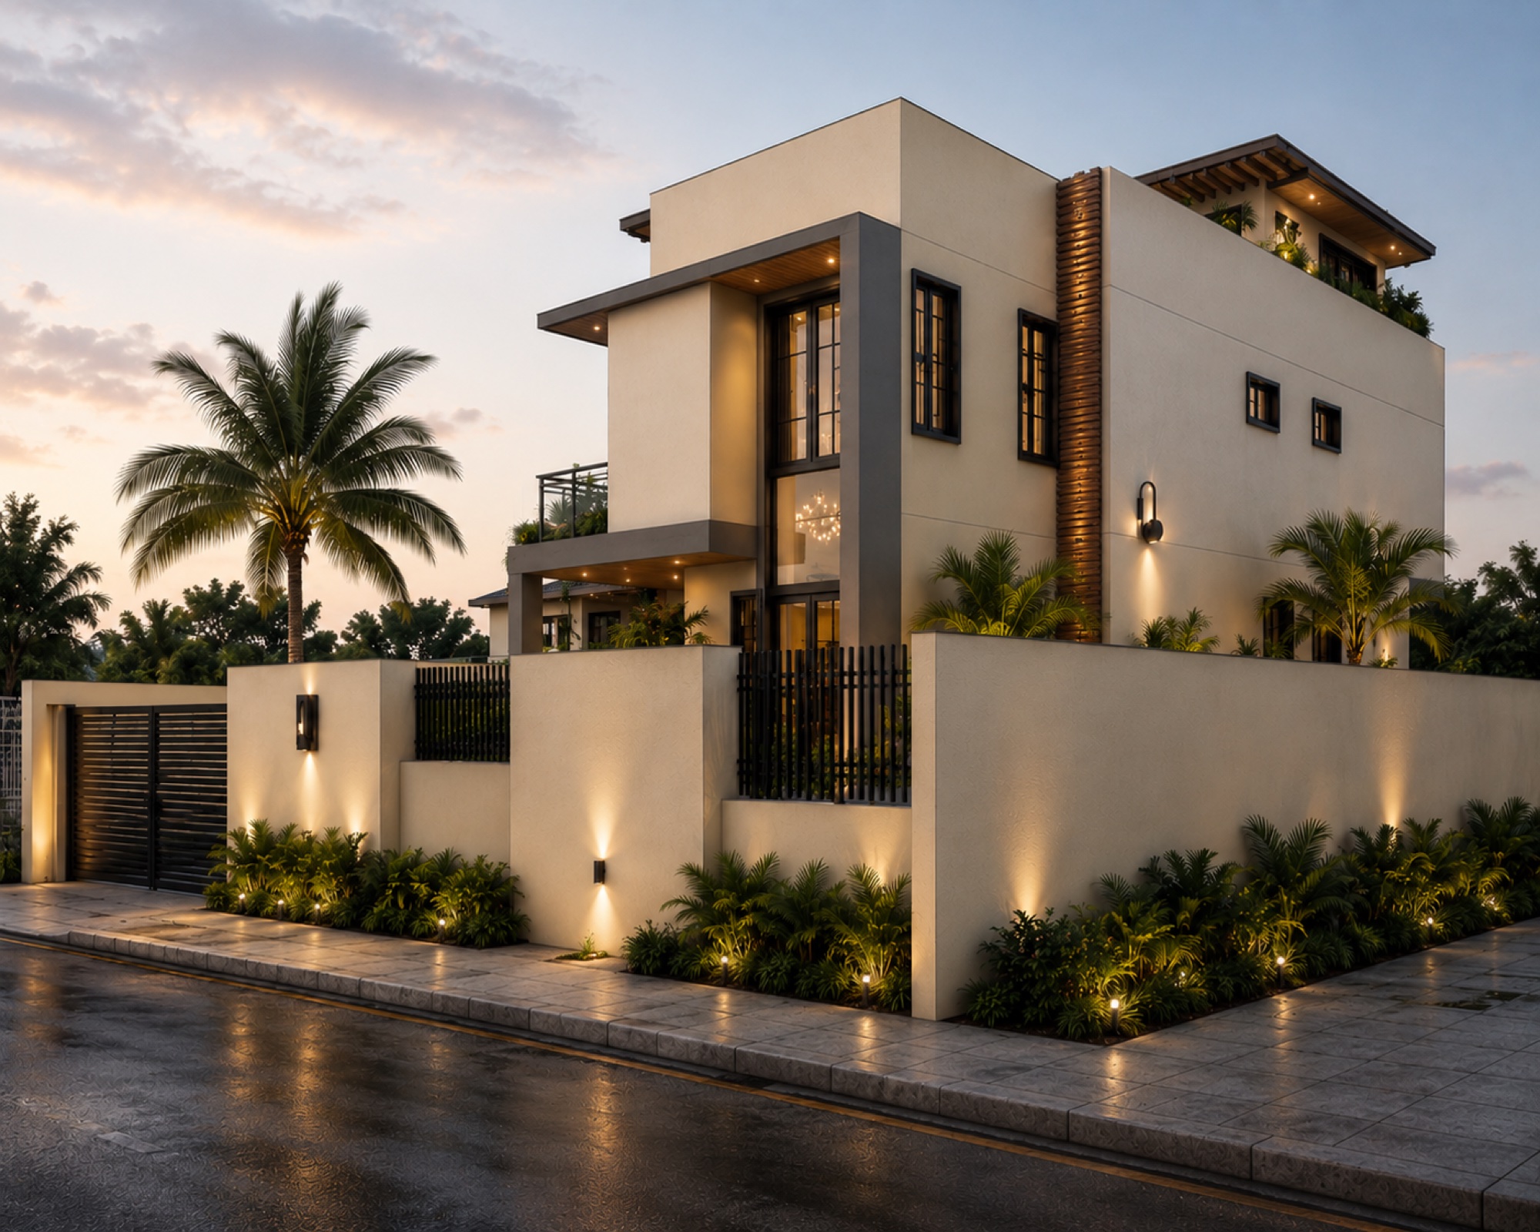
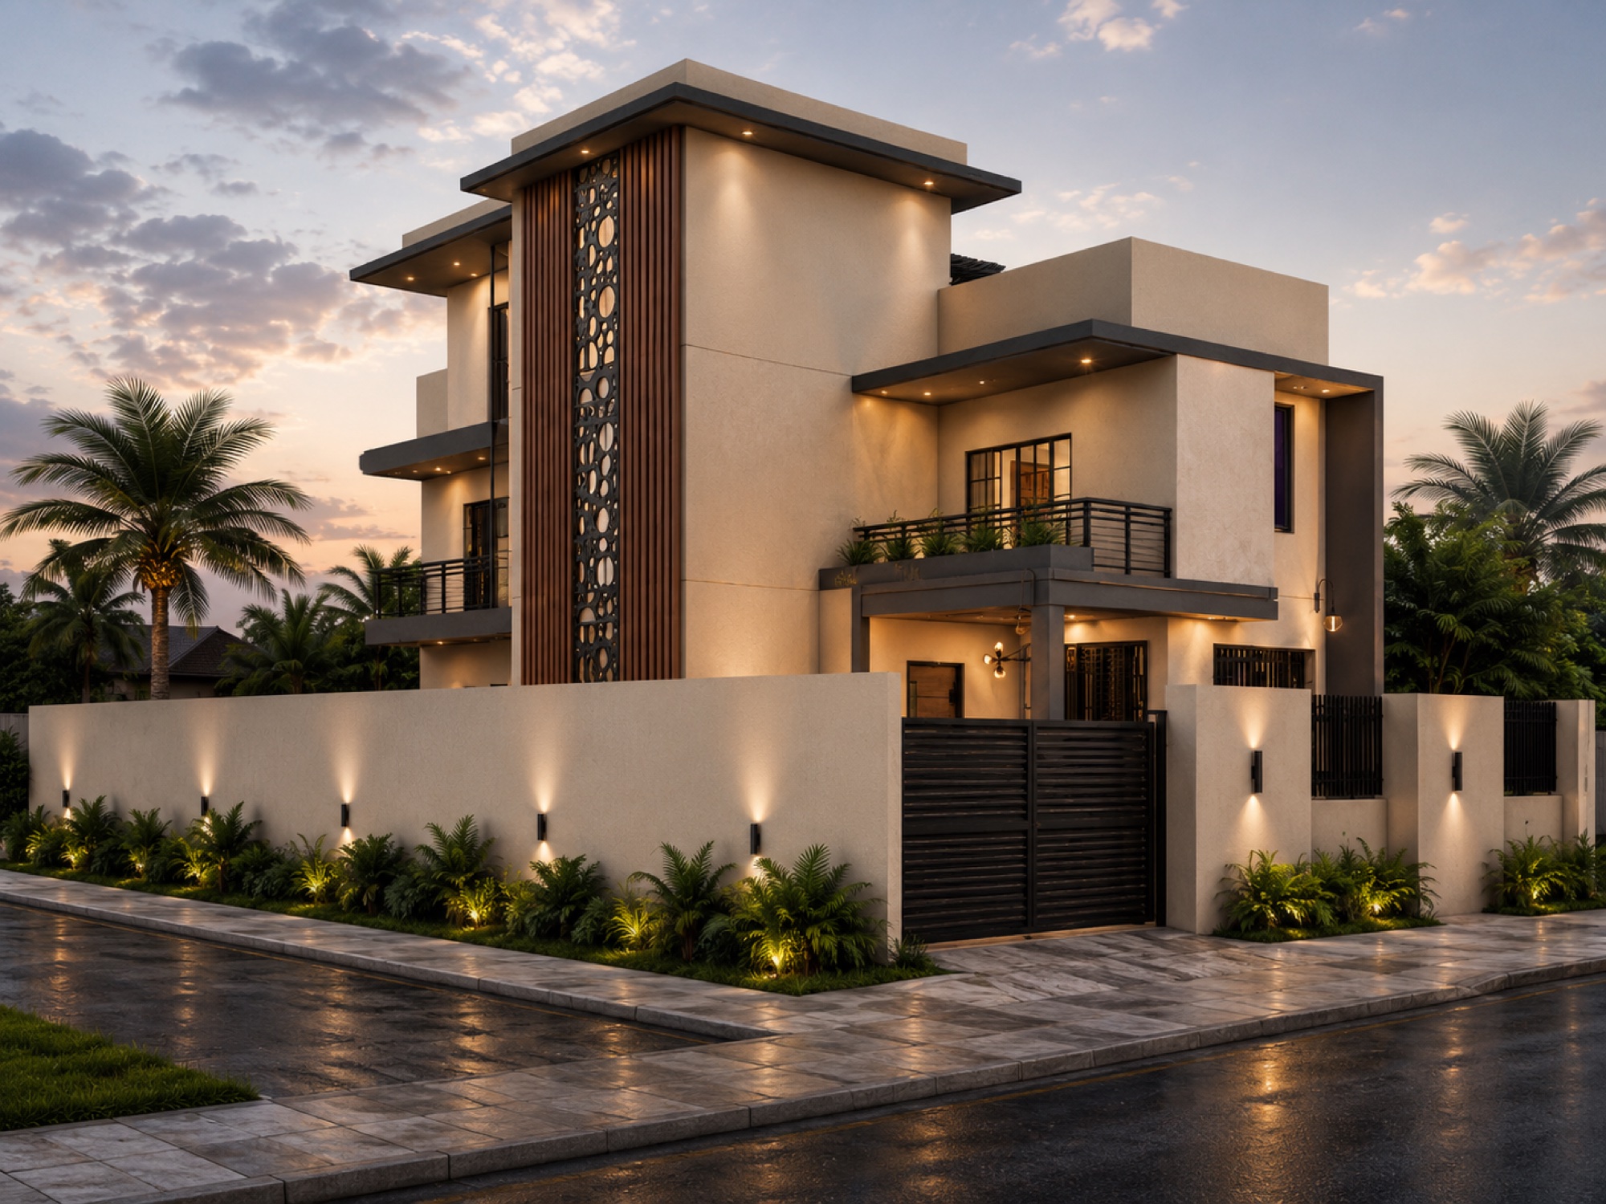
From the ground up
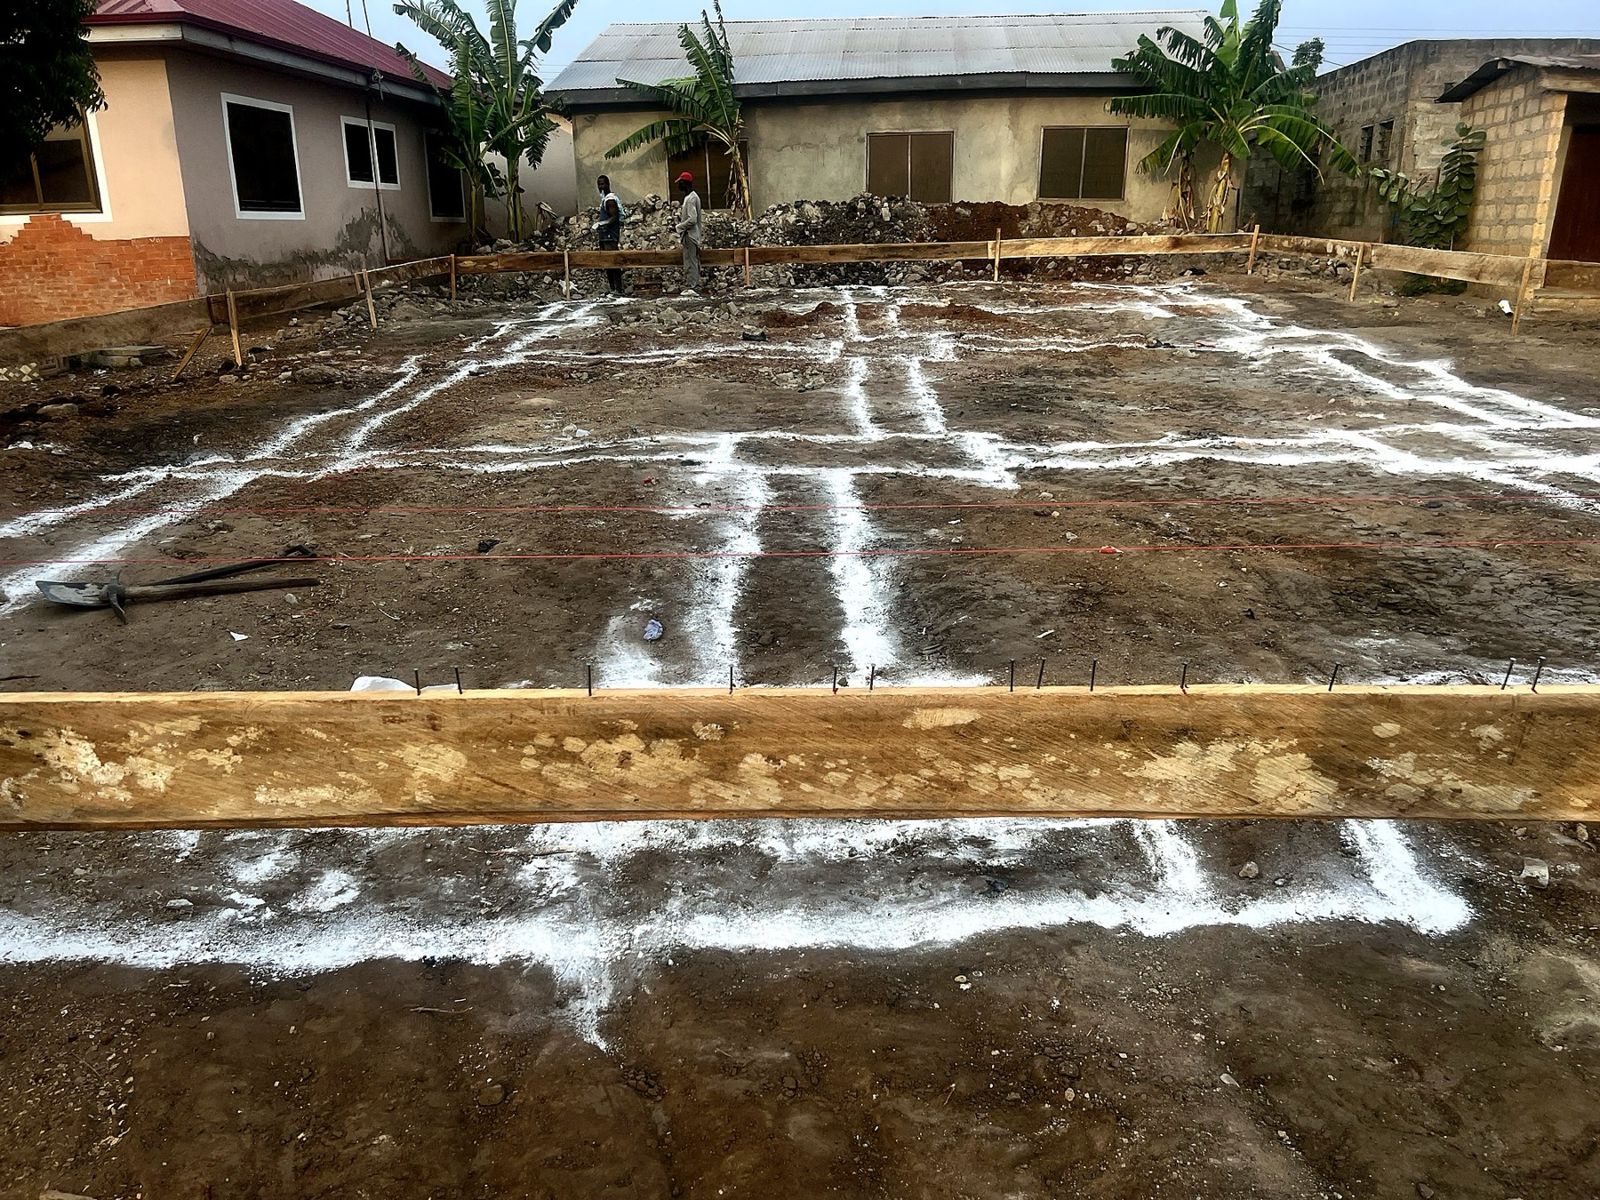
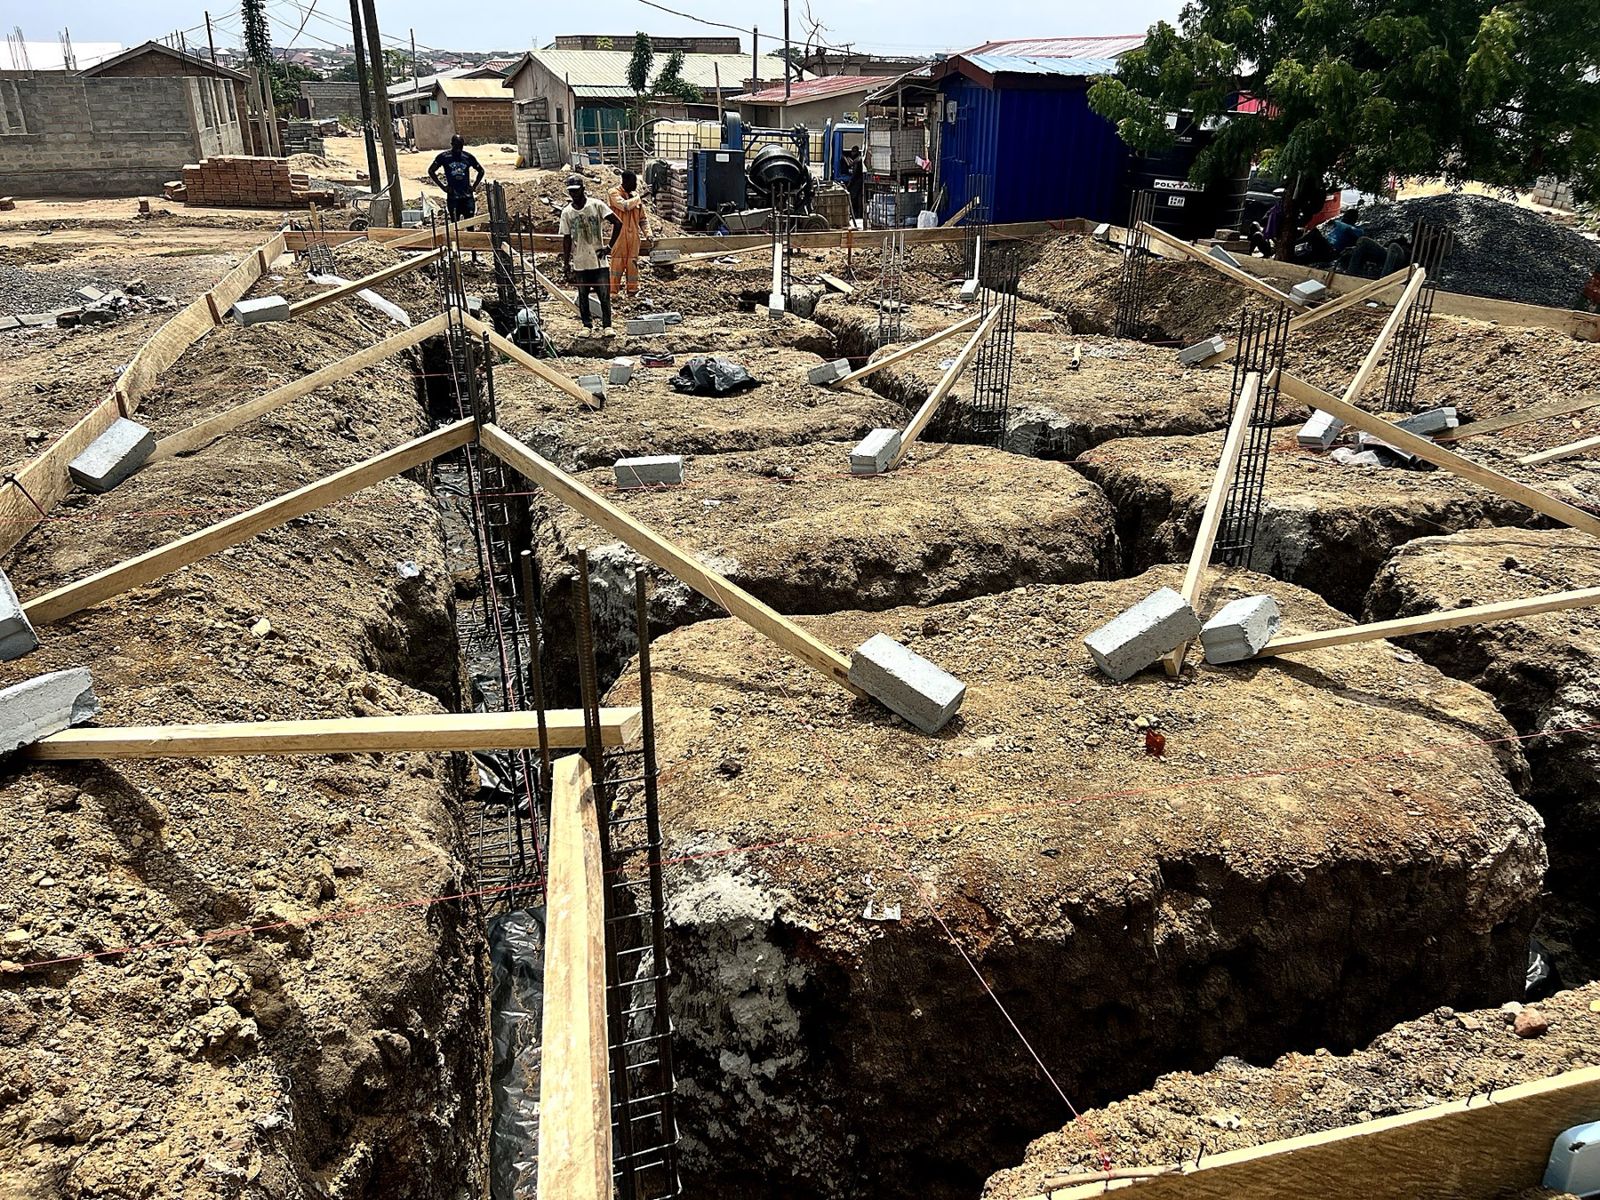
On site now
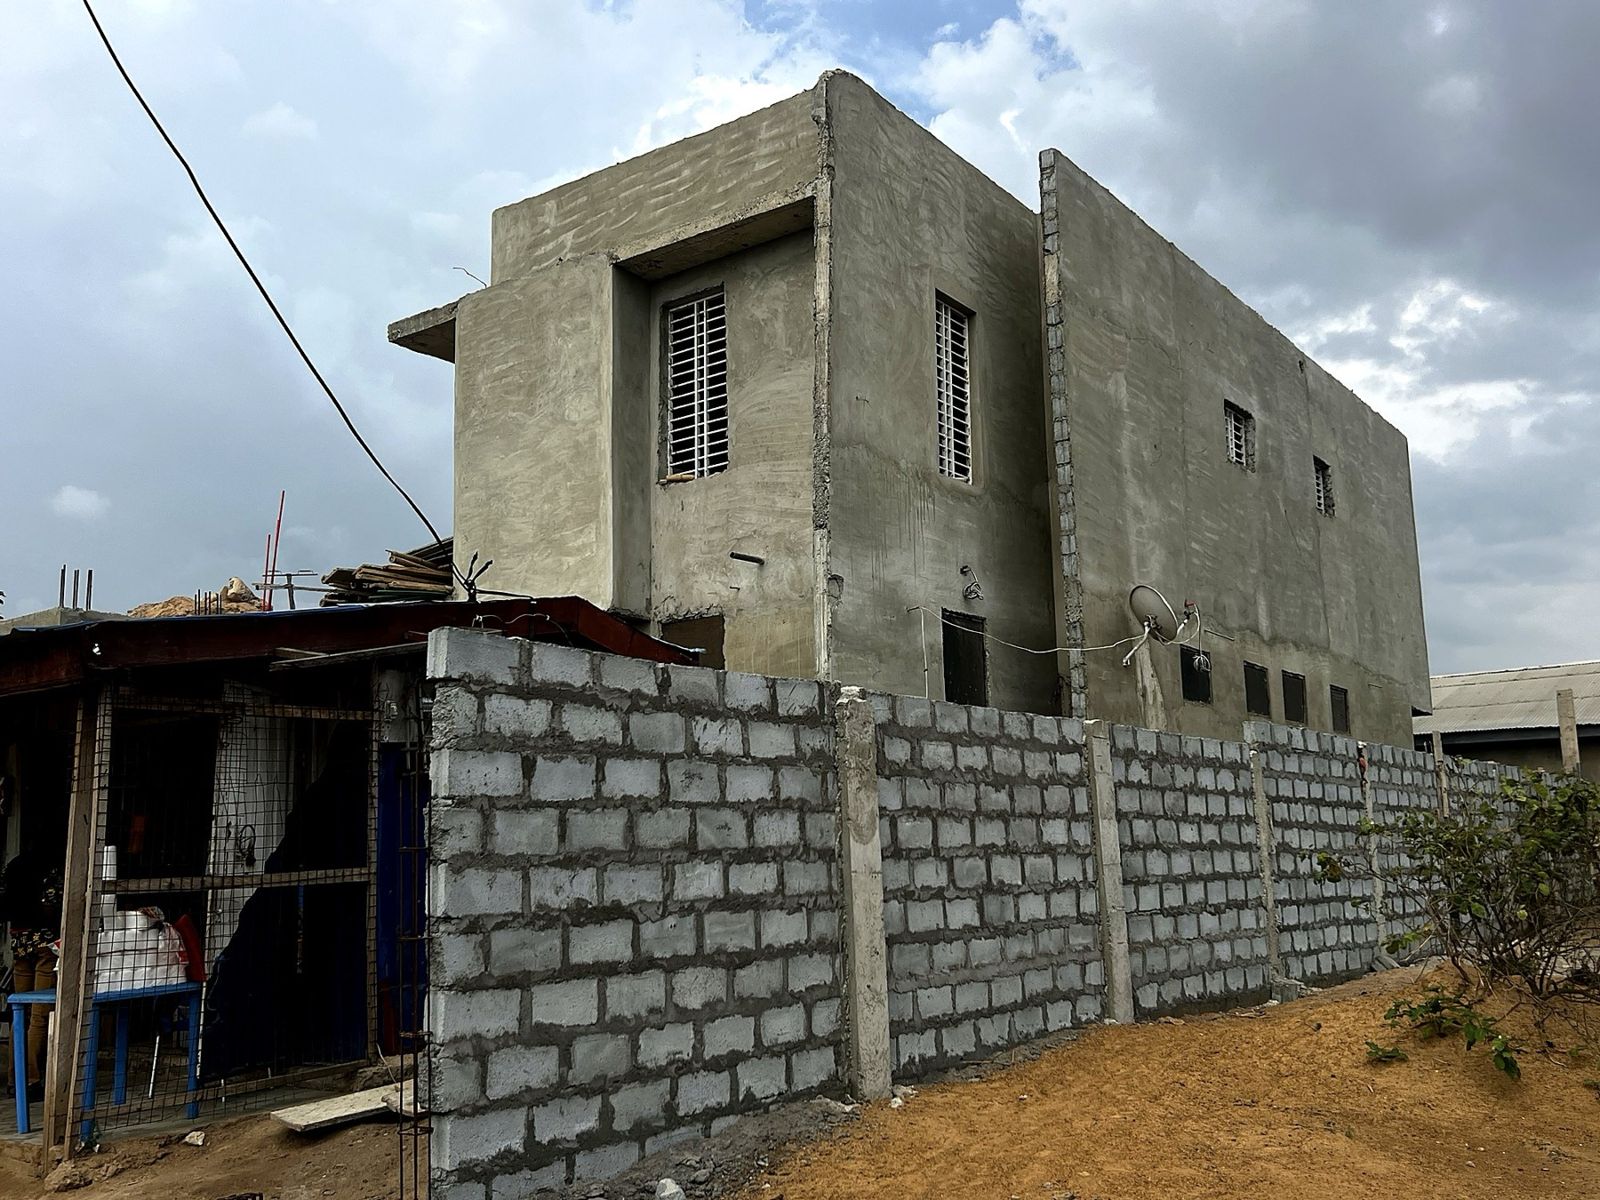
Residential · Medina, Accra
Medina Apartments & Penthouse
Under constructionModern two-bedroom apartments over four storeys, crowned by a penthouse that claims the rooftop and the long view across the city. The structure now stands complete to roof level, and the building is moving steadily towards its finished form.
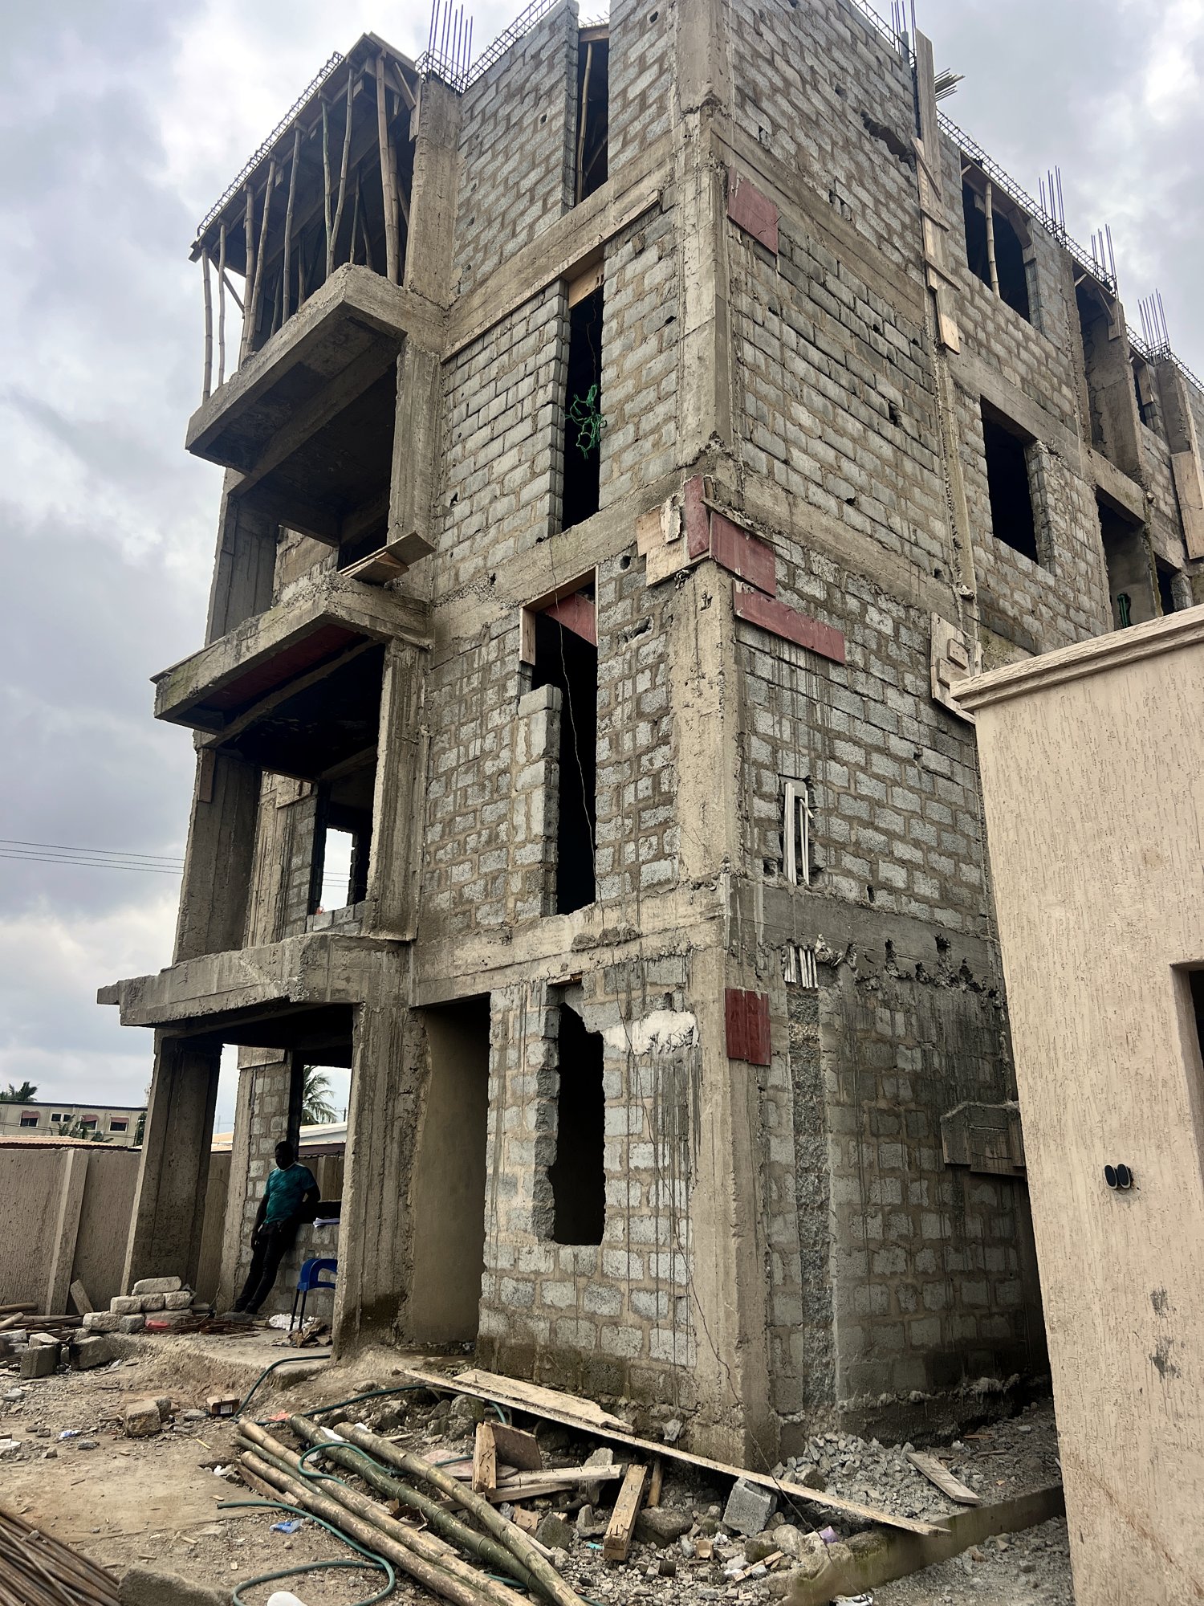
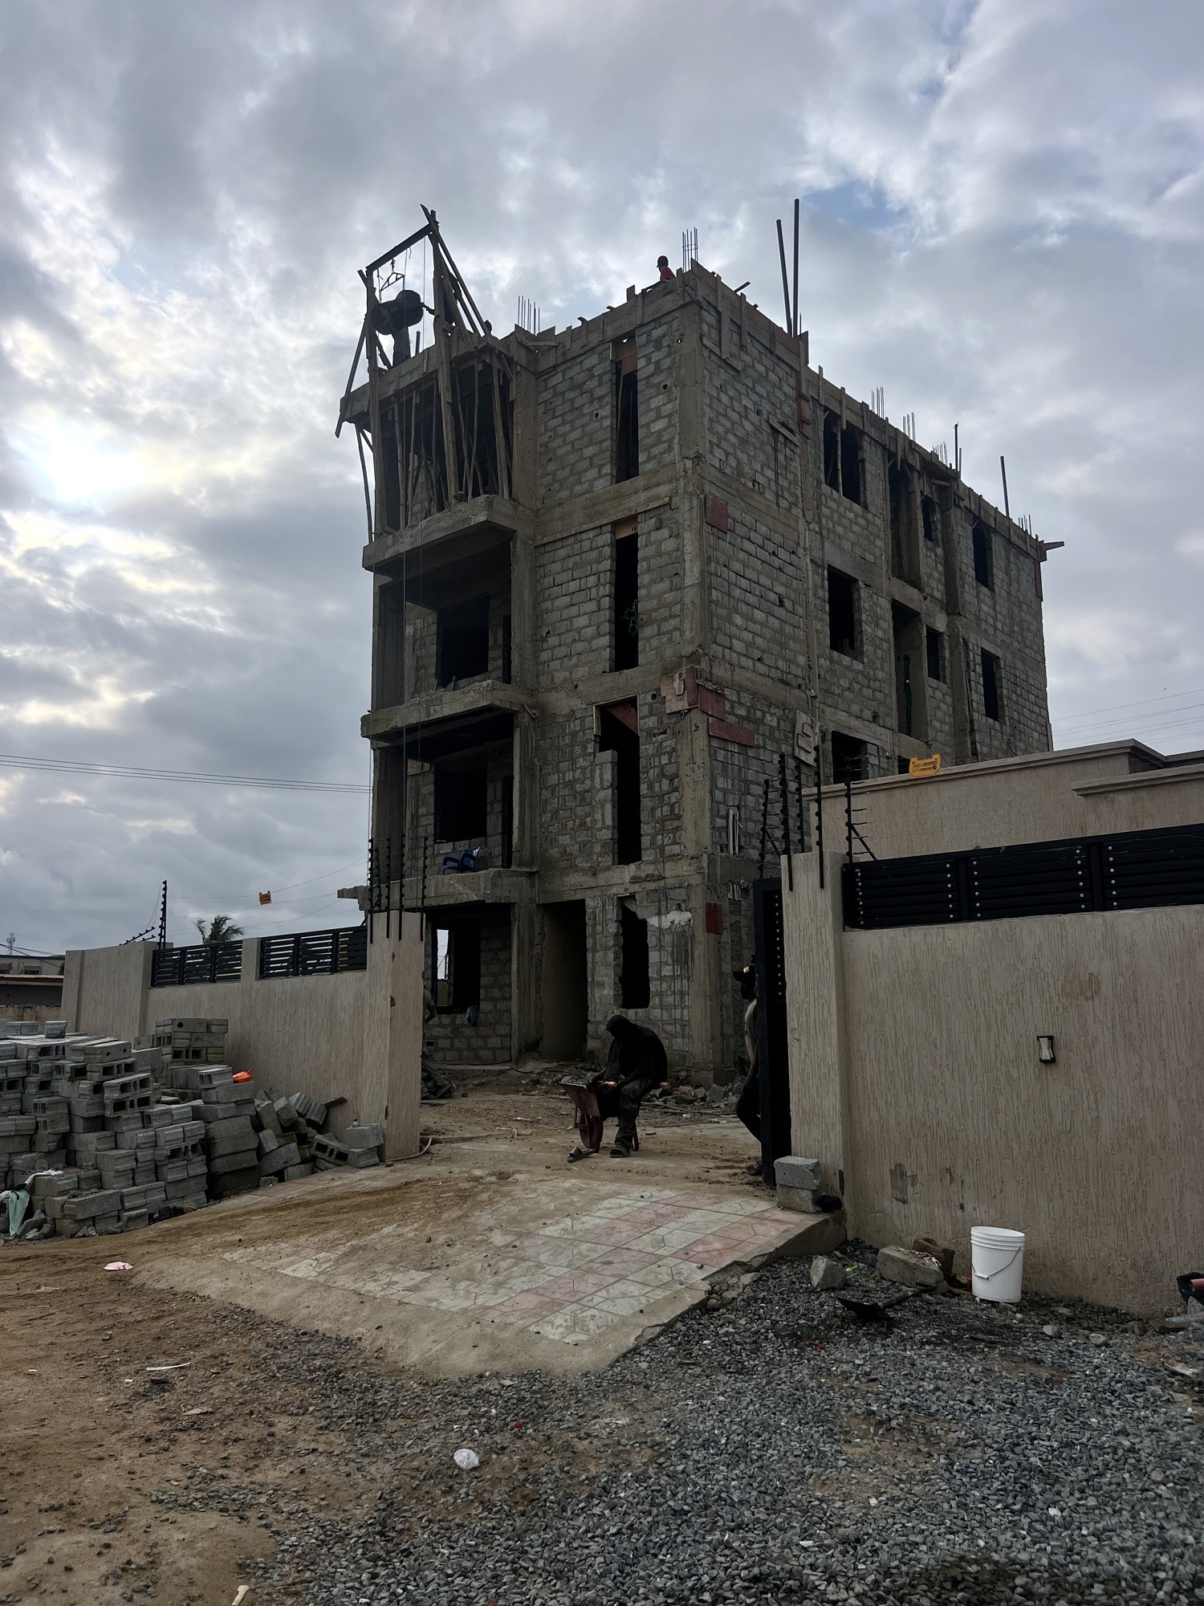
Residential · Airport Residential, Accra
Airport Residential Villa
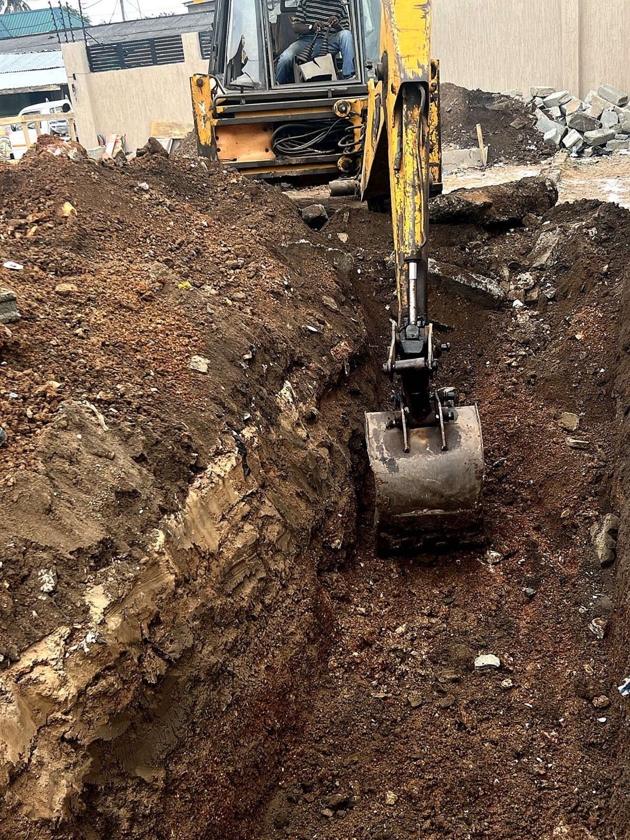
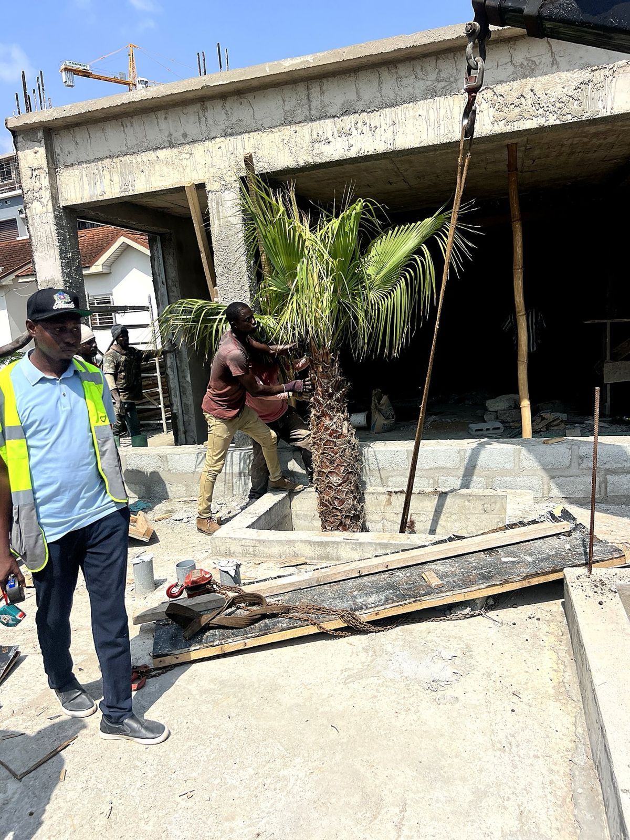
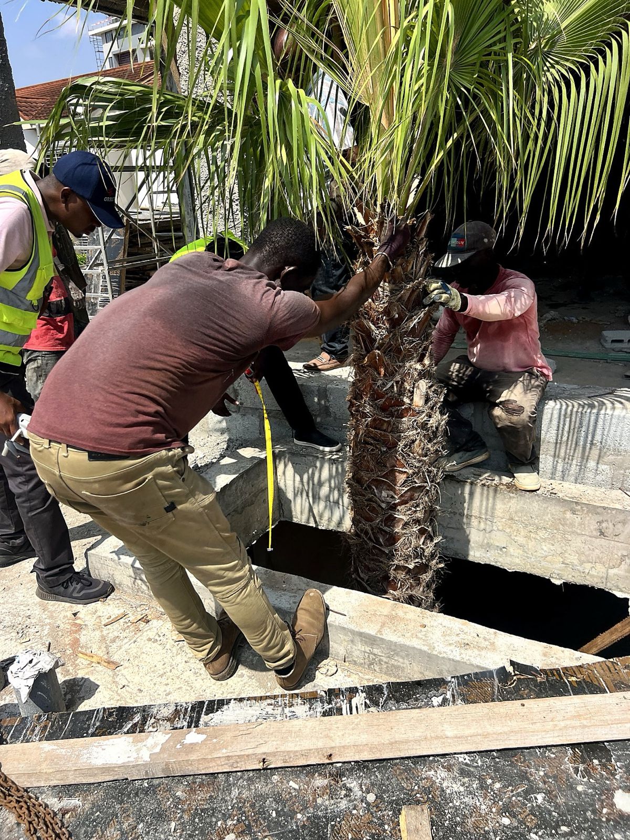
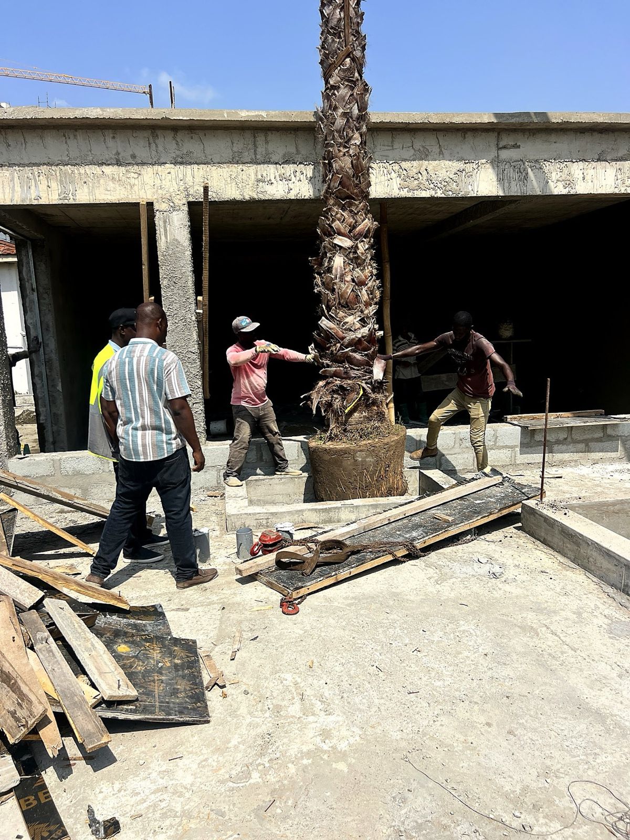
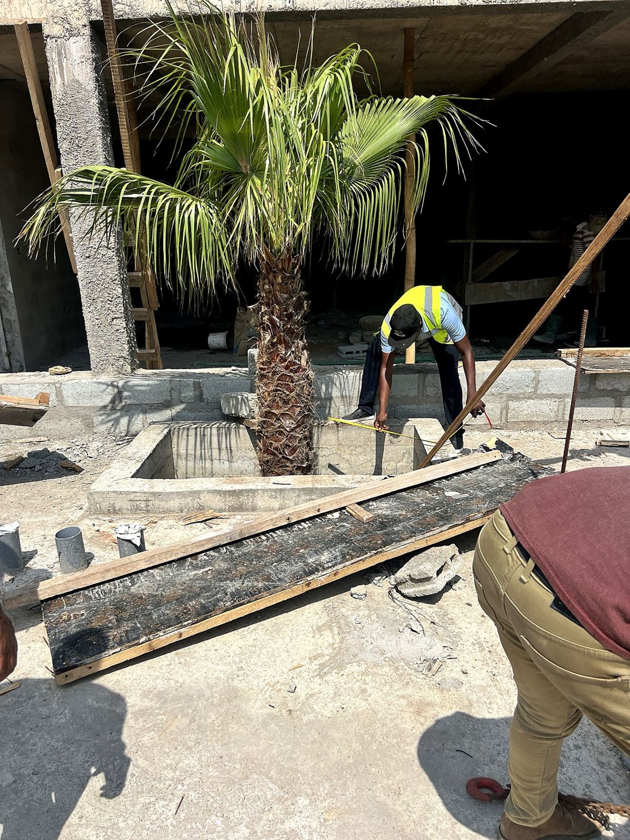
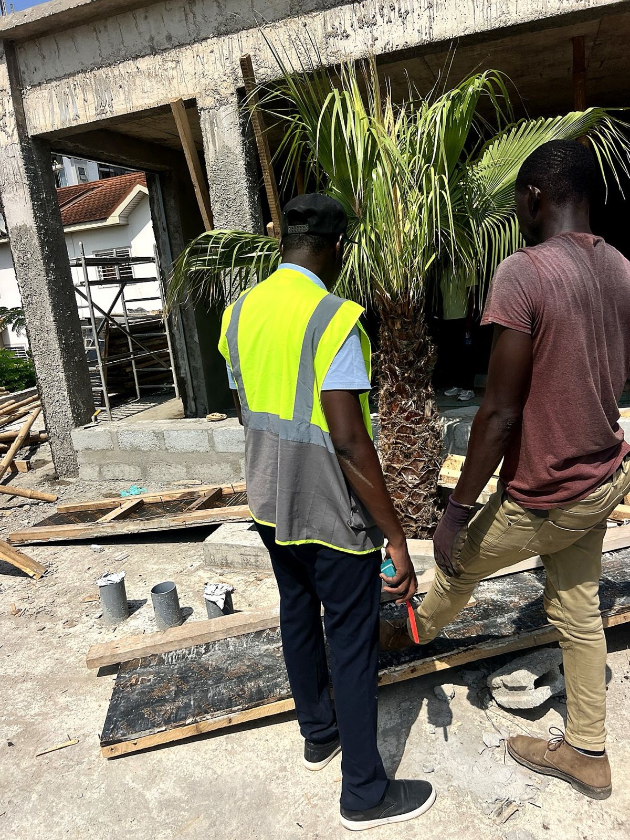
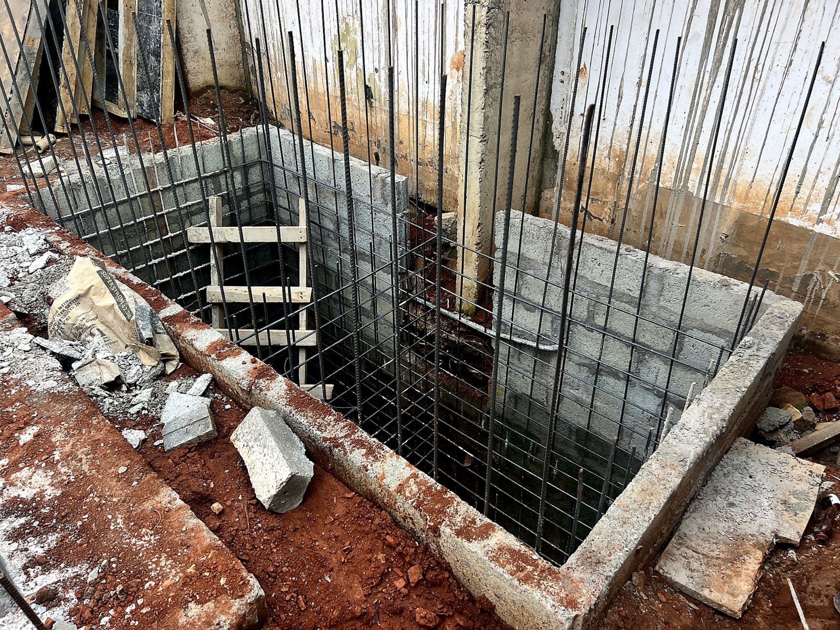
Main contractorA courtyard villa where architecture and landscape grow together. Sculptural staircases, a sheltered pool and open, light-filled spaces shape a calm private retreat, and mature palms were set into the structure itself, so the garden rises through the home from day one. As main contractor, we’re bringing every detail to life on site.
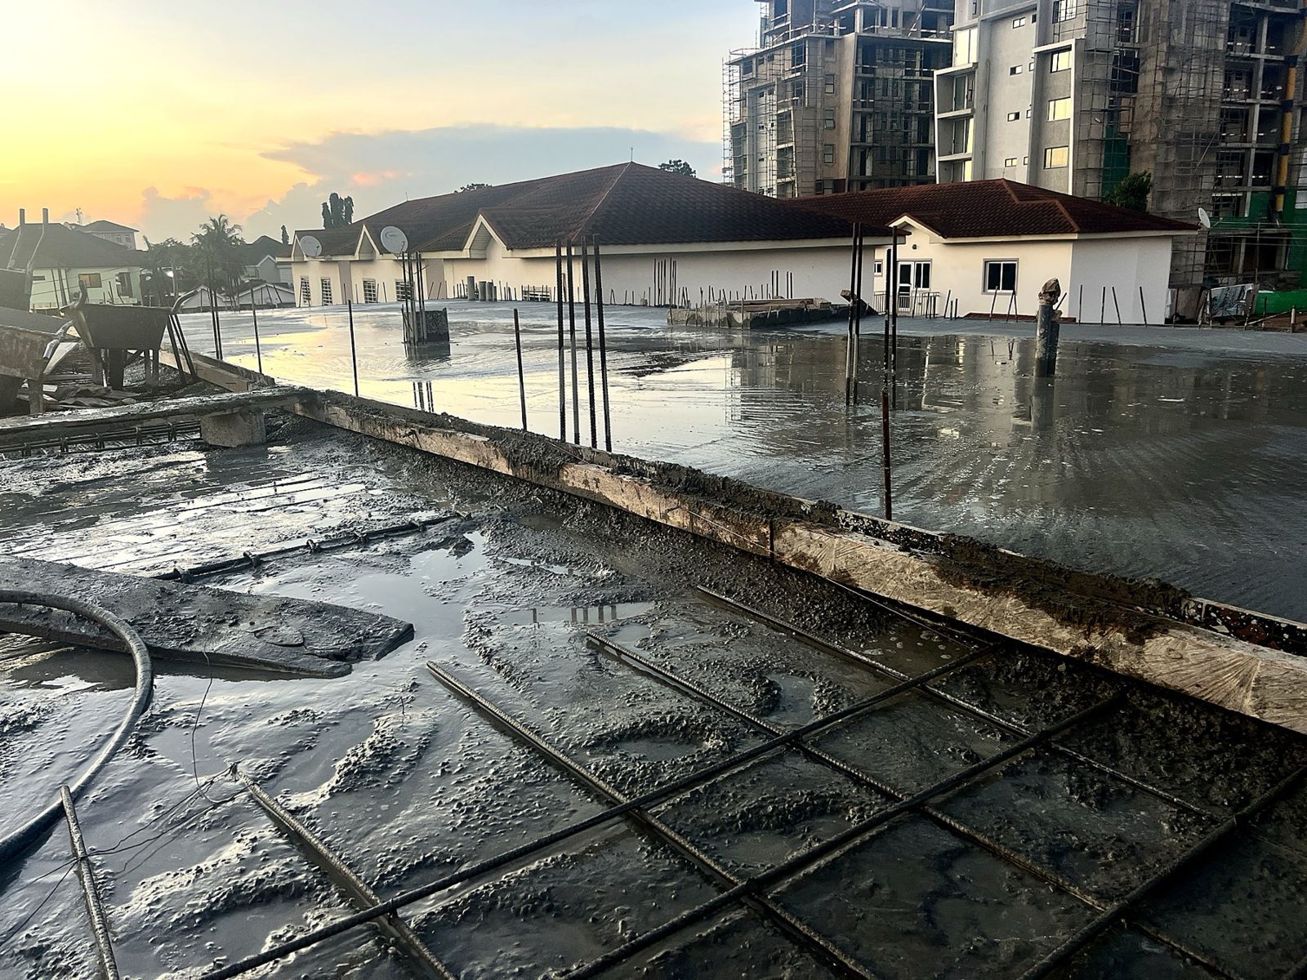
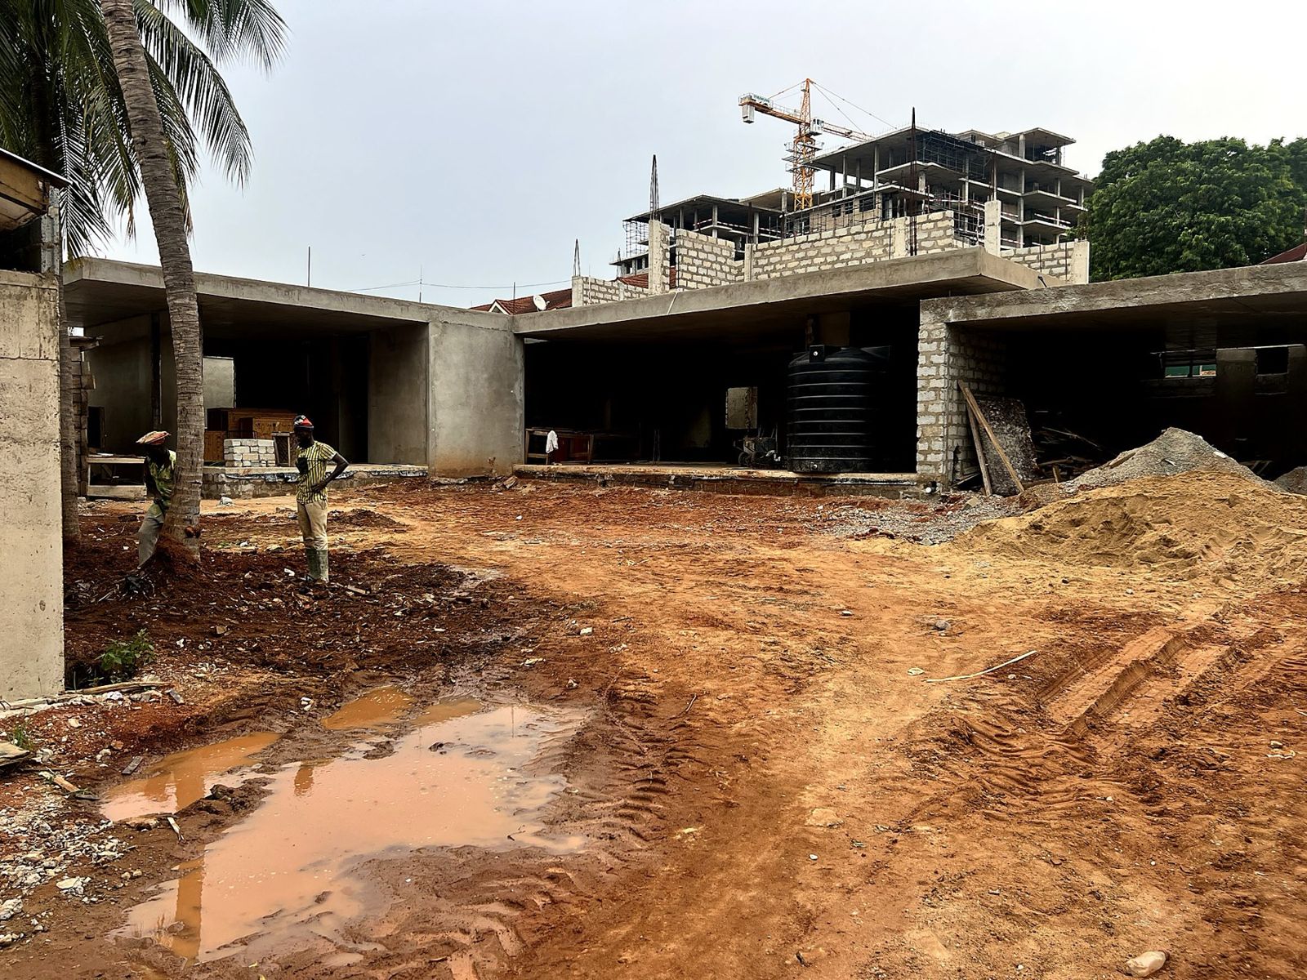
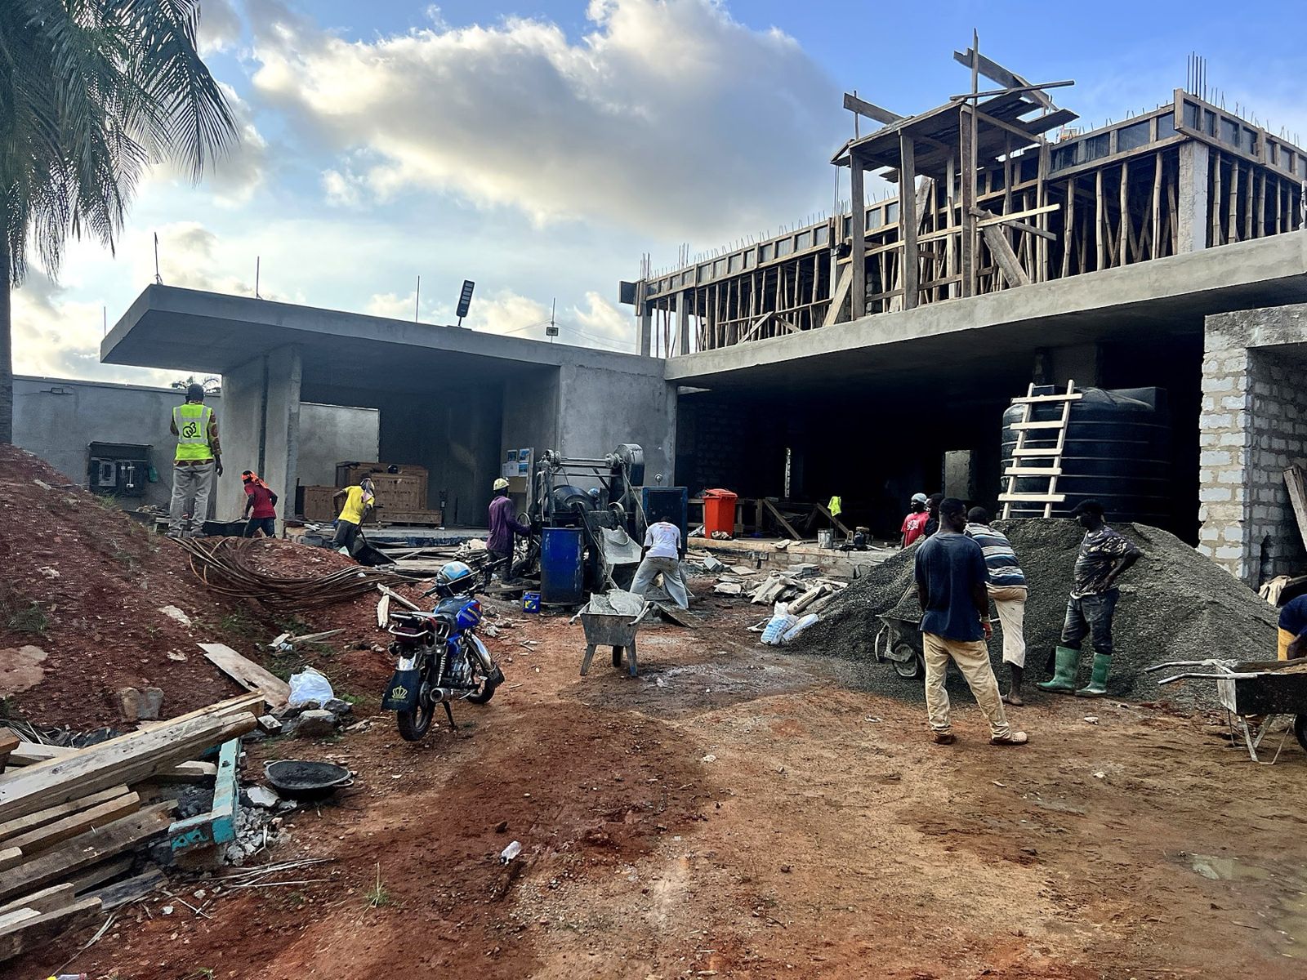
Planting the palms — lifted, lowered and set into the structure
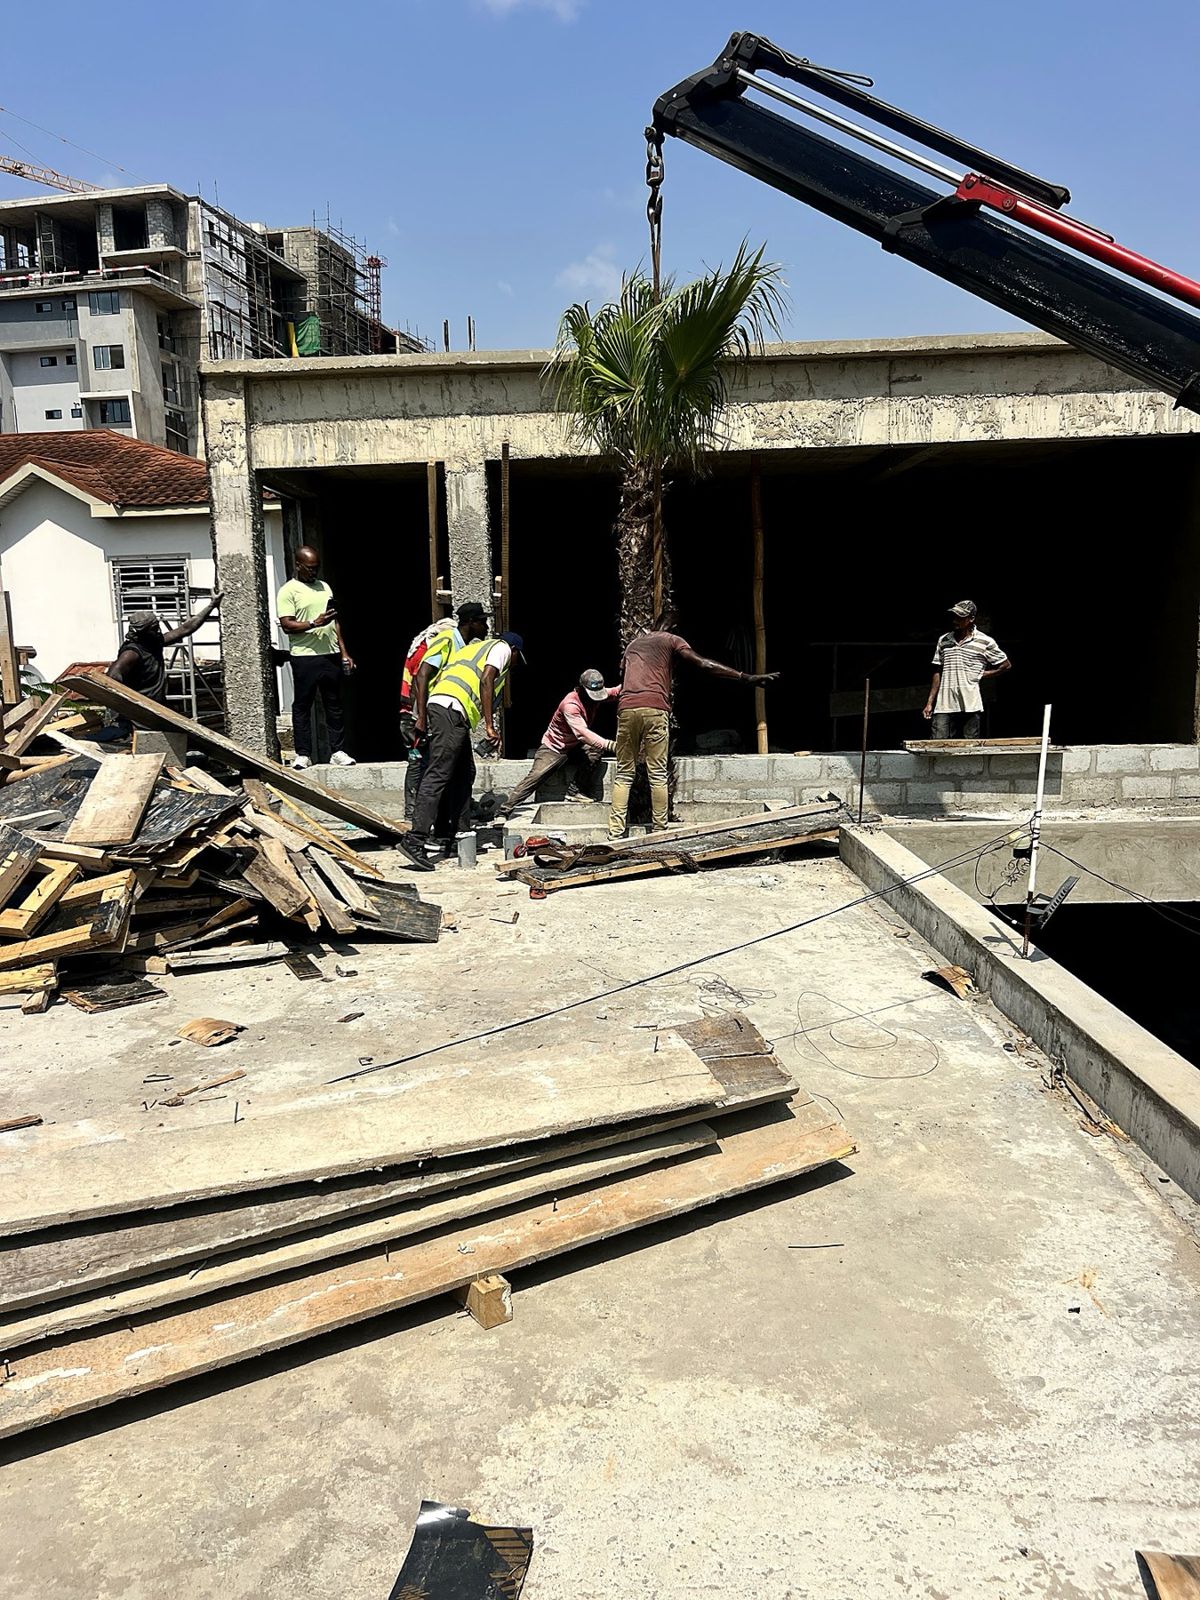
Staircases, pools and structure
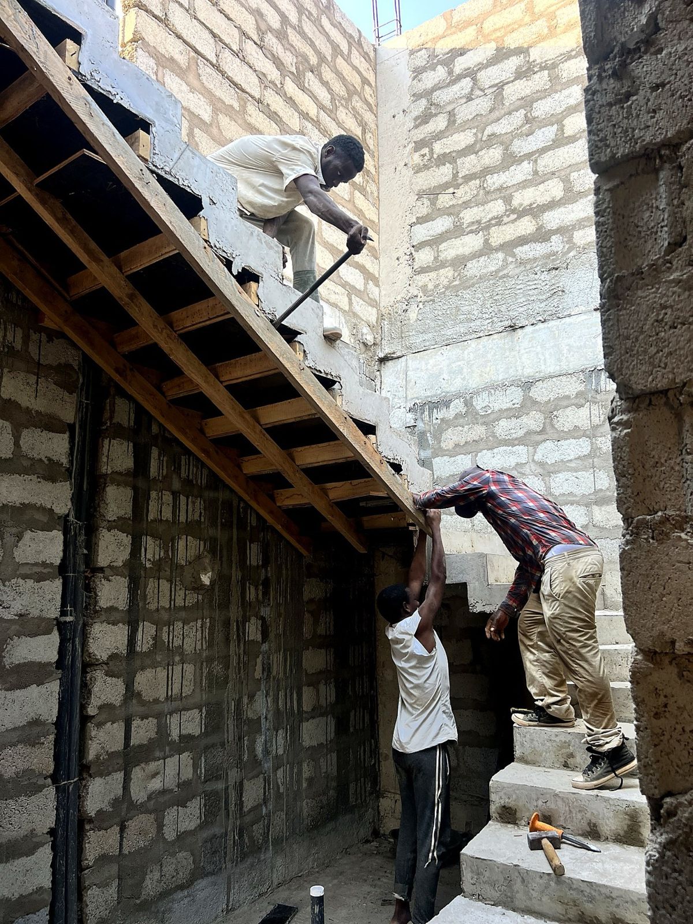
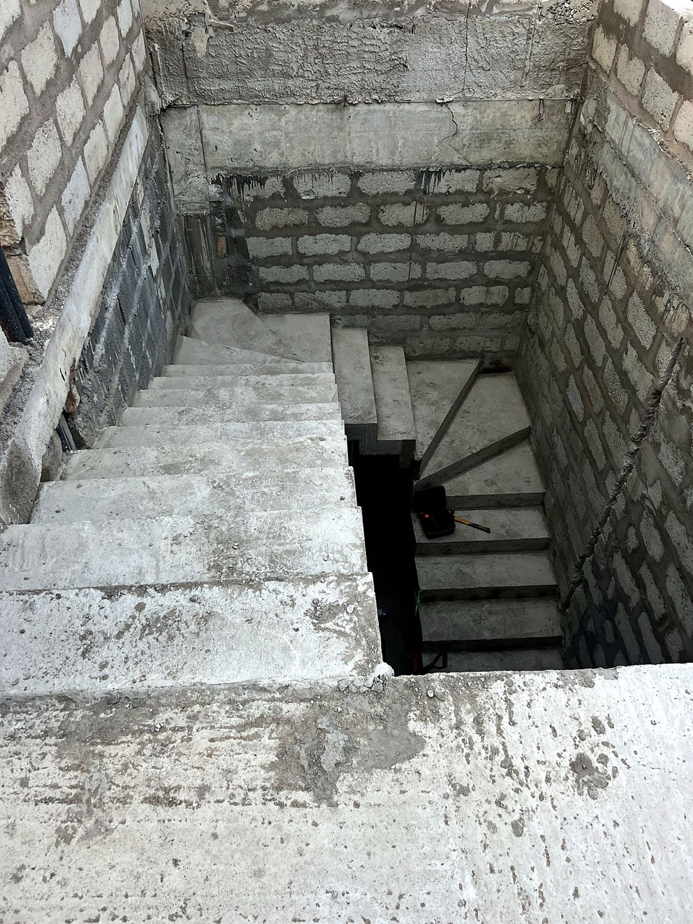
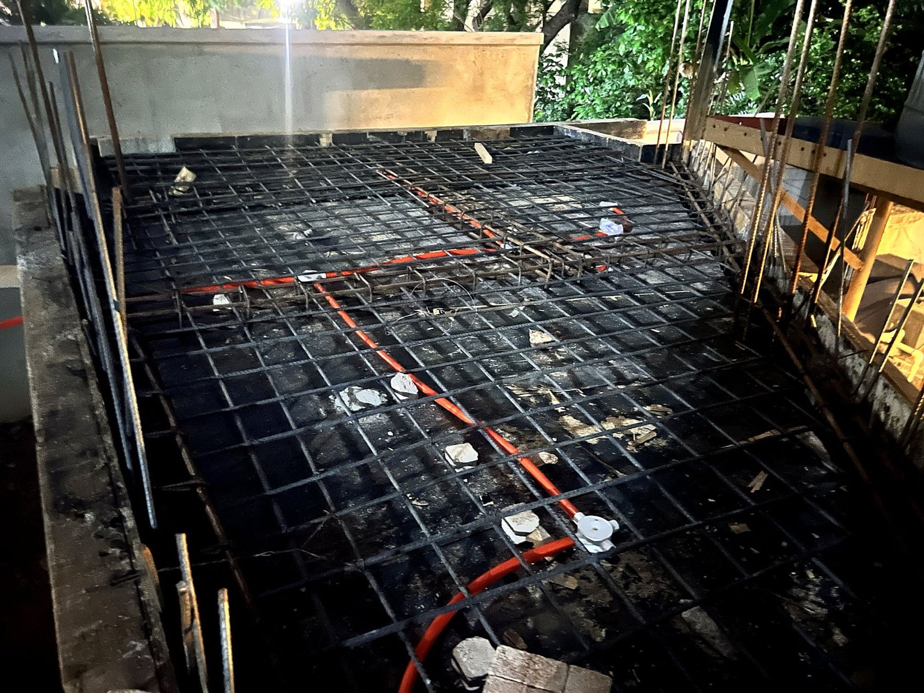
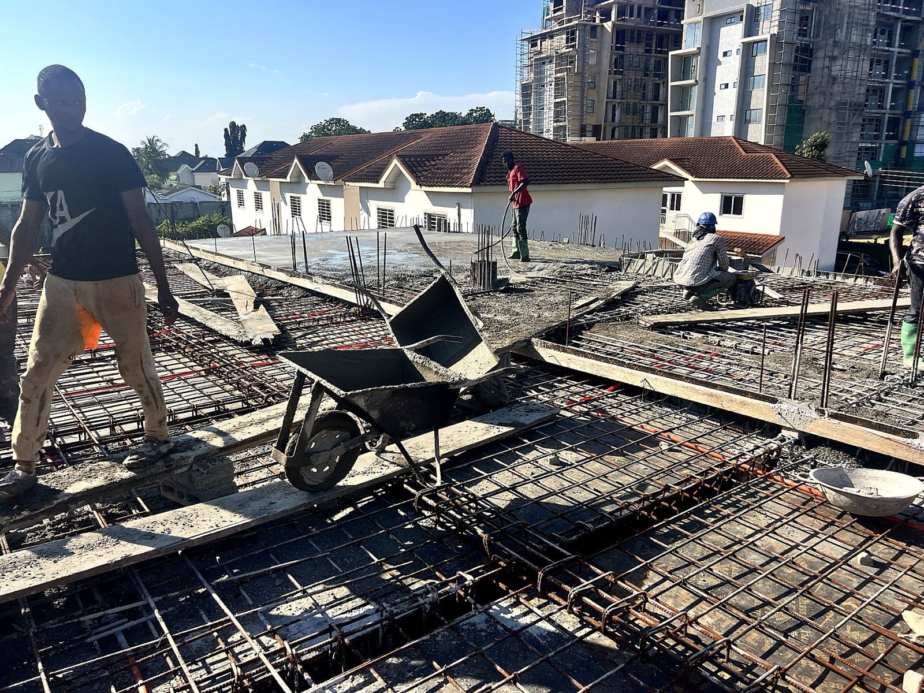
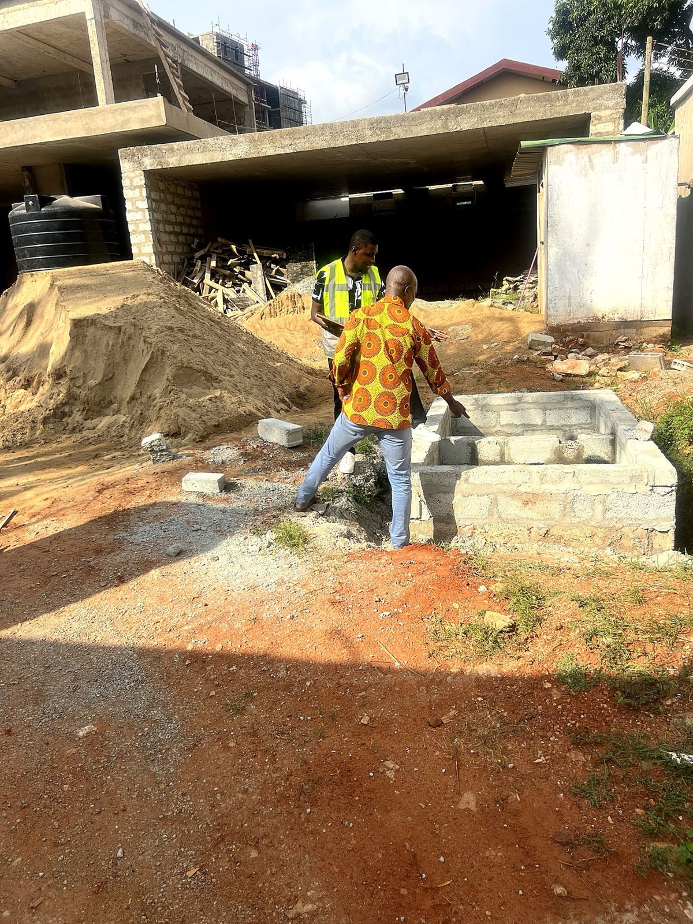
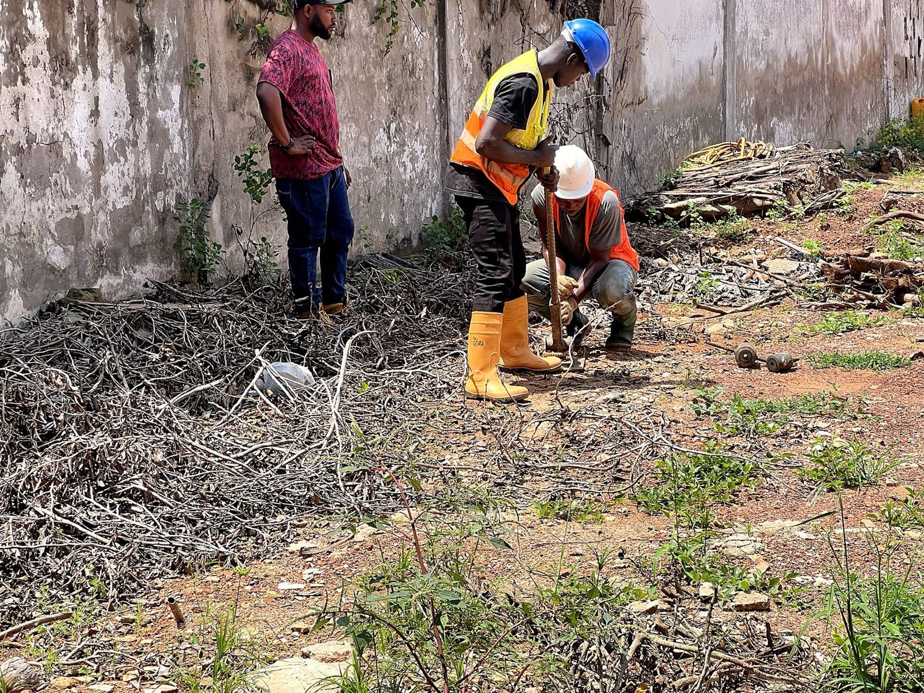
The staircase — built on site and coordinated with the engineers
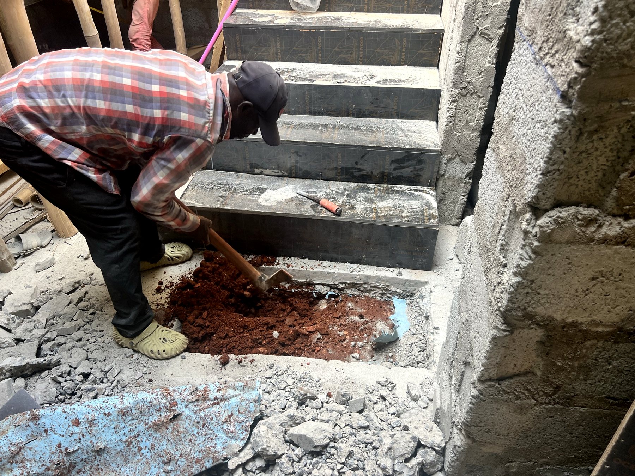
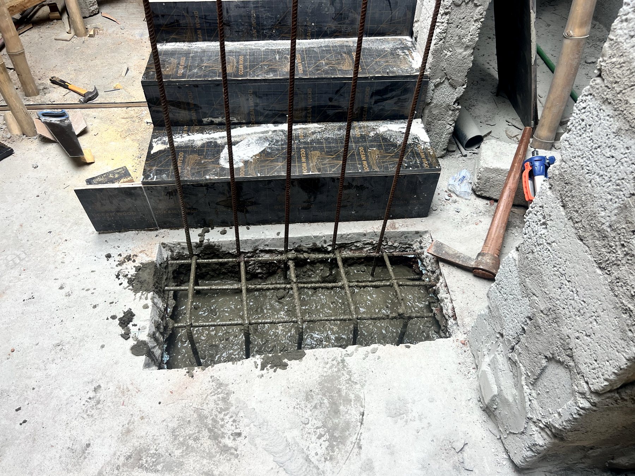
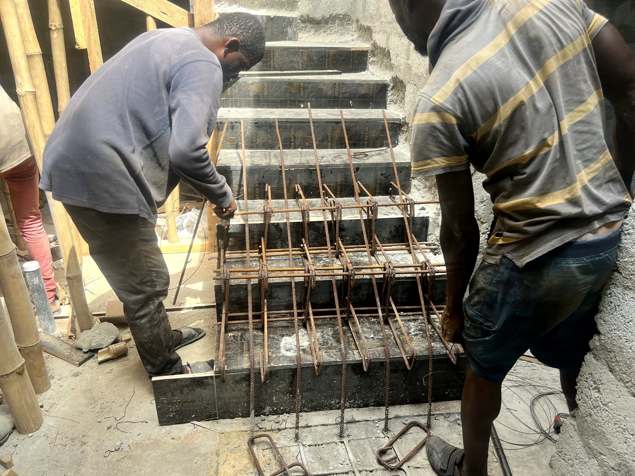
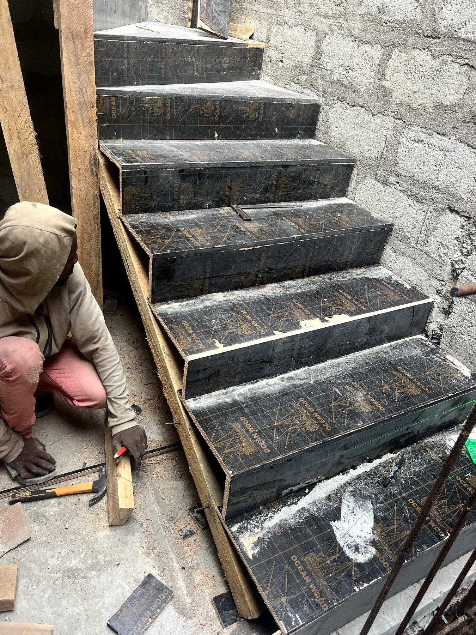
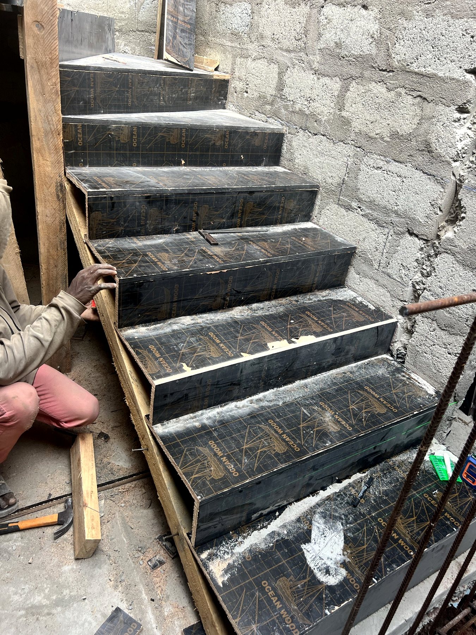
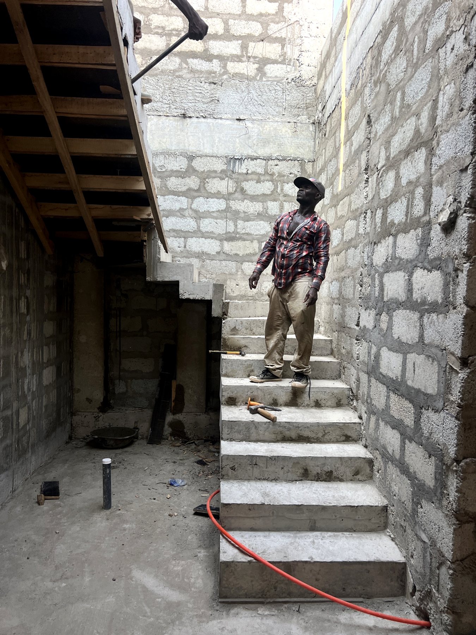
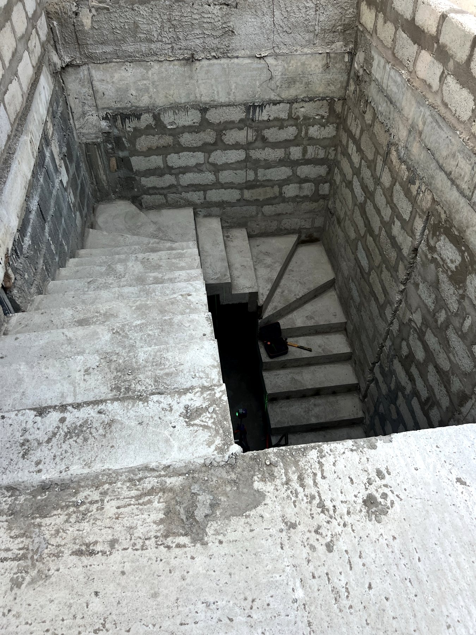
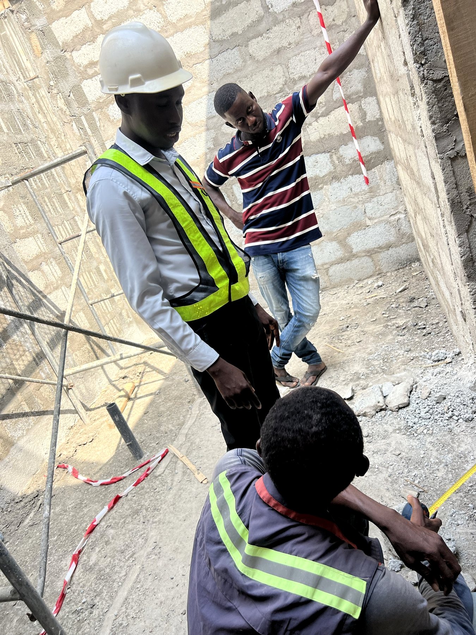
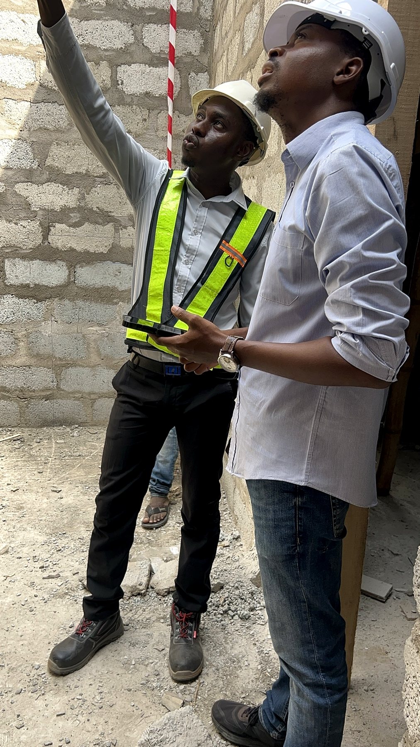
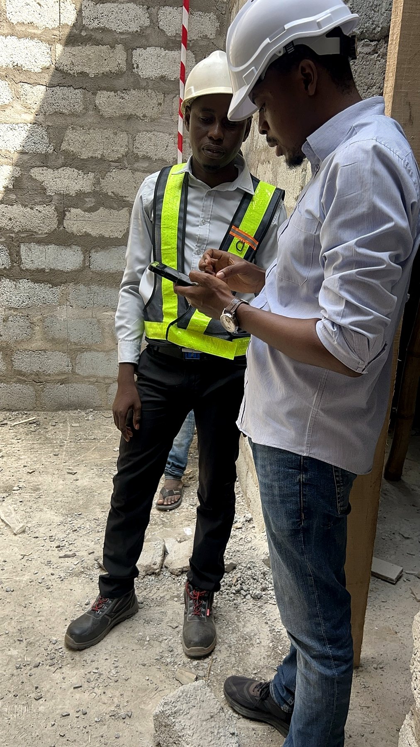
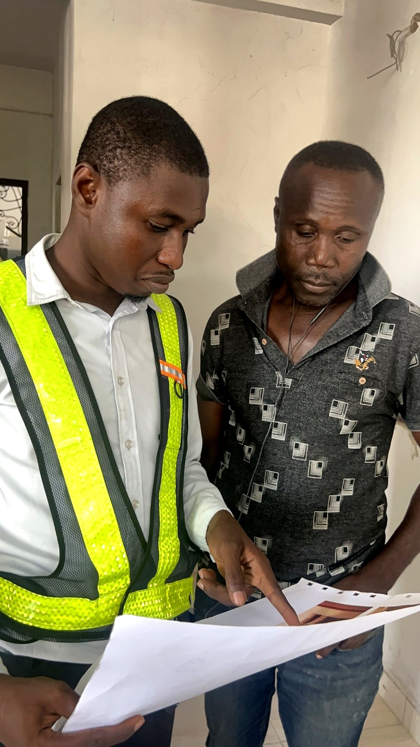
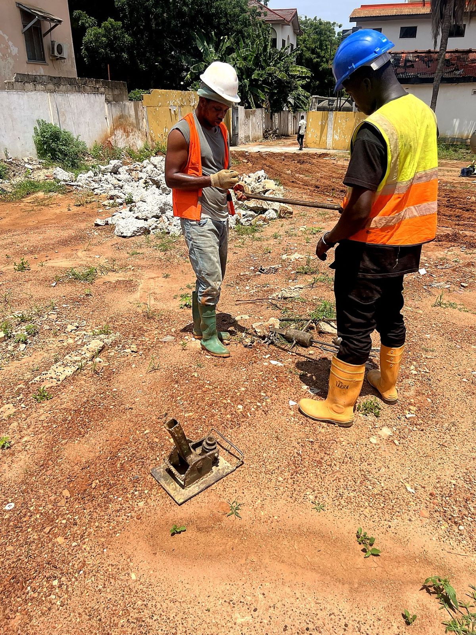
Concrete pour to the suspended slab · palms craned into their structural planters · cast-in-place staircases · basement pool · Dynamic Cone Penetrometer testing of the ground · staircase works and site coordination with the engineers
Residential · Airport Residential, Accra
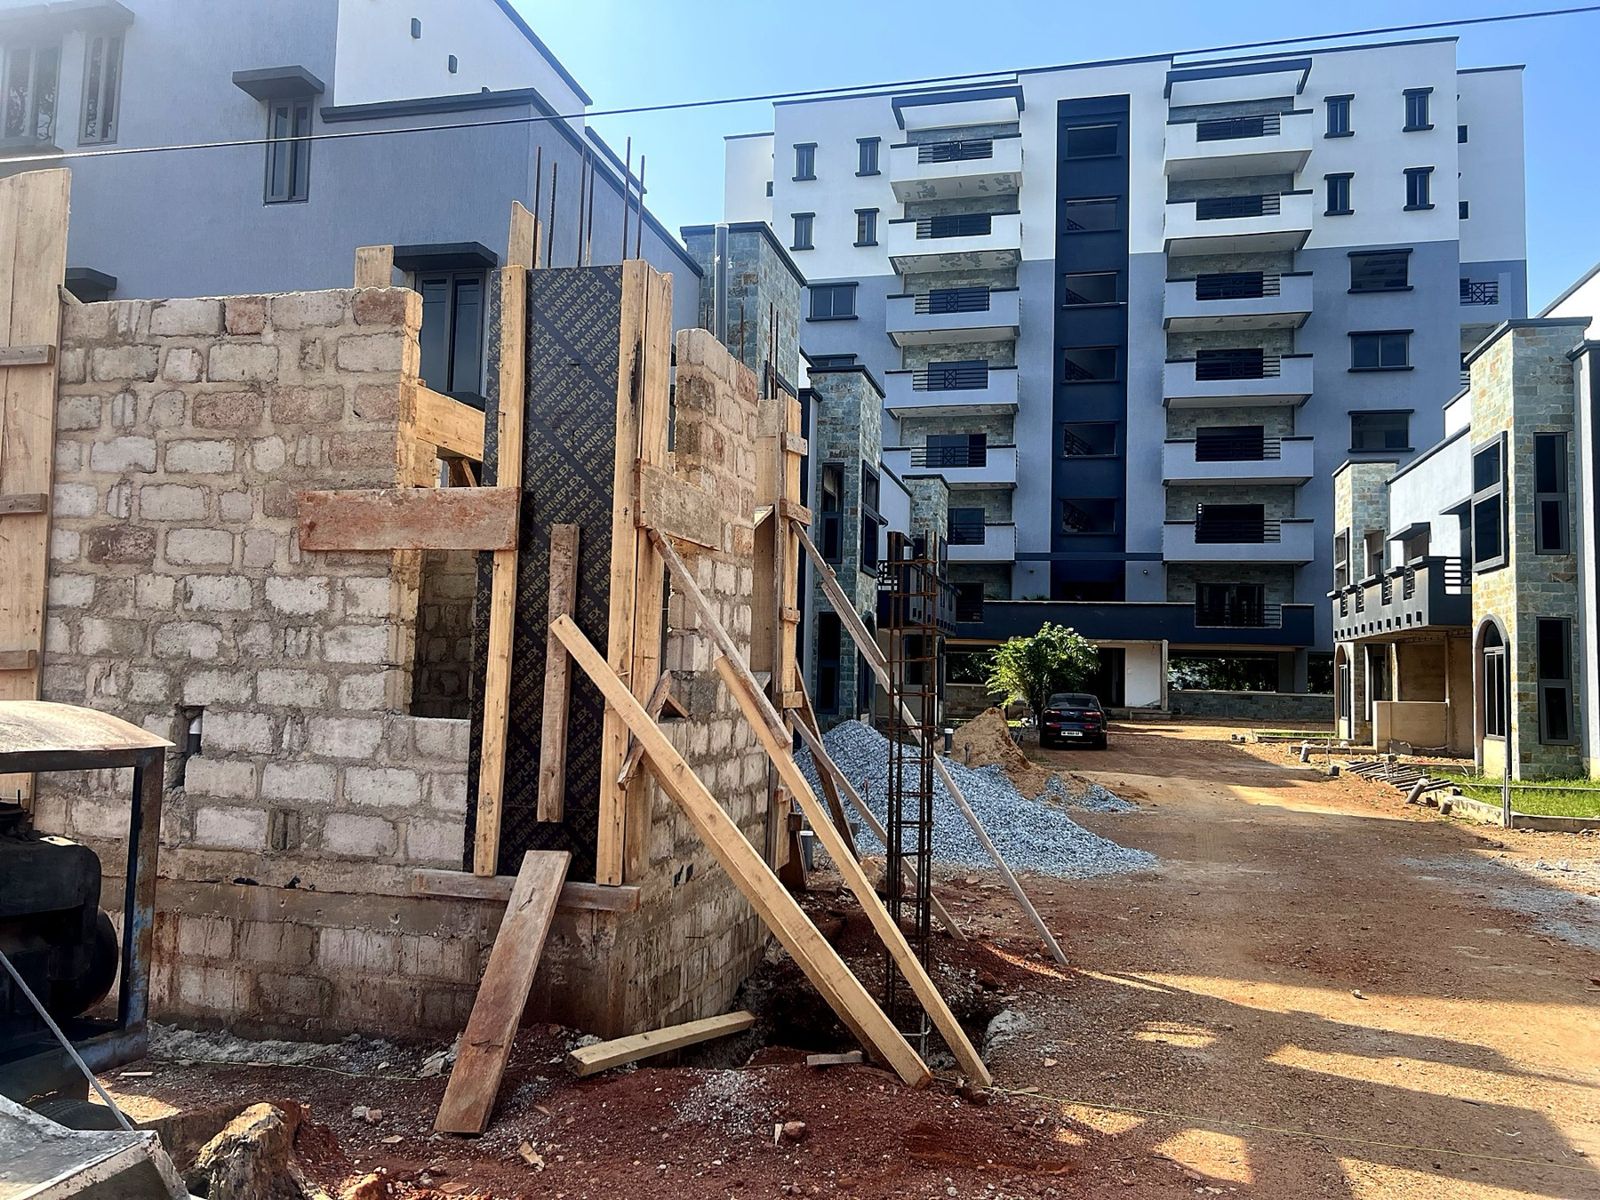
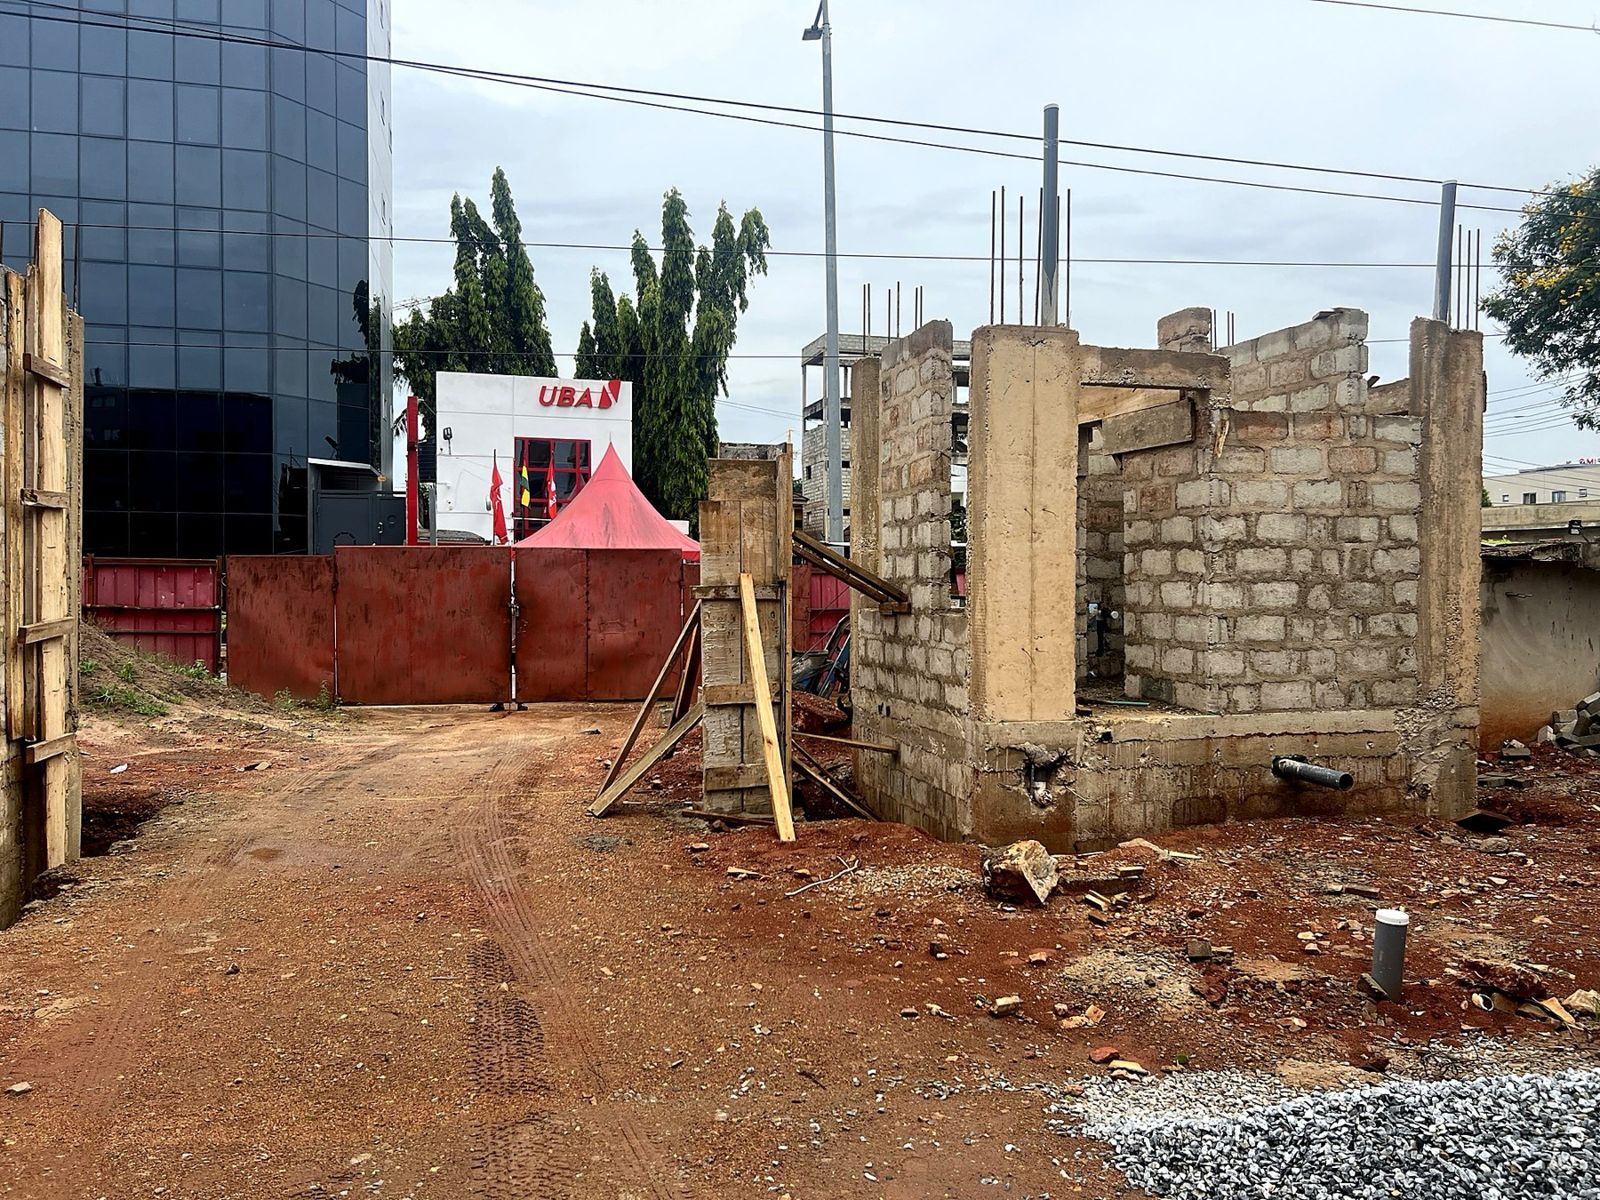
Gatehouse & Entrance
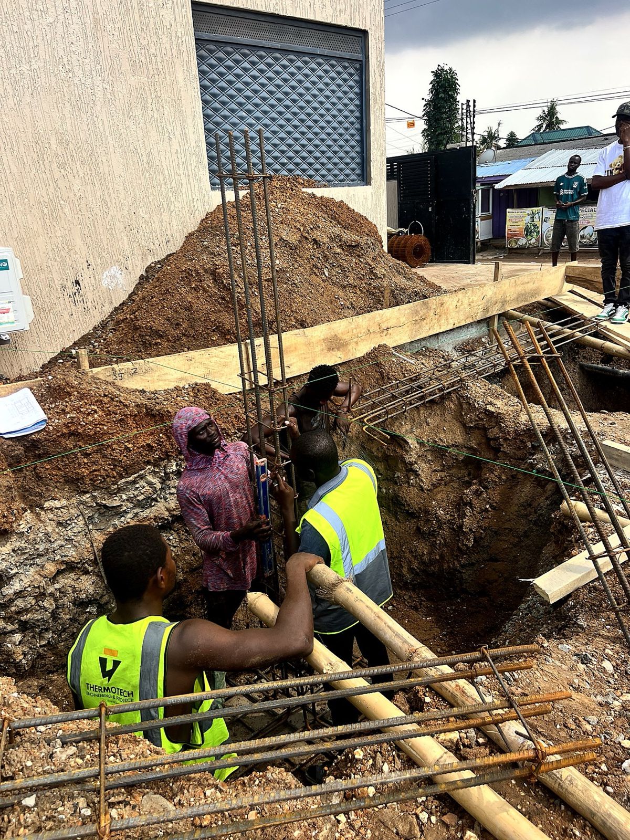
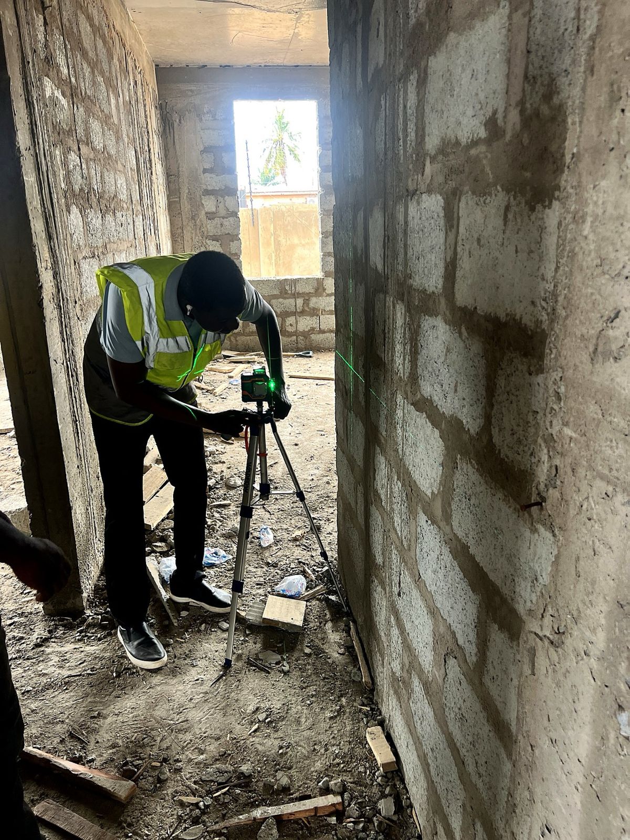
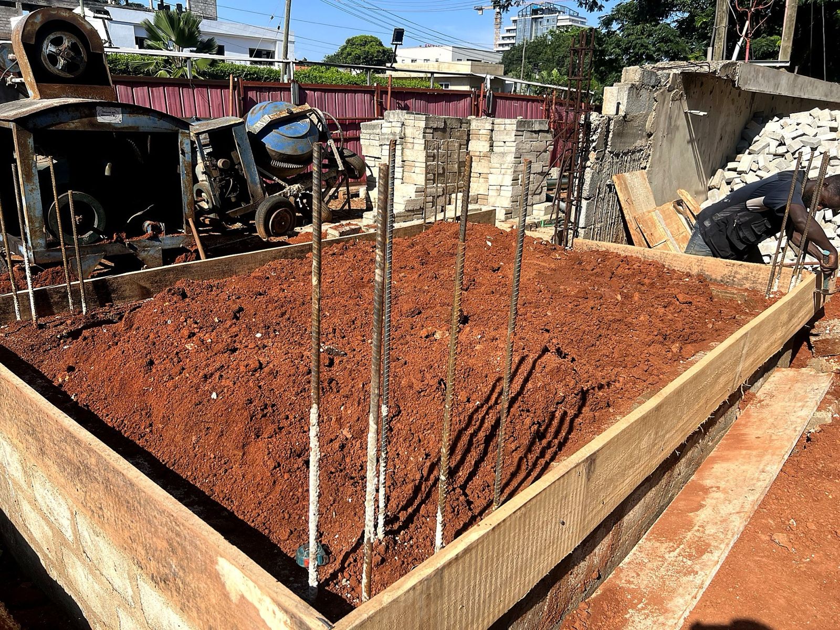
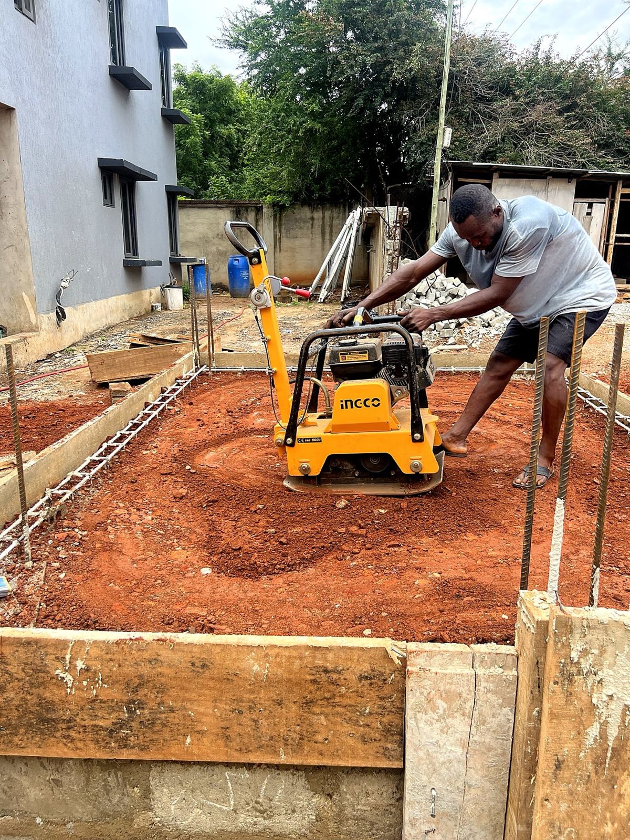
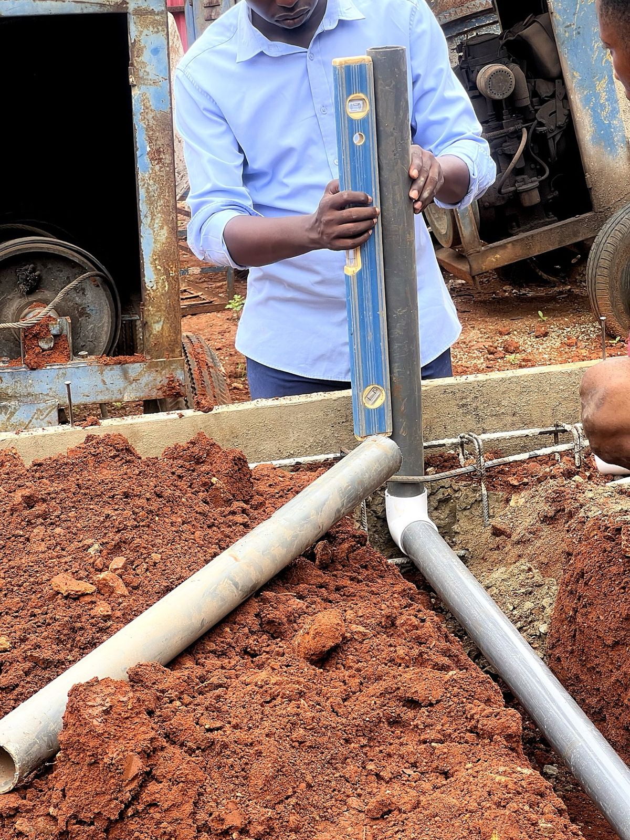
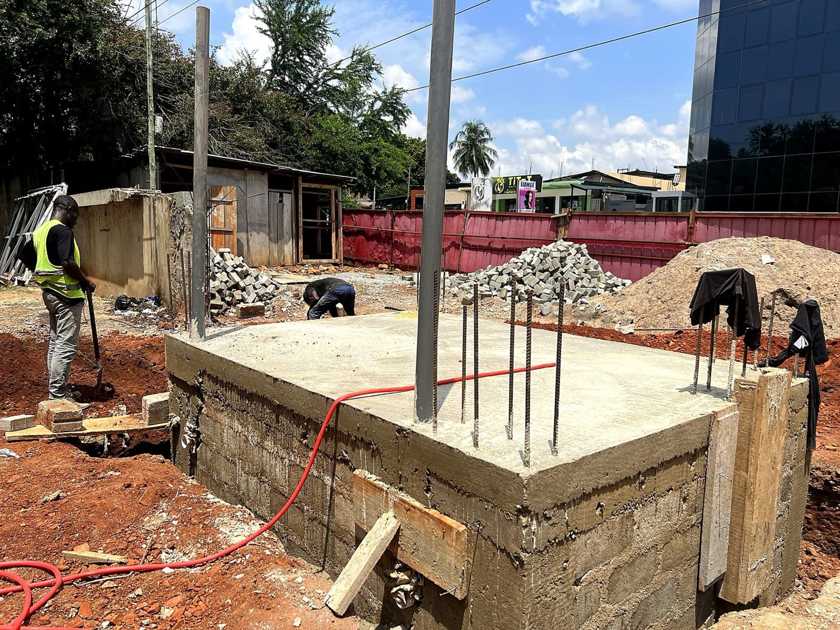
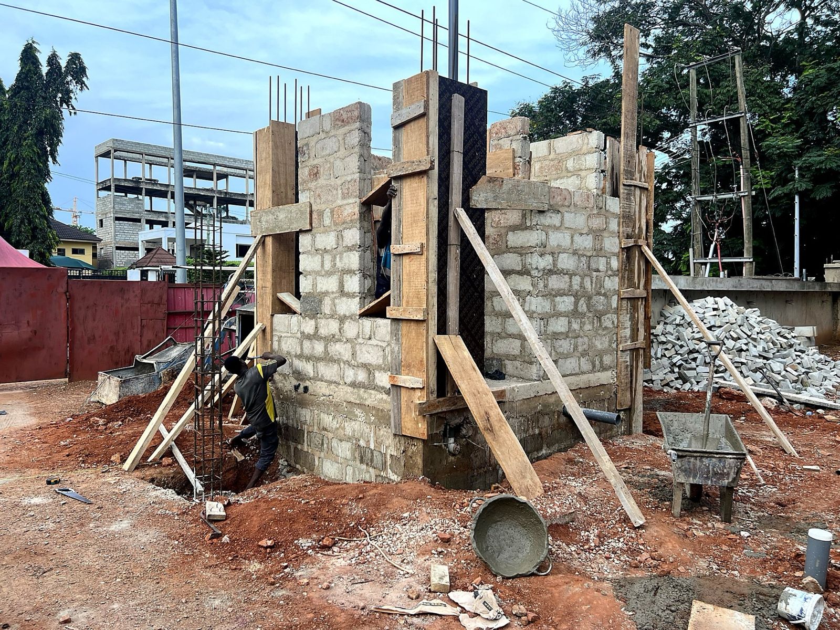
Our designA small building held to the same standard as a large one. The new gatehouse and entrance were designed as a threshold — a solid, well-proportioned marker of arrival — and built on properly compacted ground, with services laid before the slab and walls rising true and plumb.
Residential · Airport Residential, Accra · Project No. 68
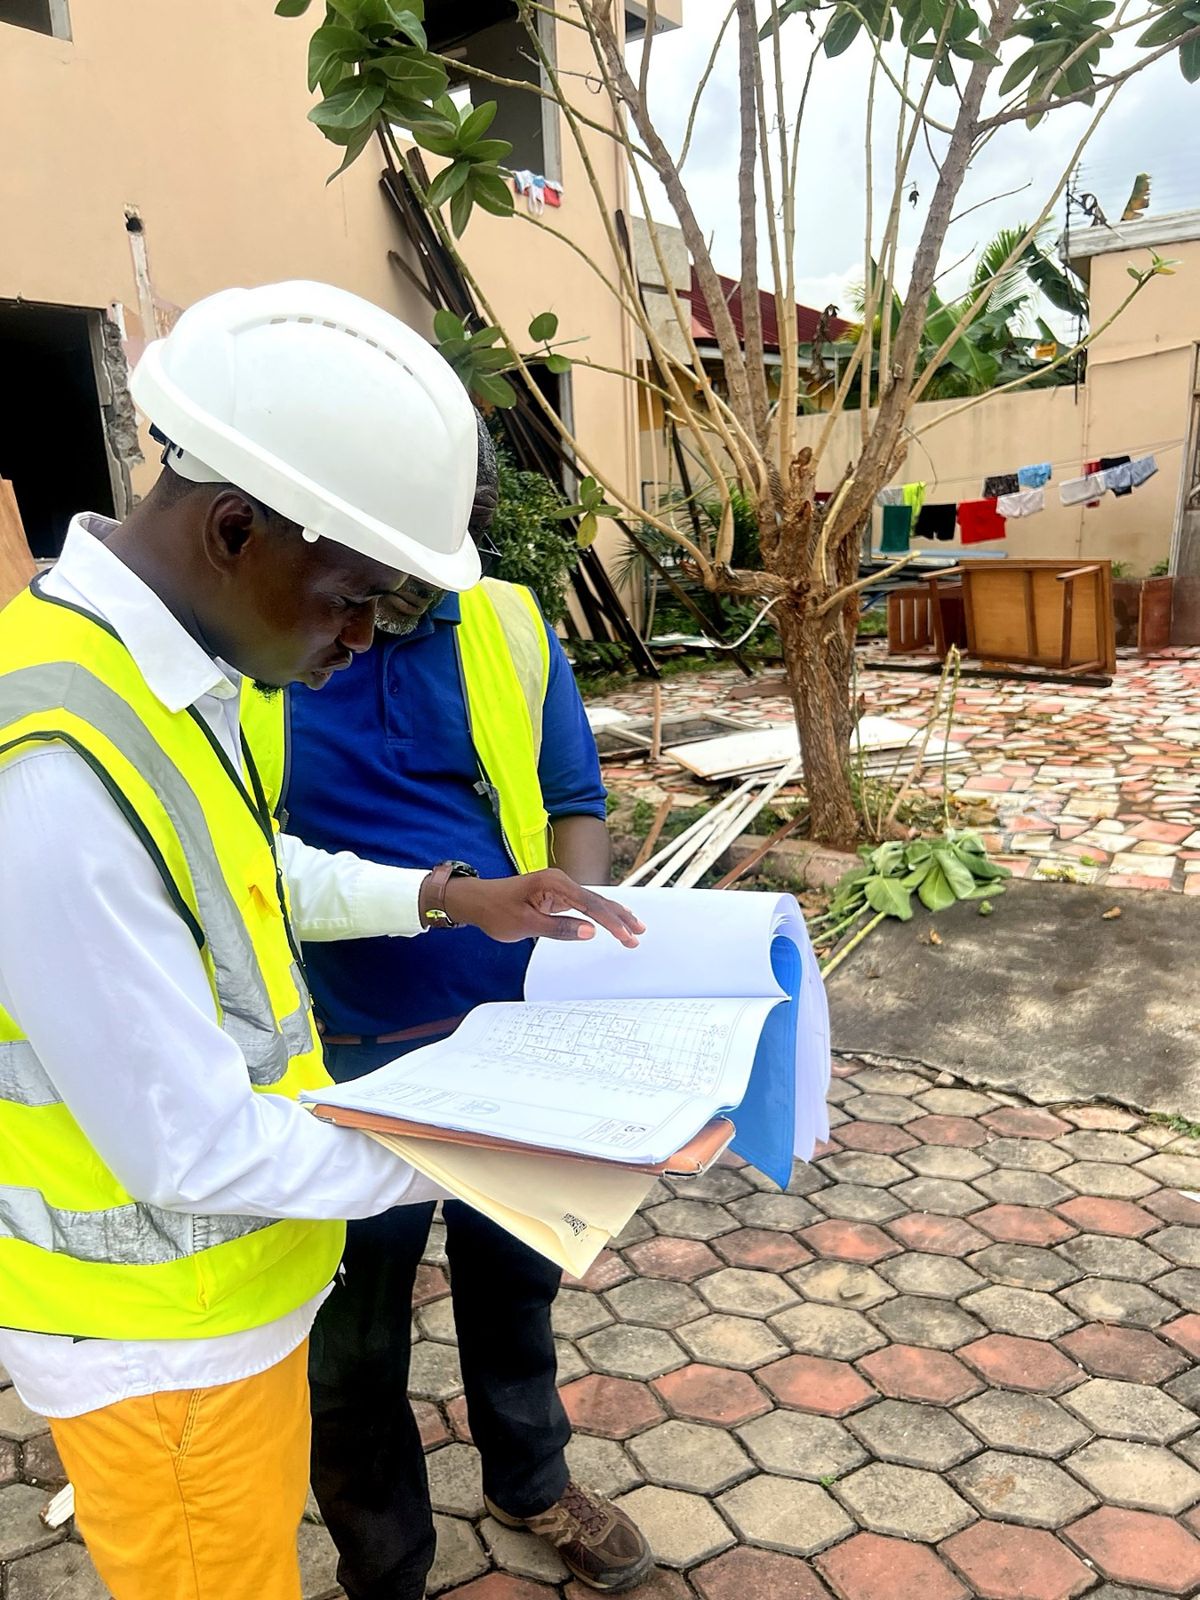
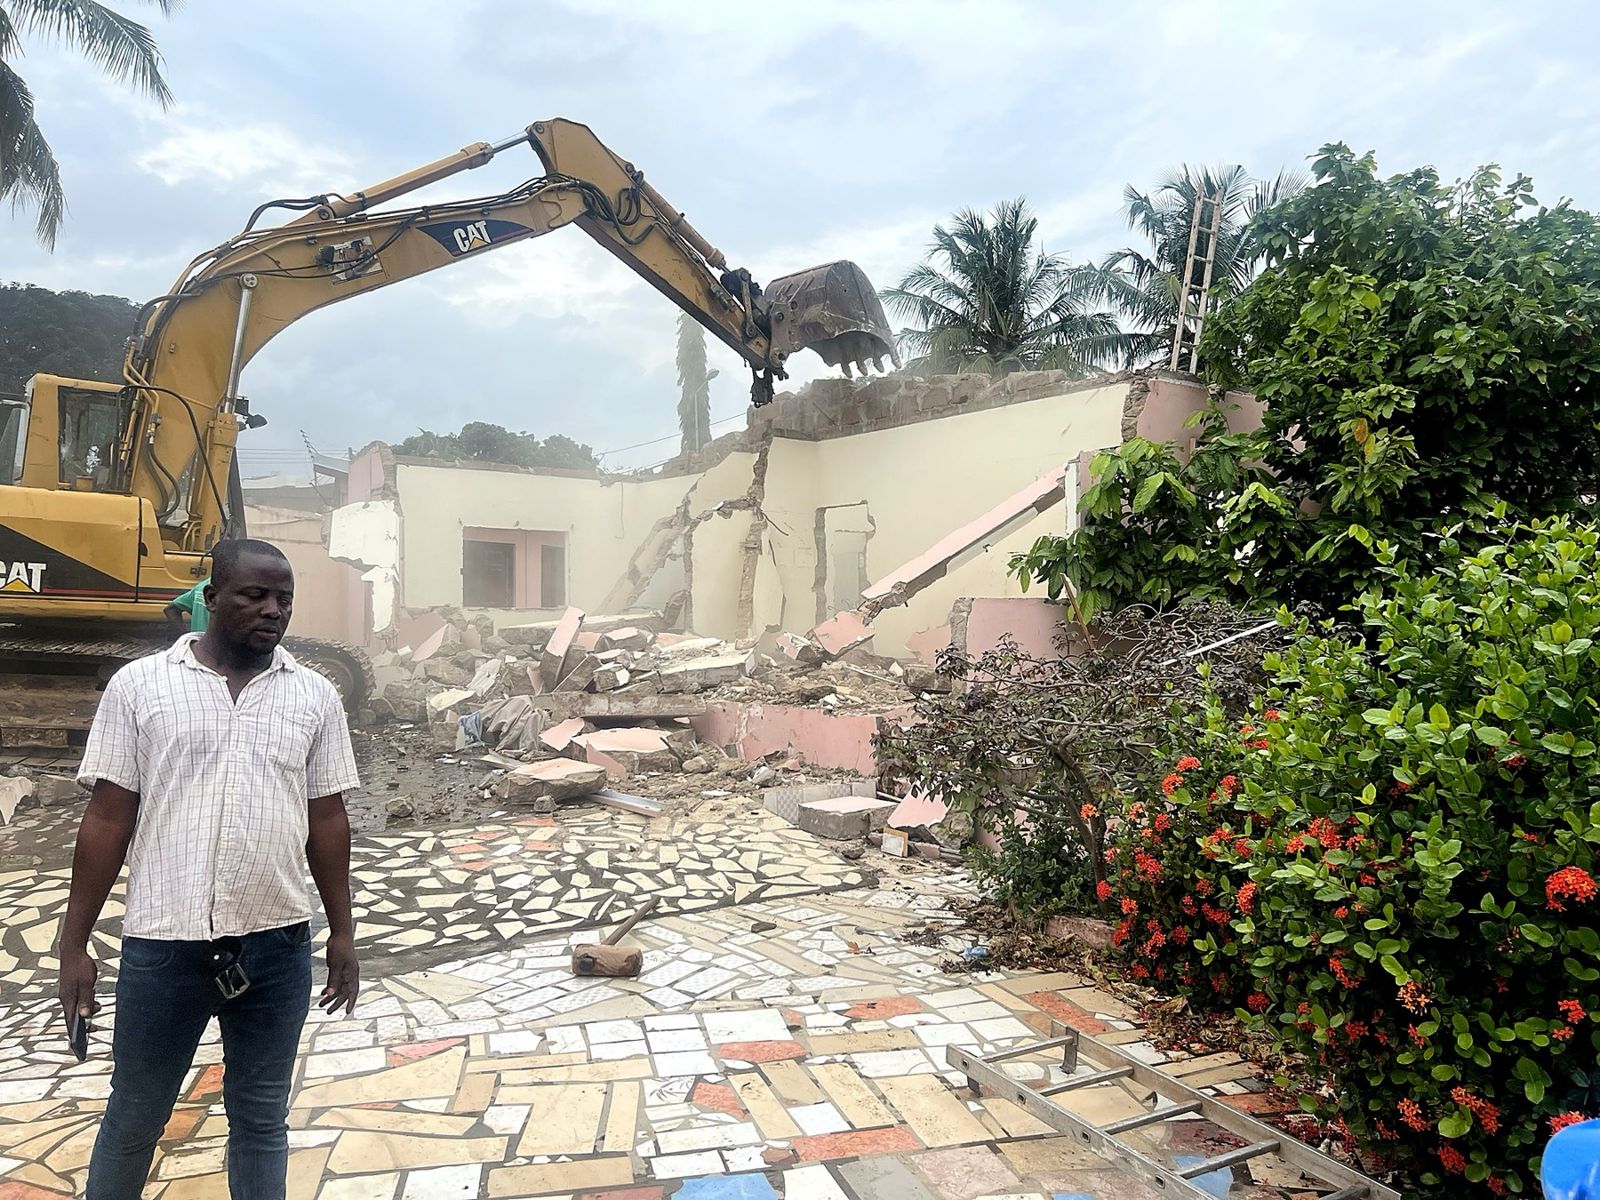
Airport Residential Redevelopment
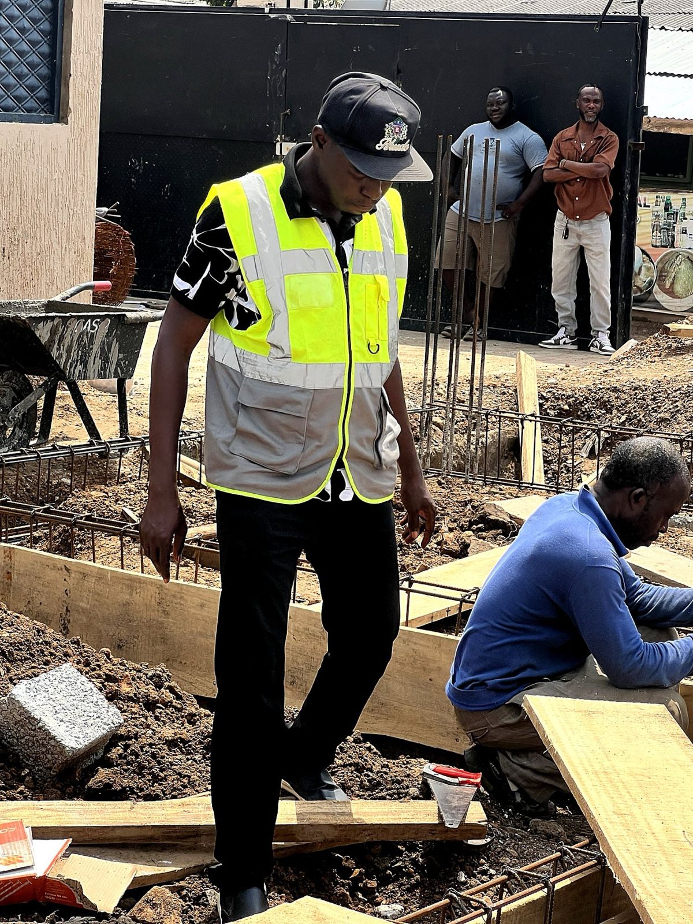
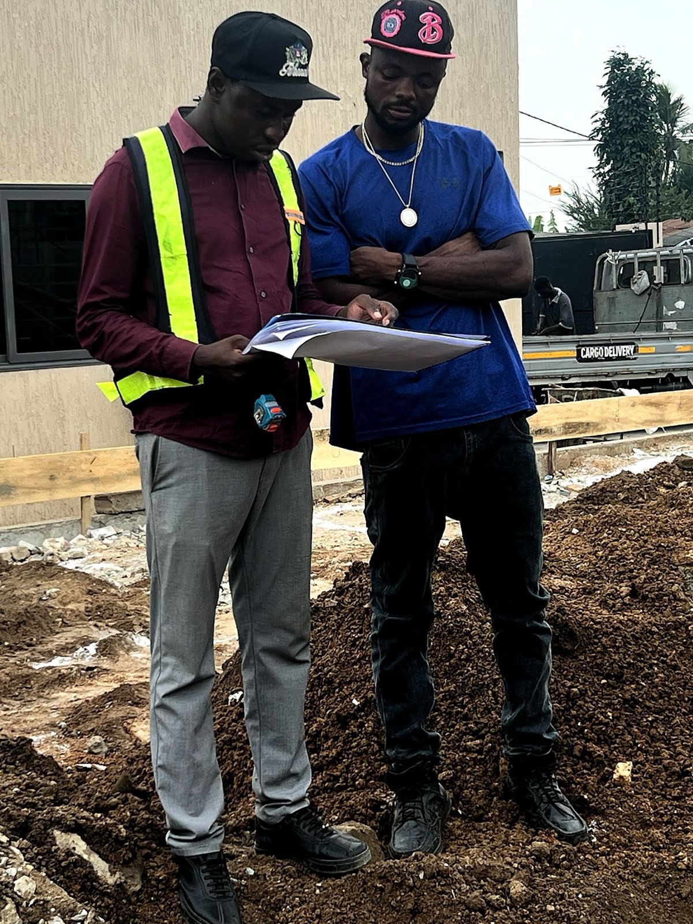
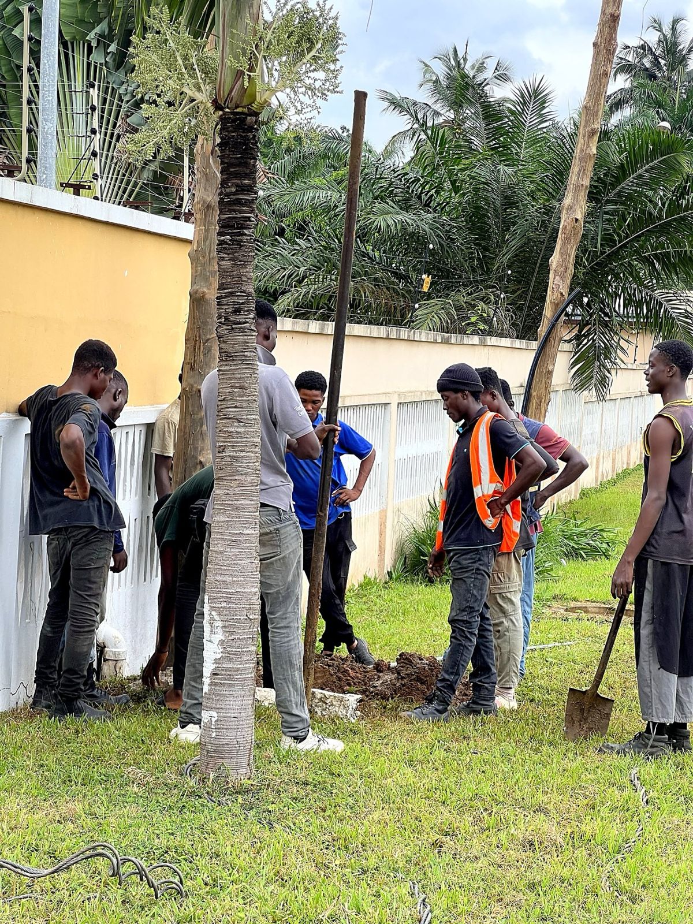
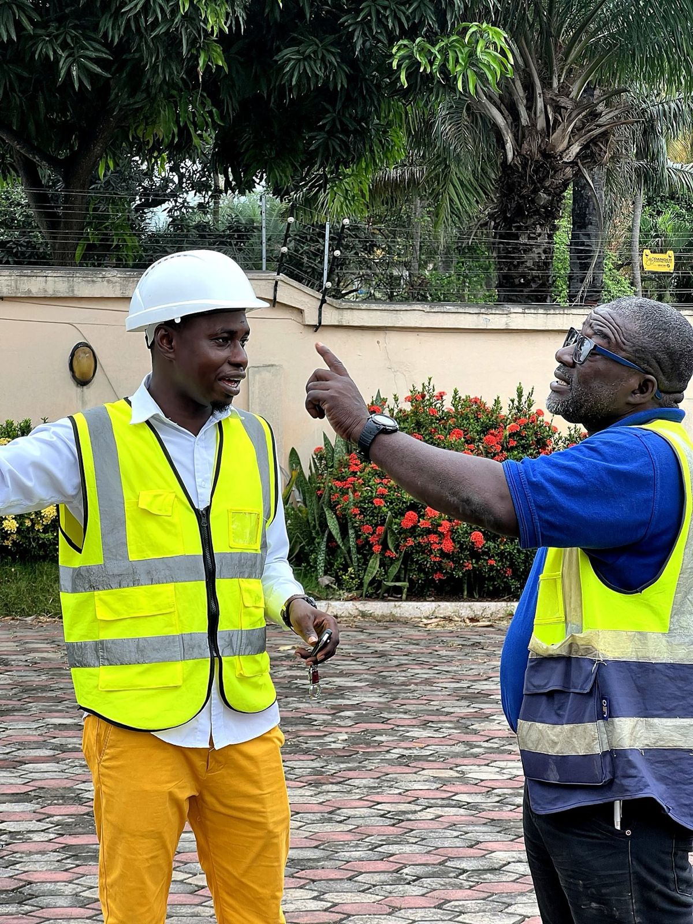
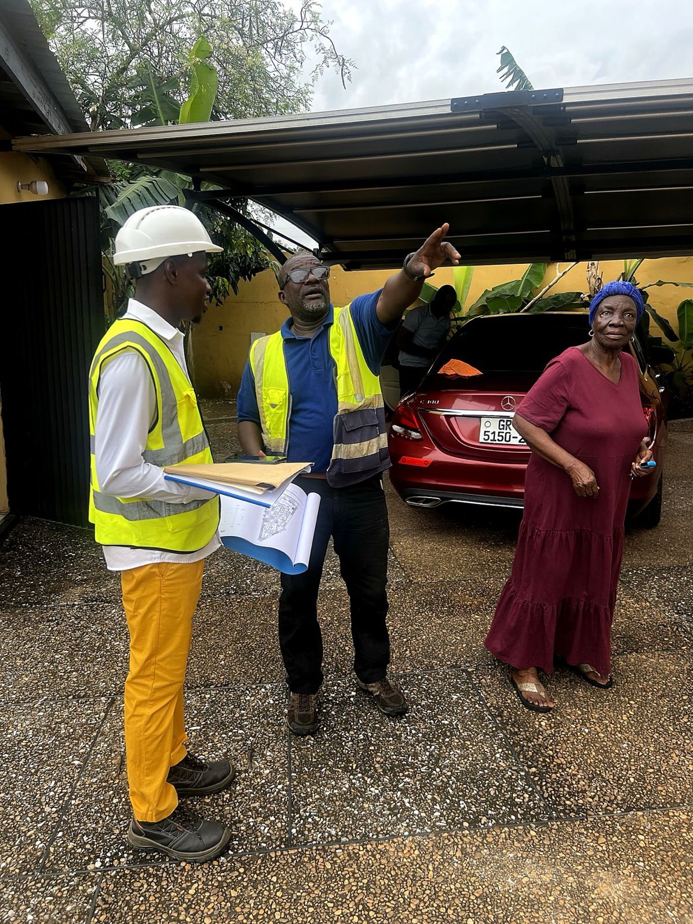
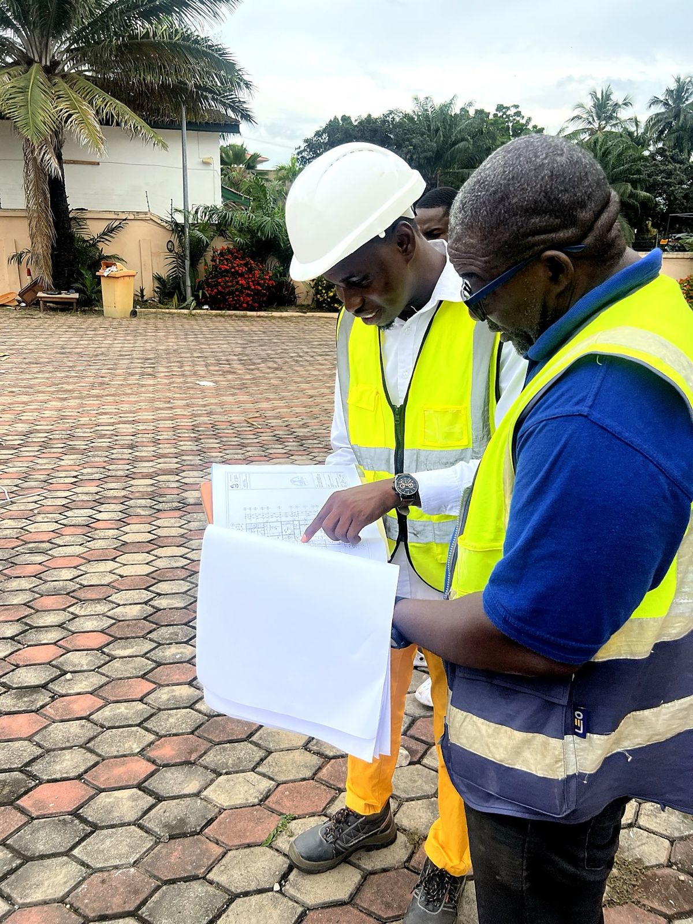
On siteClearing the way for something new. Demolition, site clearance and setting-out on a mature residential plot, managed hand-in-hand with the client: every decision reviewed against the drawings on site, every step coordinated before the next begins.
Civil works · Ashaiman Station, Greater Accra
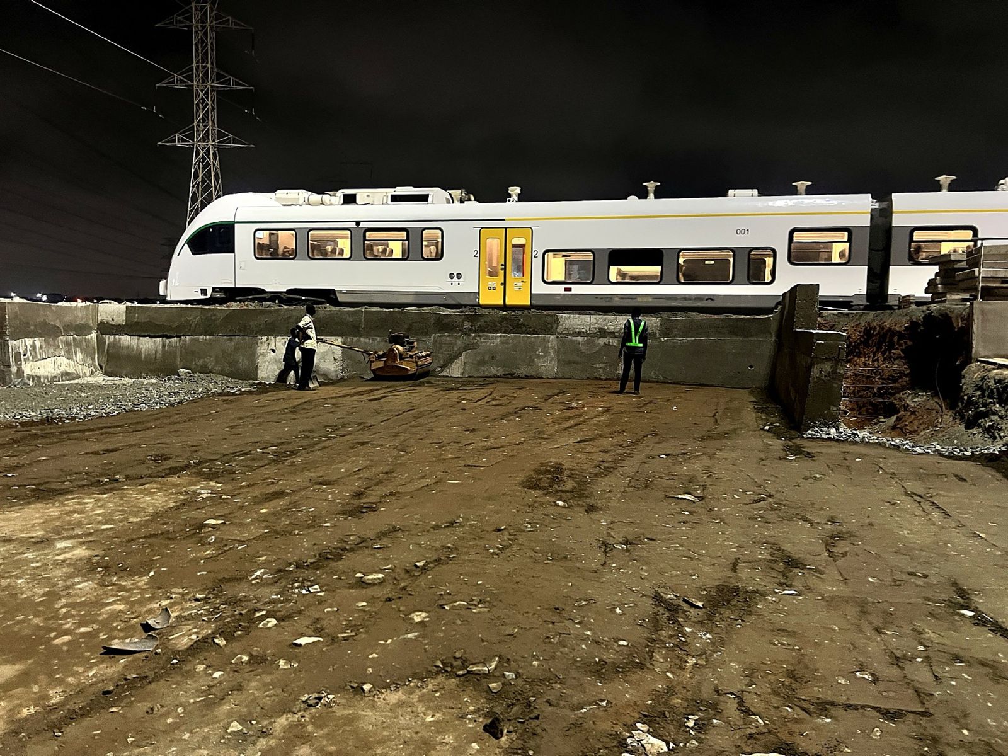
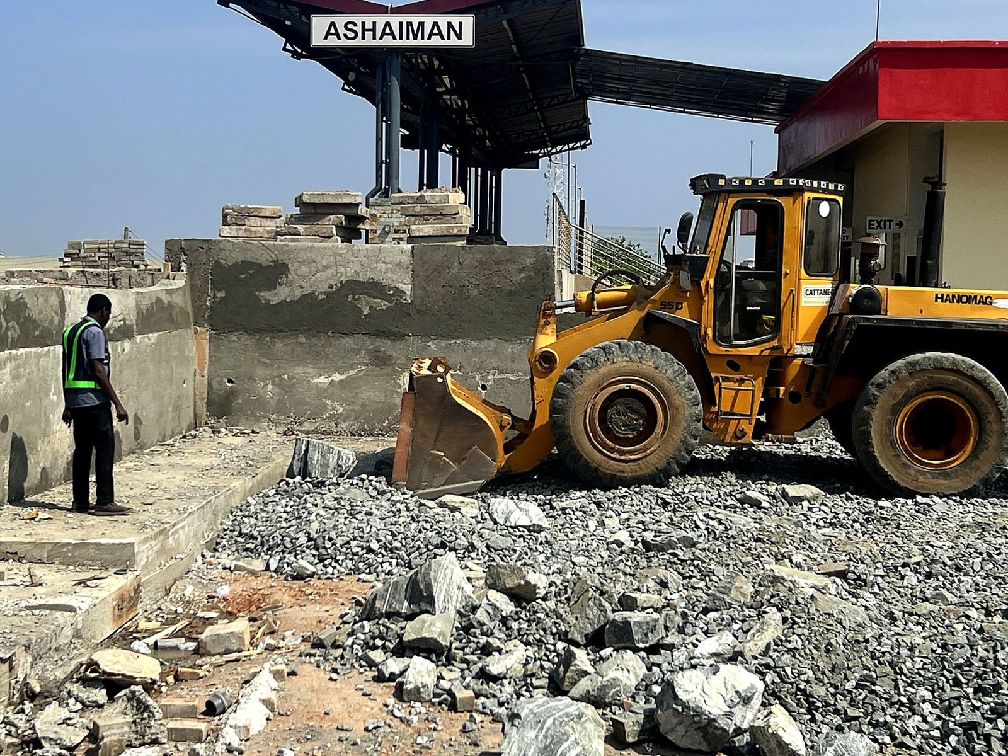
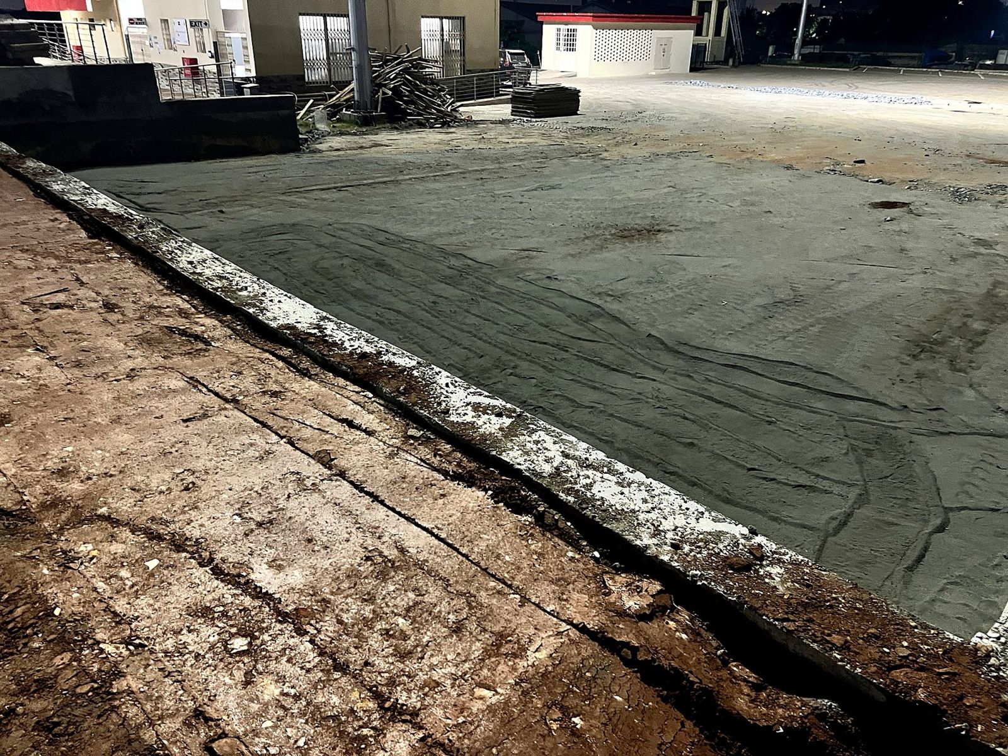
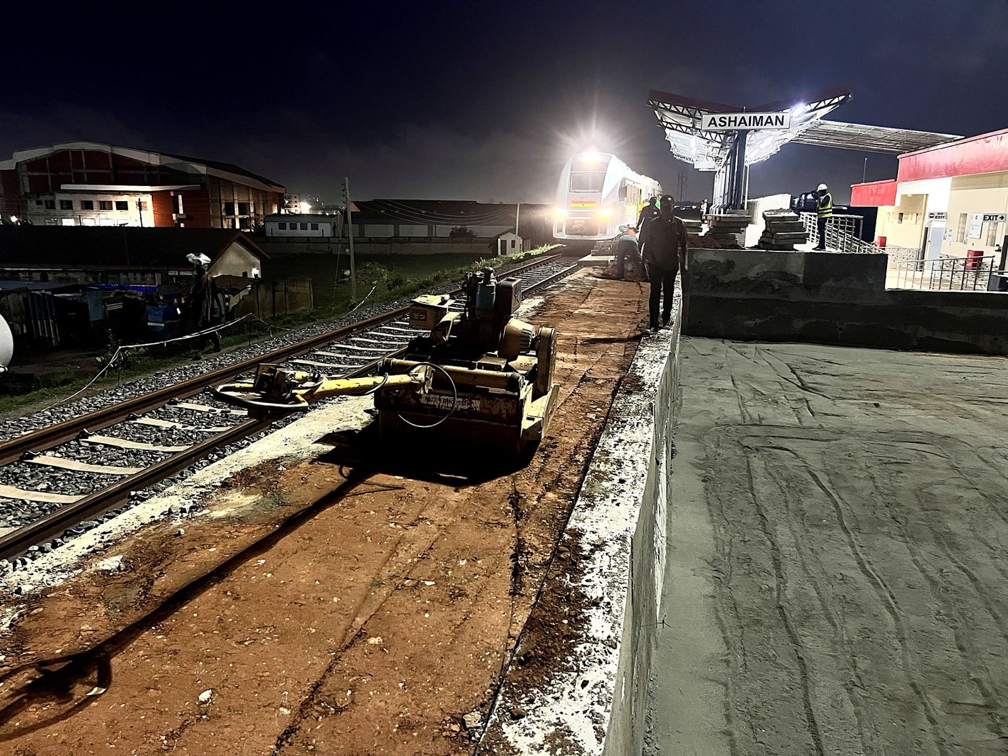
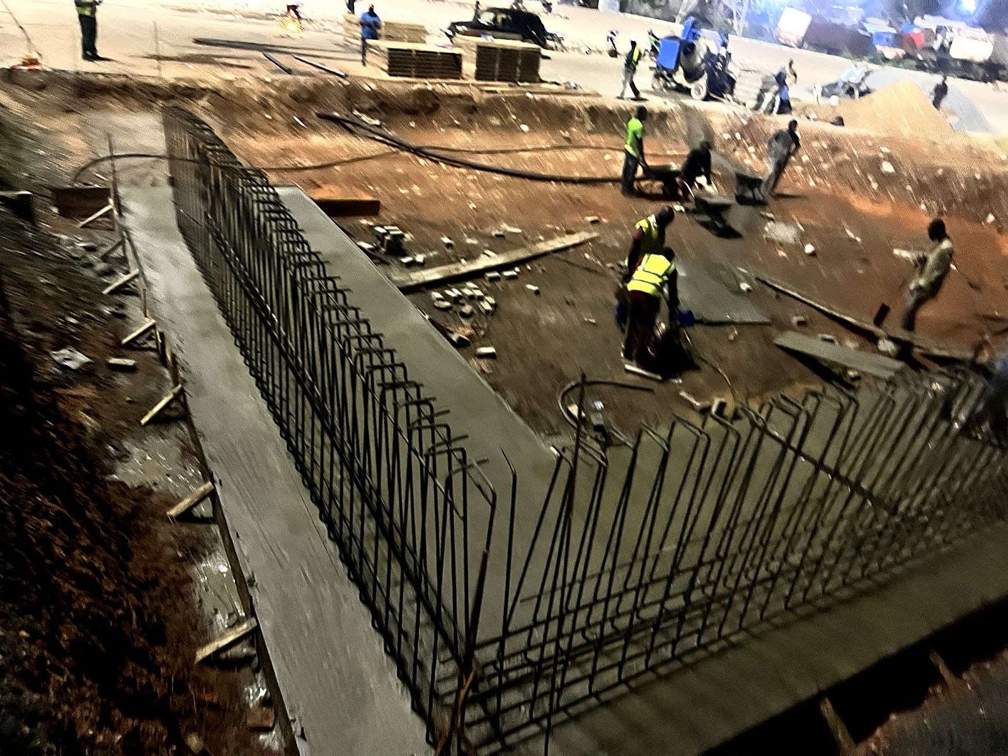
Ashaiman Railway Retaining Wall
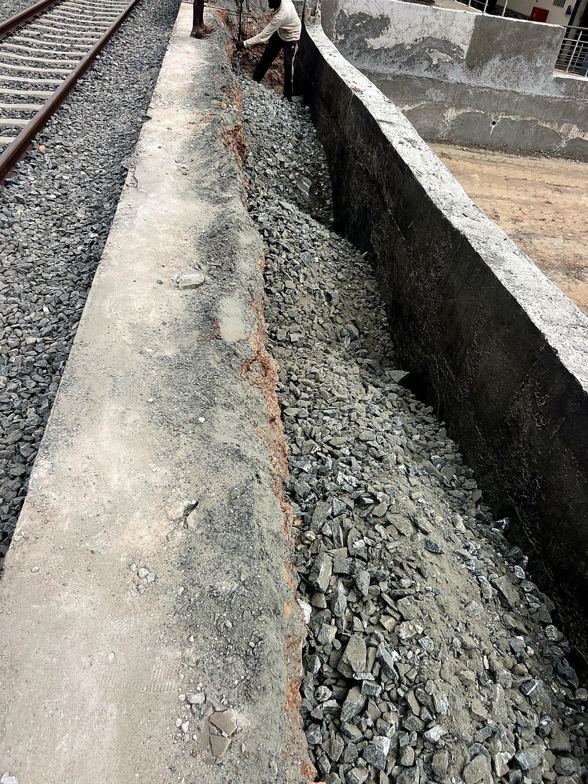
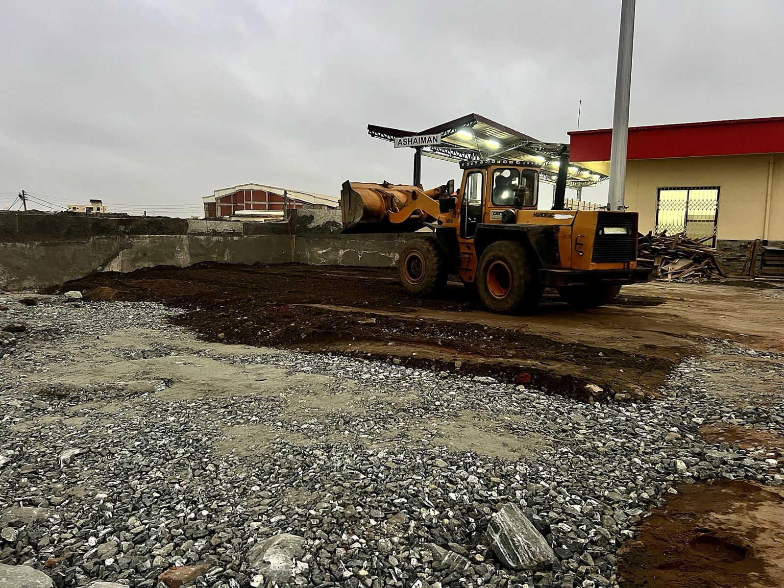
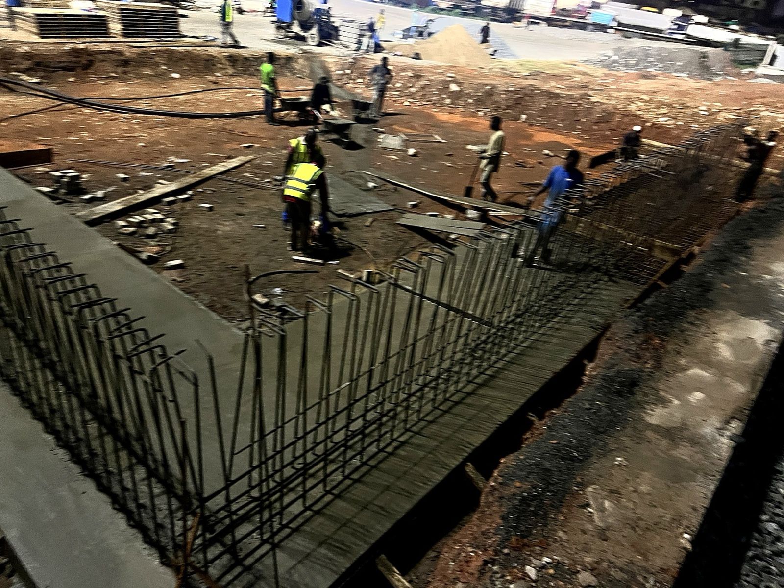
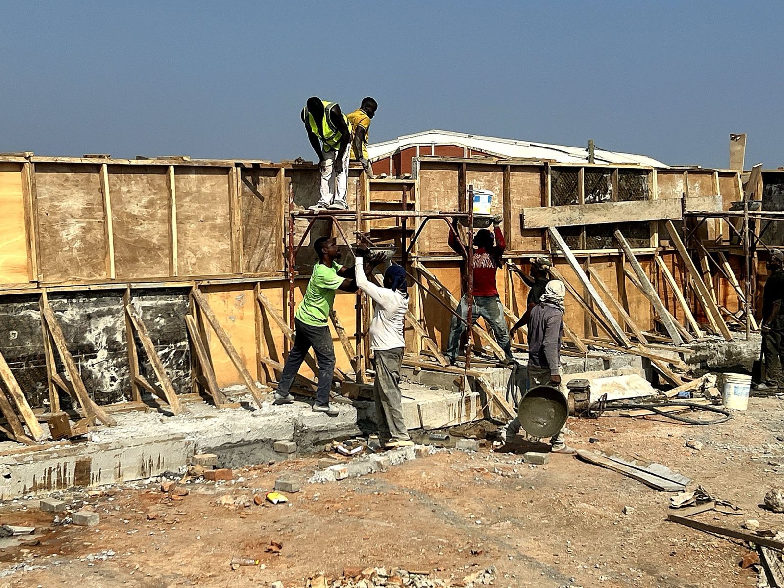
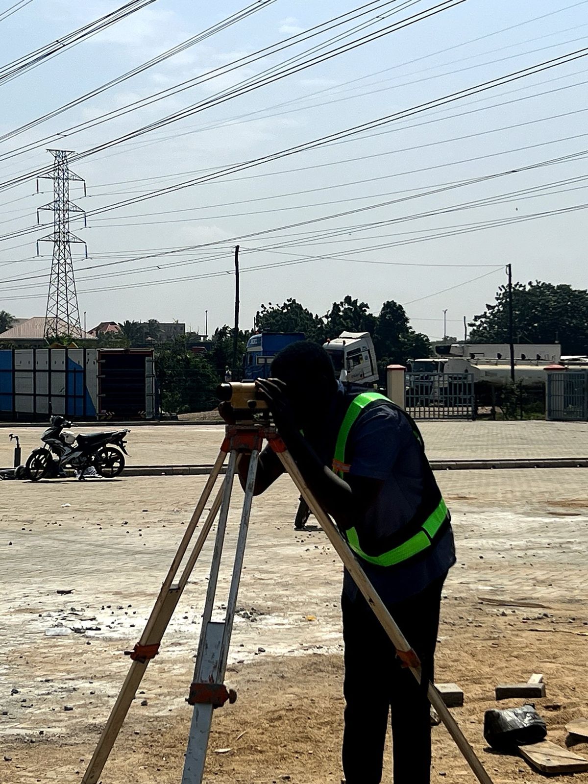
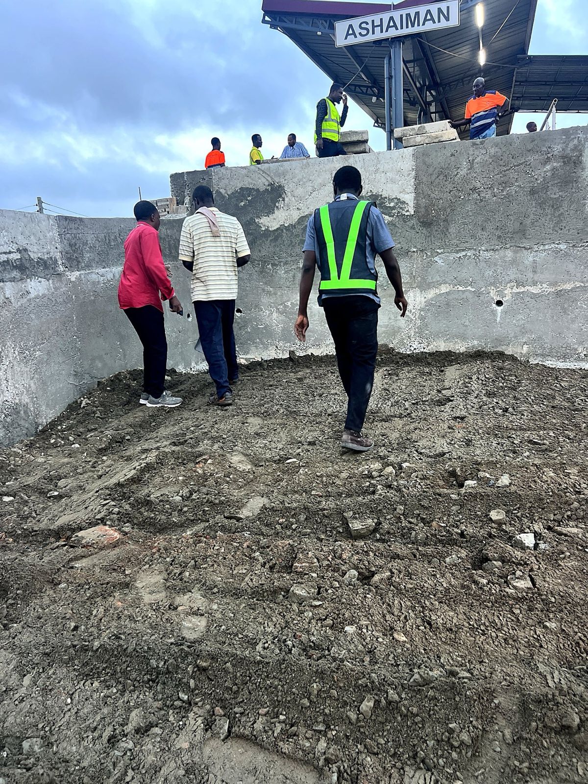
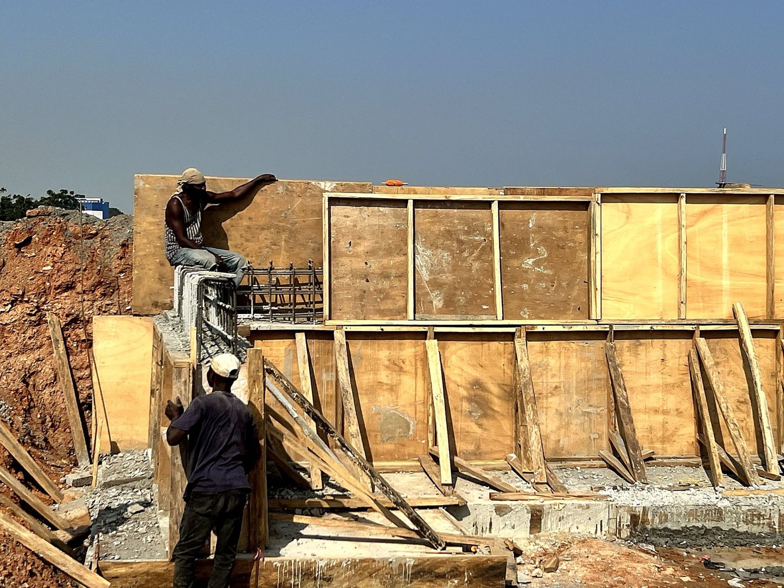
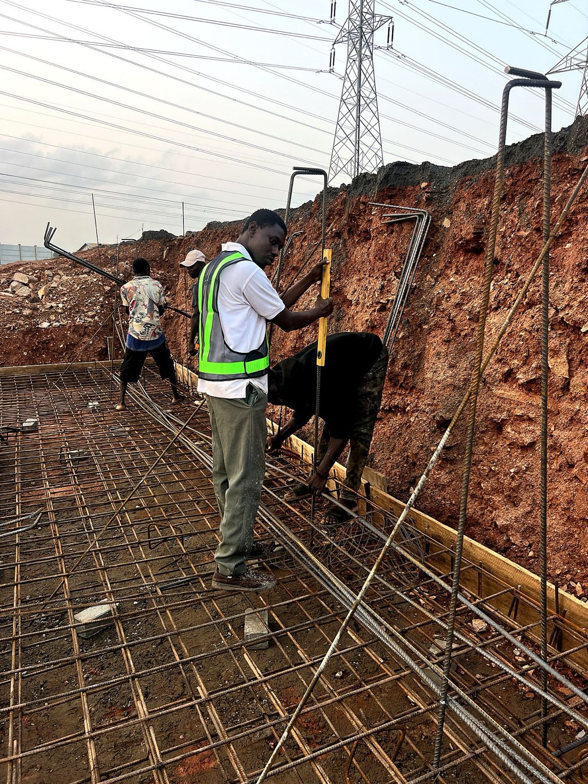
Design & supervisionCivil works delivered beside a live railway at Ashaiman Station. We designed and supervised a reinforced-concrete cantilever retaining wall with integrated drainage channels and platform slabs. The works included rock-fill and layered compaction, steel fixing and formwork, all carried out in tight track possessions, often at night, while trains kept running. The finished wall stabilises the embankment and protects the station platform.
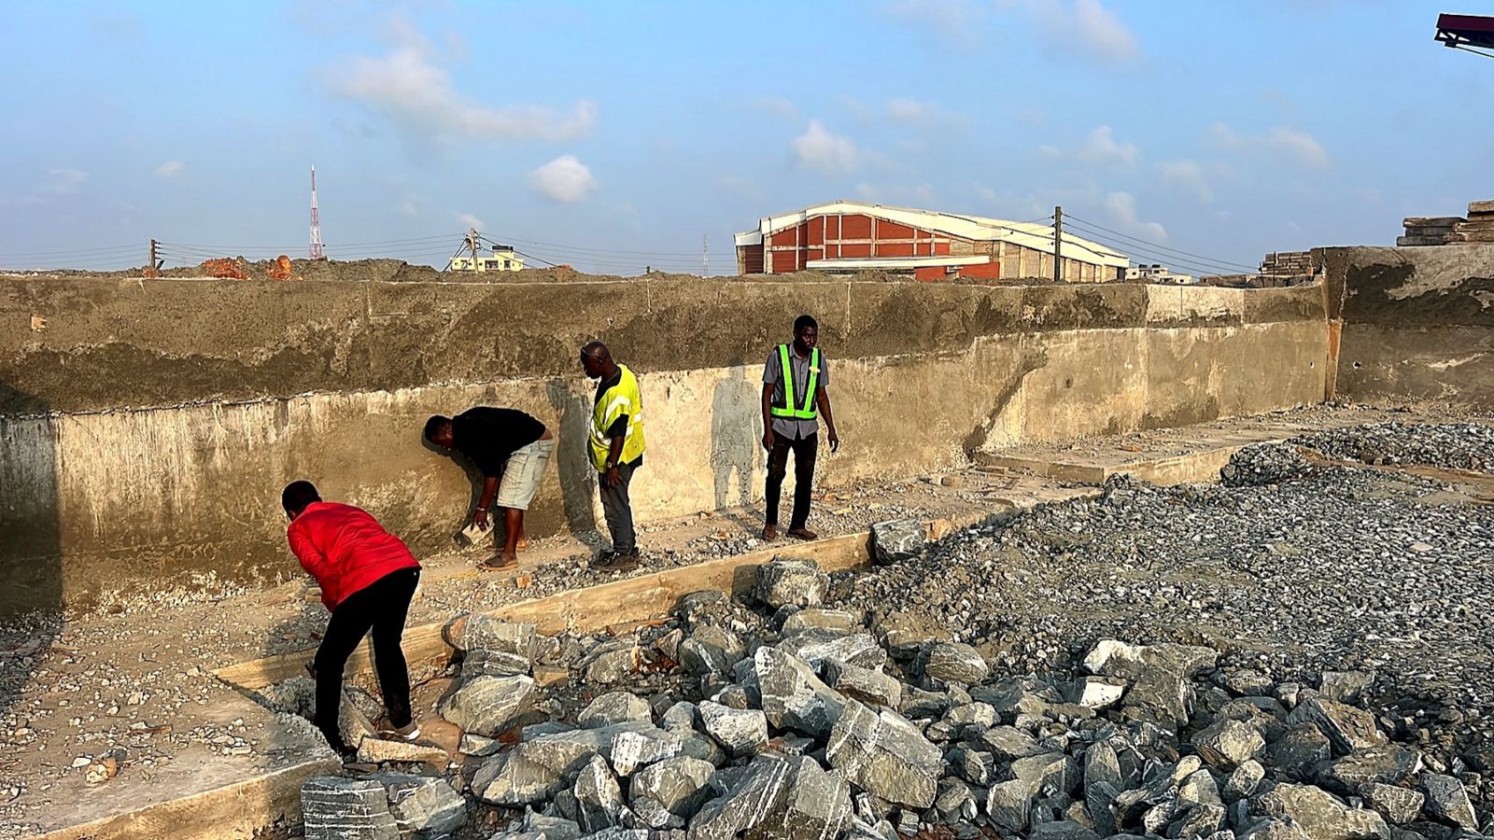
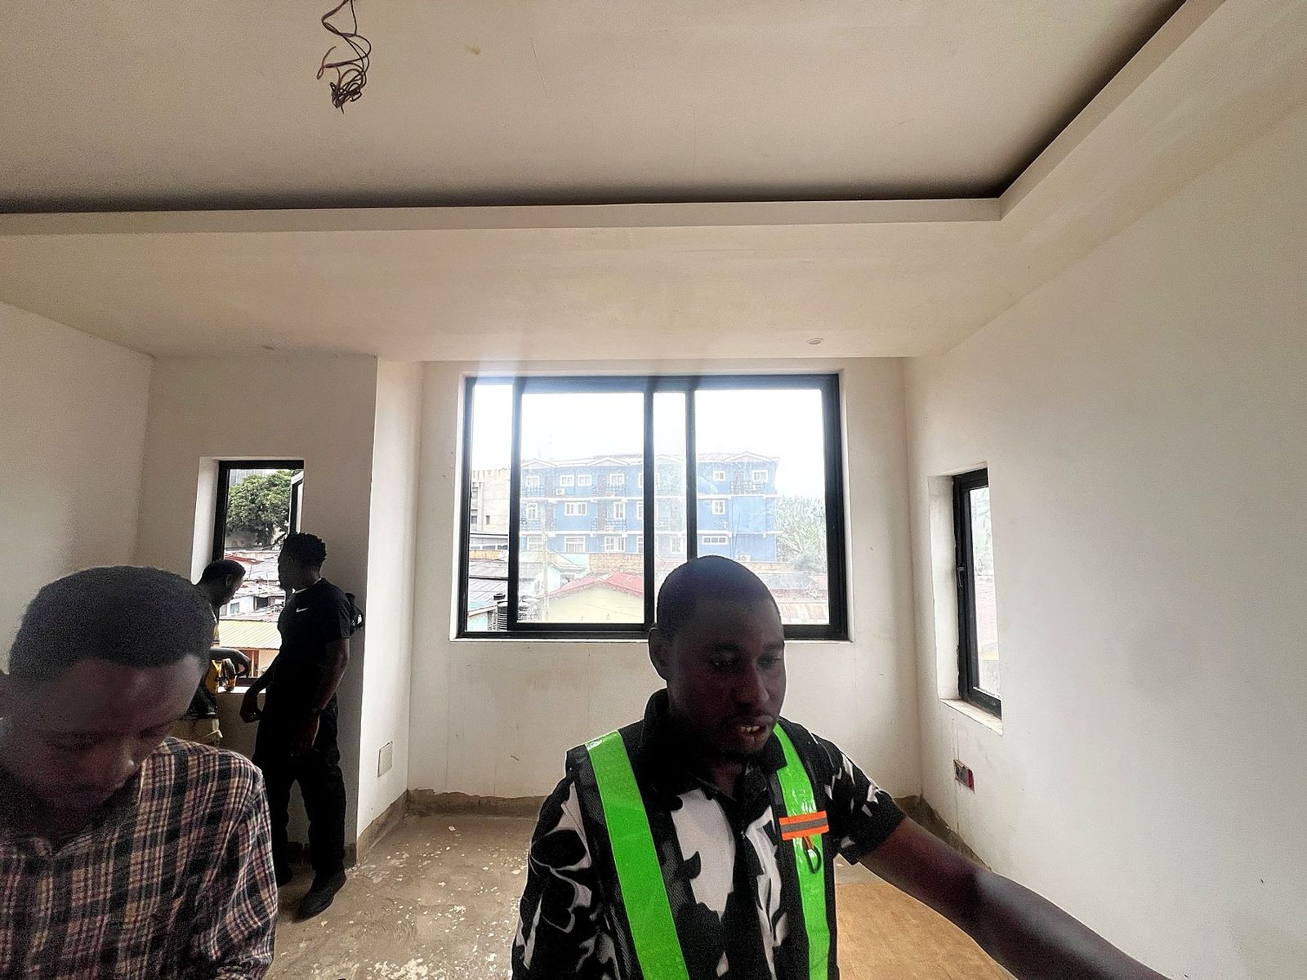
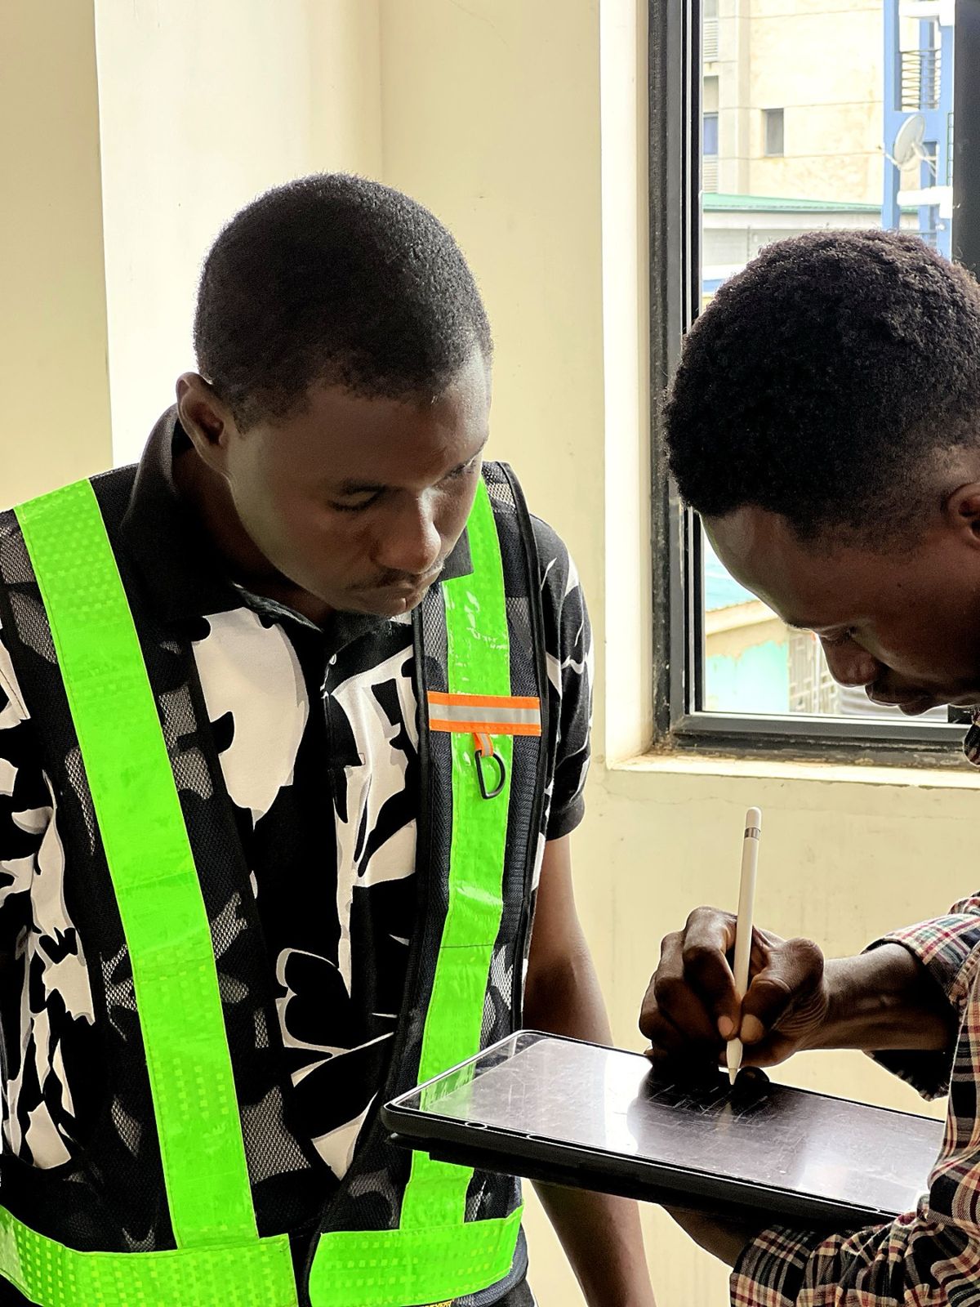
Our team on site
Interiors & renovation · Tema Community 22 · Project No. 101
Tema Residence Interiors
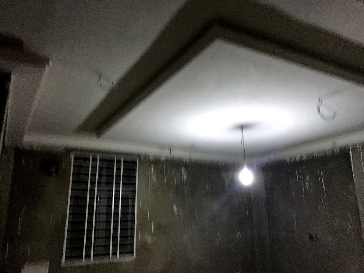
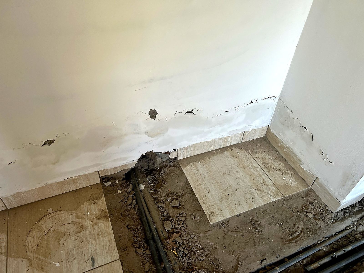
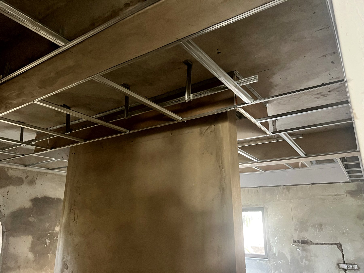
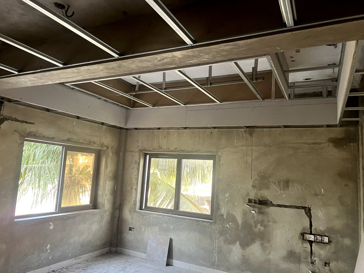
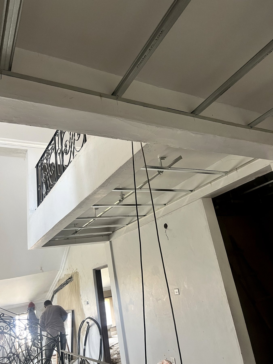
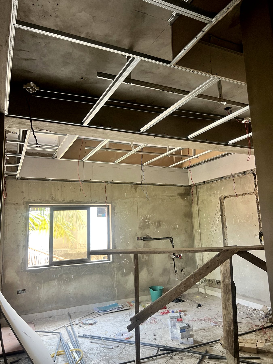
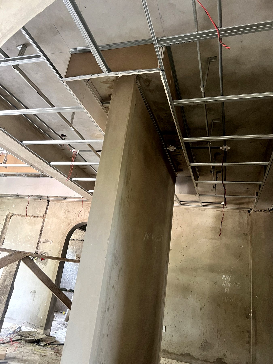
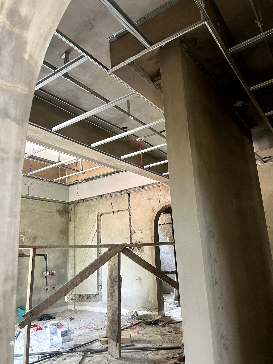
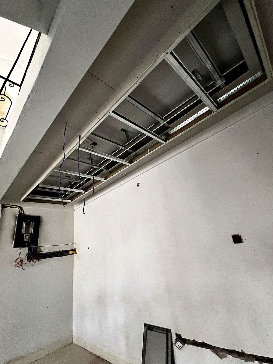
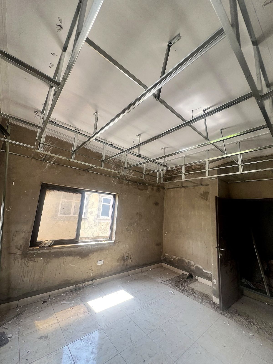
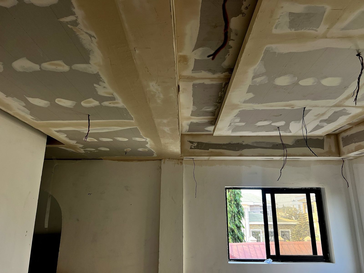
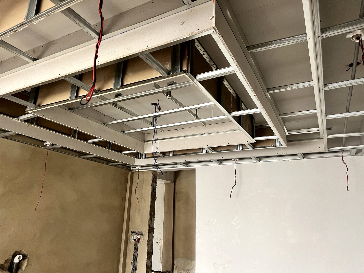
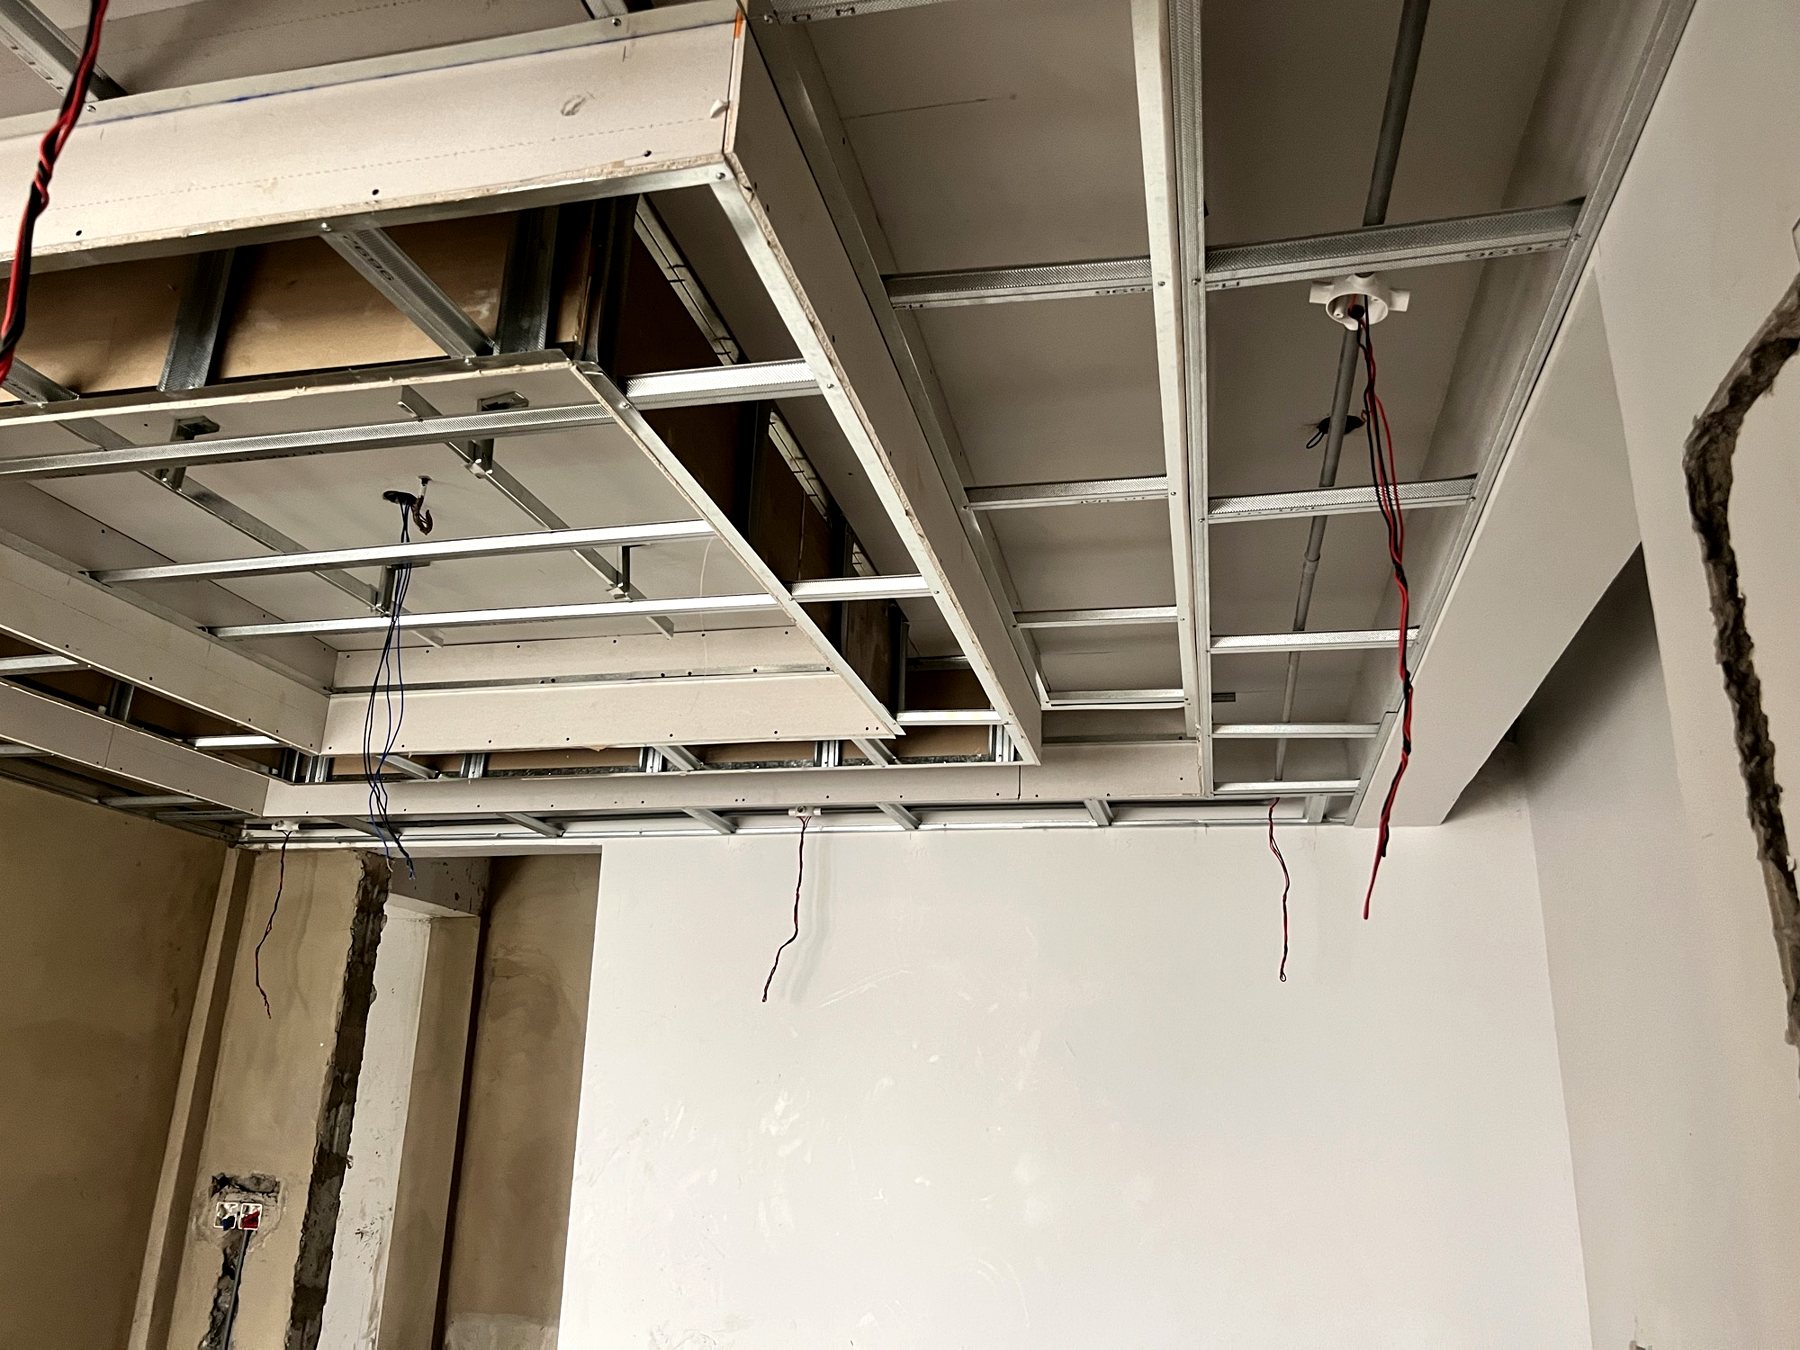
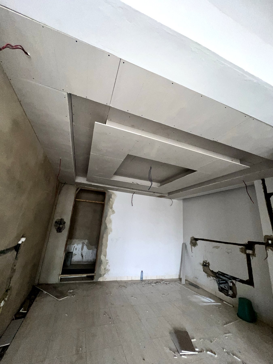
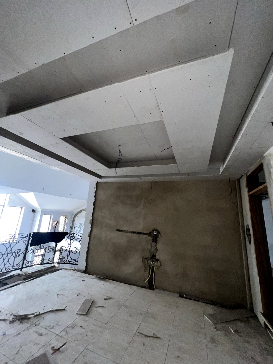
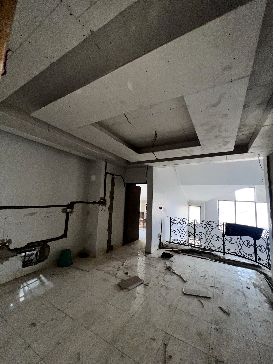
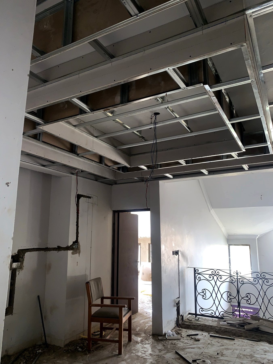
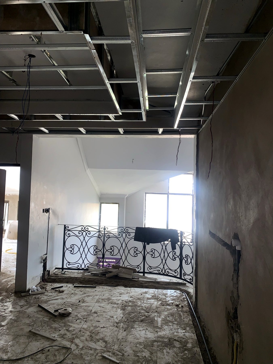
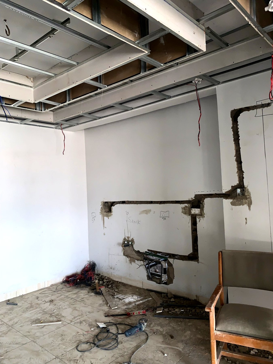
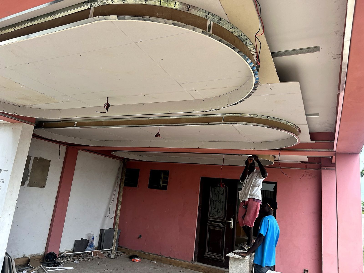
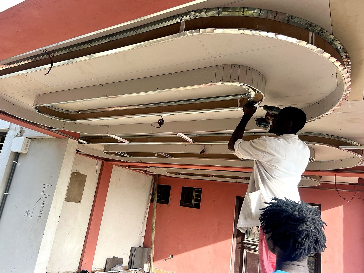
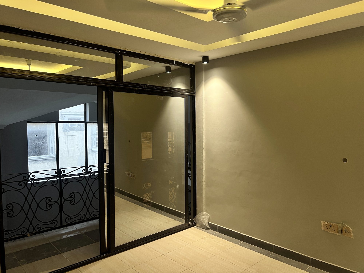
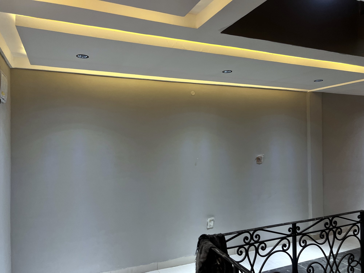
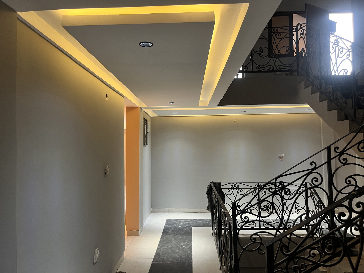
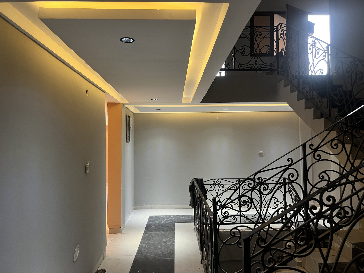
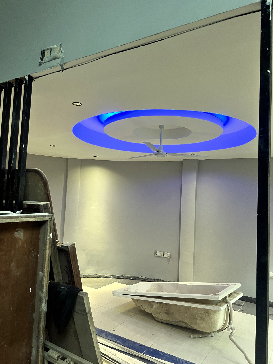
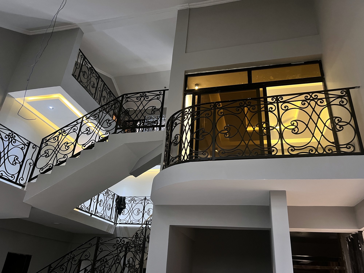
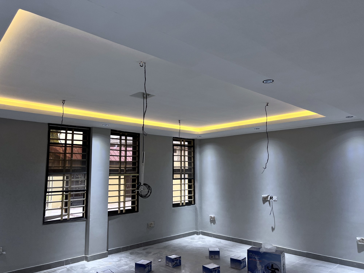
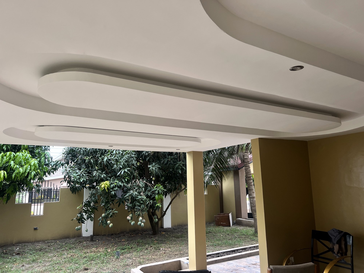
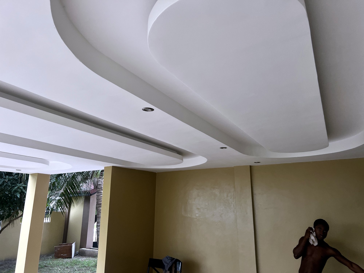
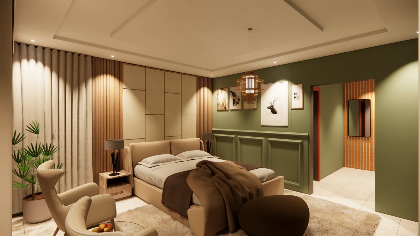
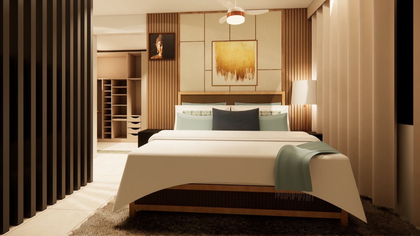
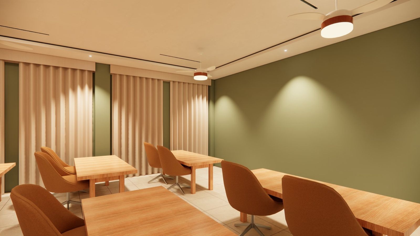
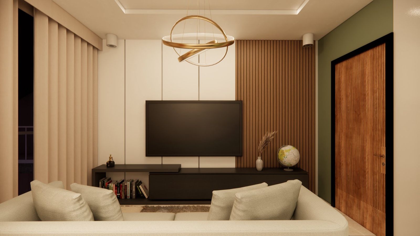
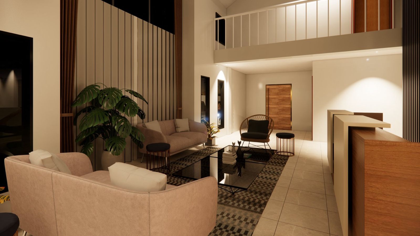
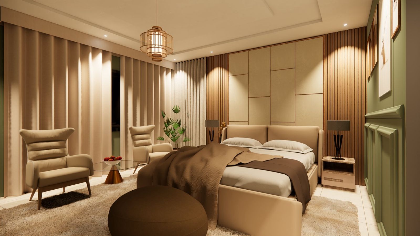
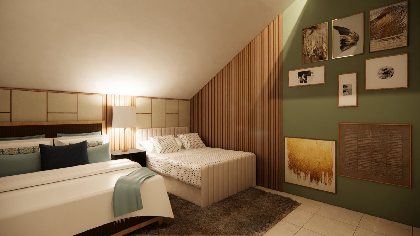
Interior design & supervisionA family home in Tema, completely transformed from the inside. We reshaped the rooms, designed elegant new ceilings with soft cove lighting, and reimagined the bathrooms for comfort and calm. From the first sketch to the final finish, we guided every stage on site, and the home now stands complete.
As it was
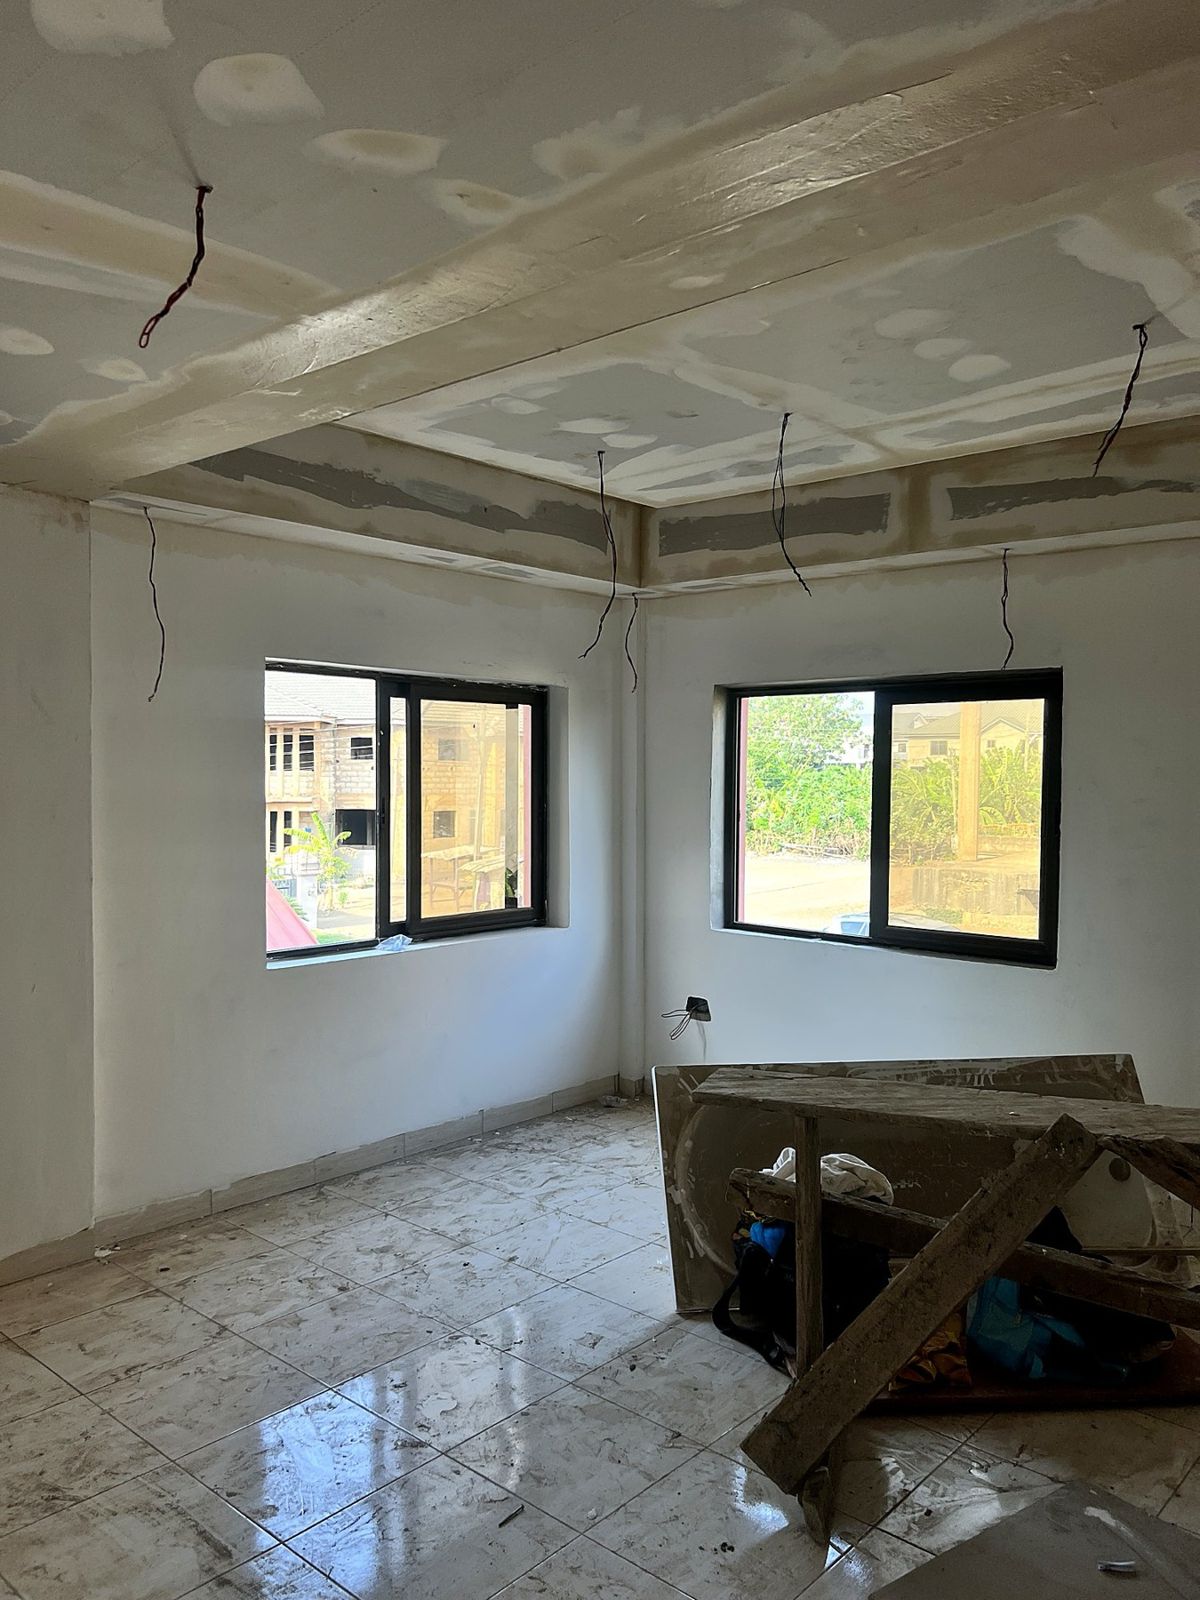
New ceilings — designed and framed
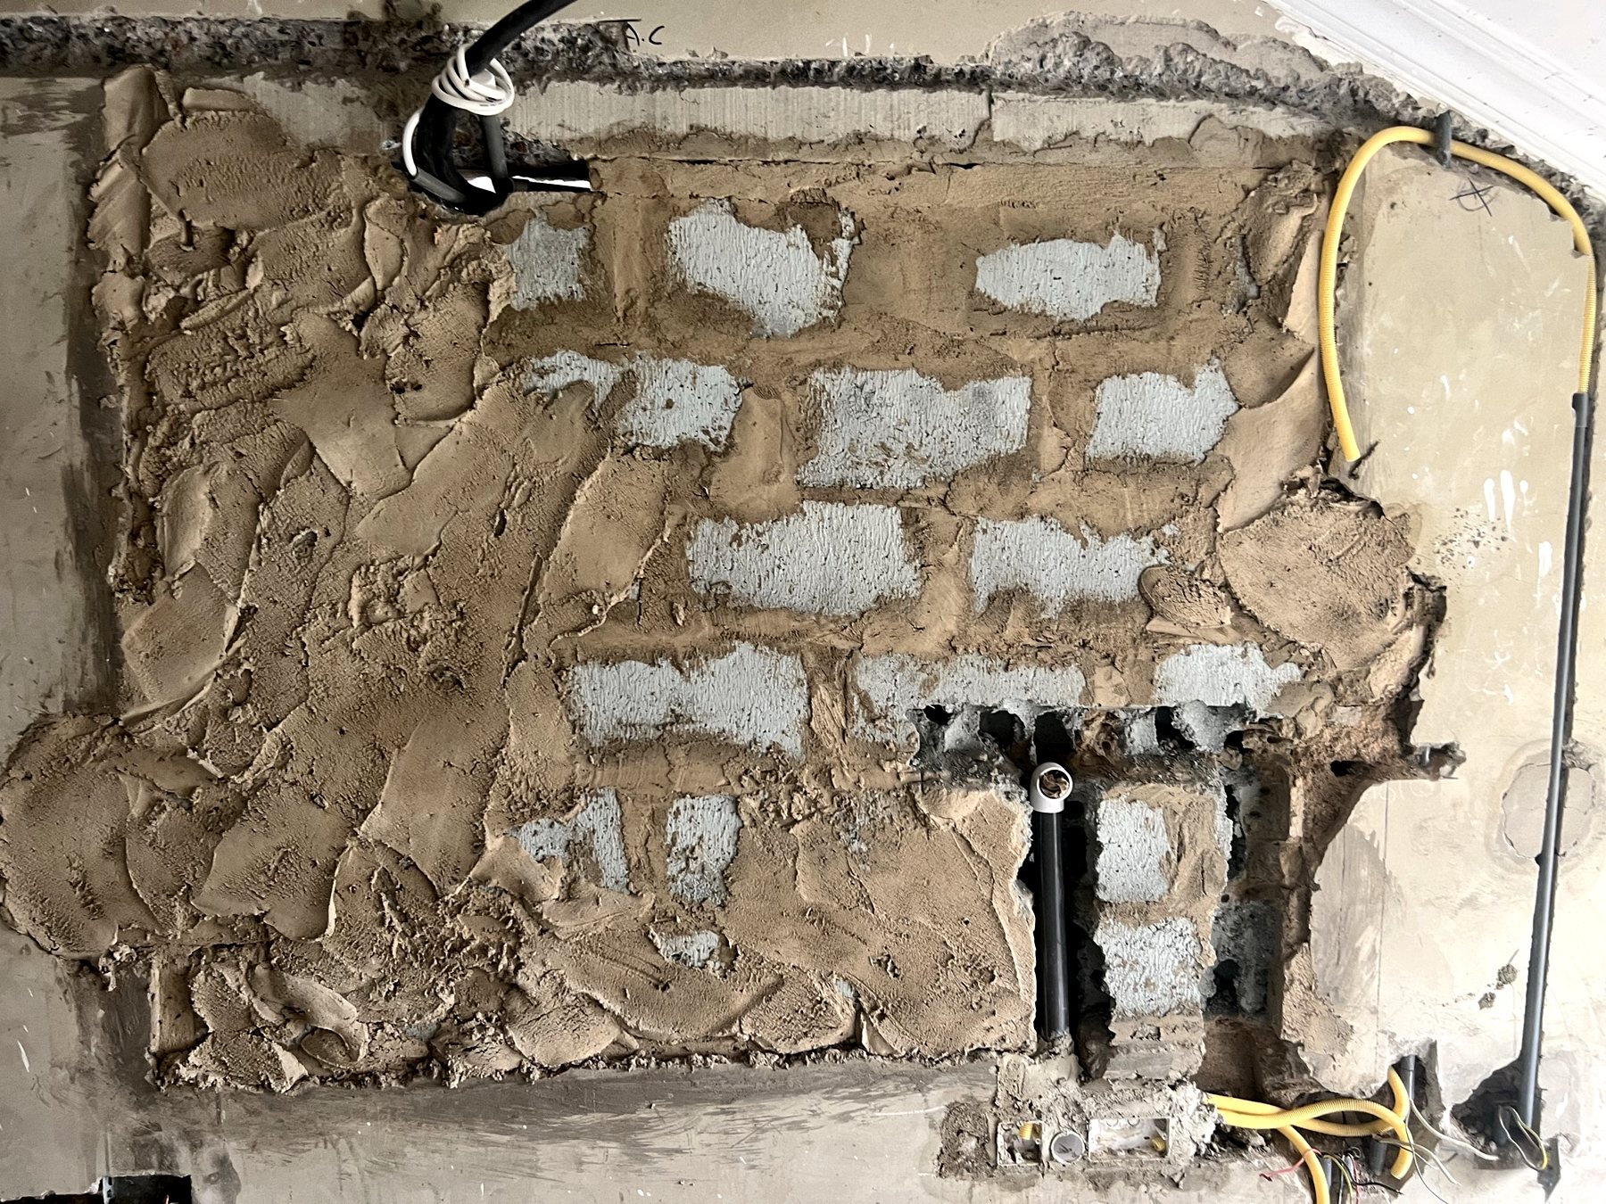
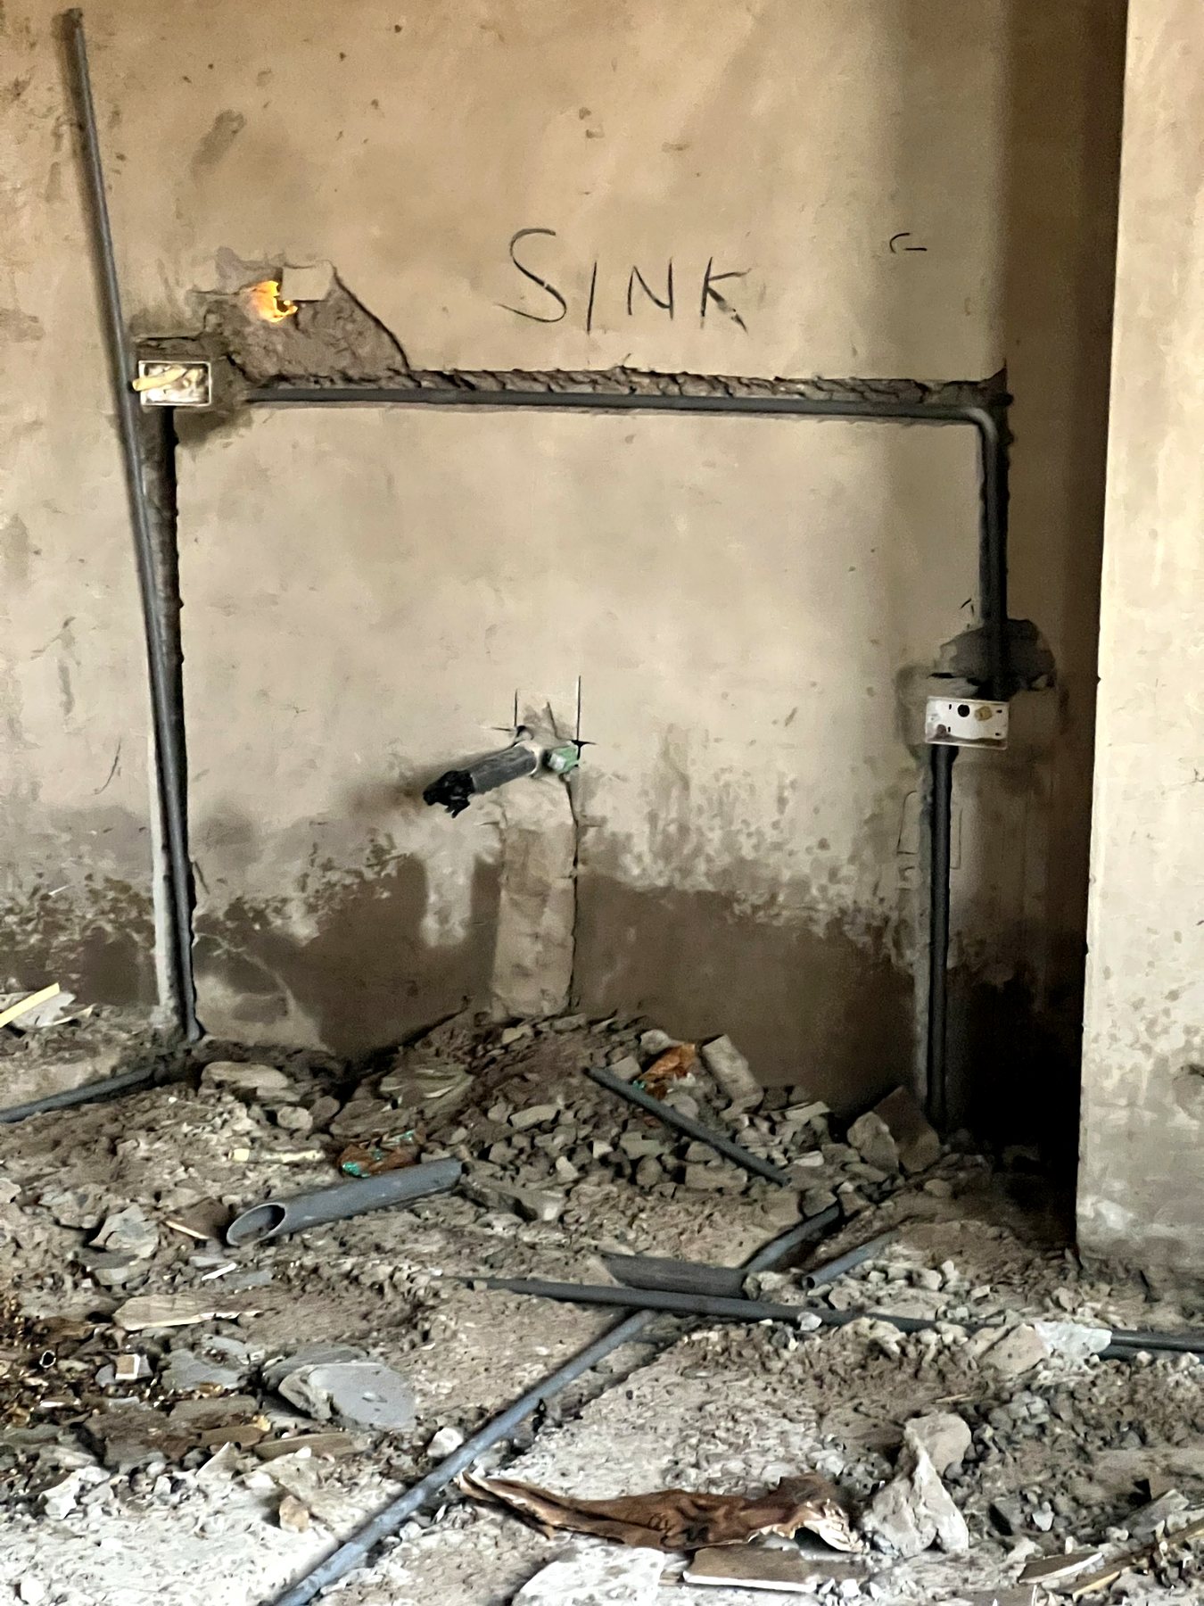
Rooms and bathrooms remodelled
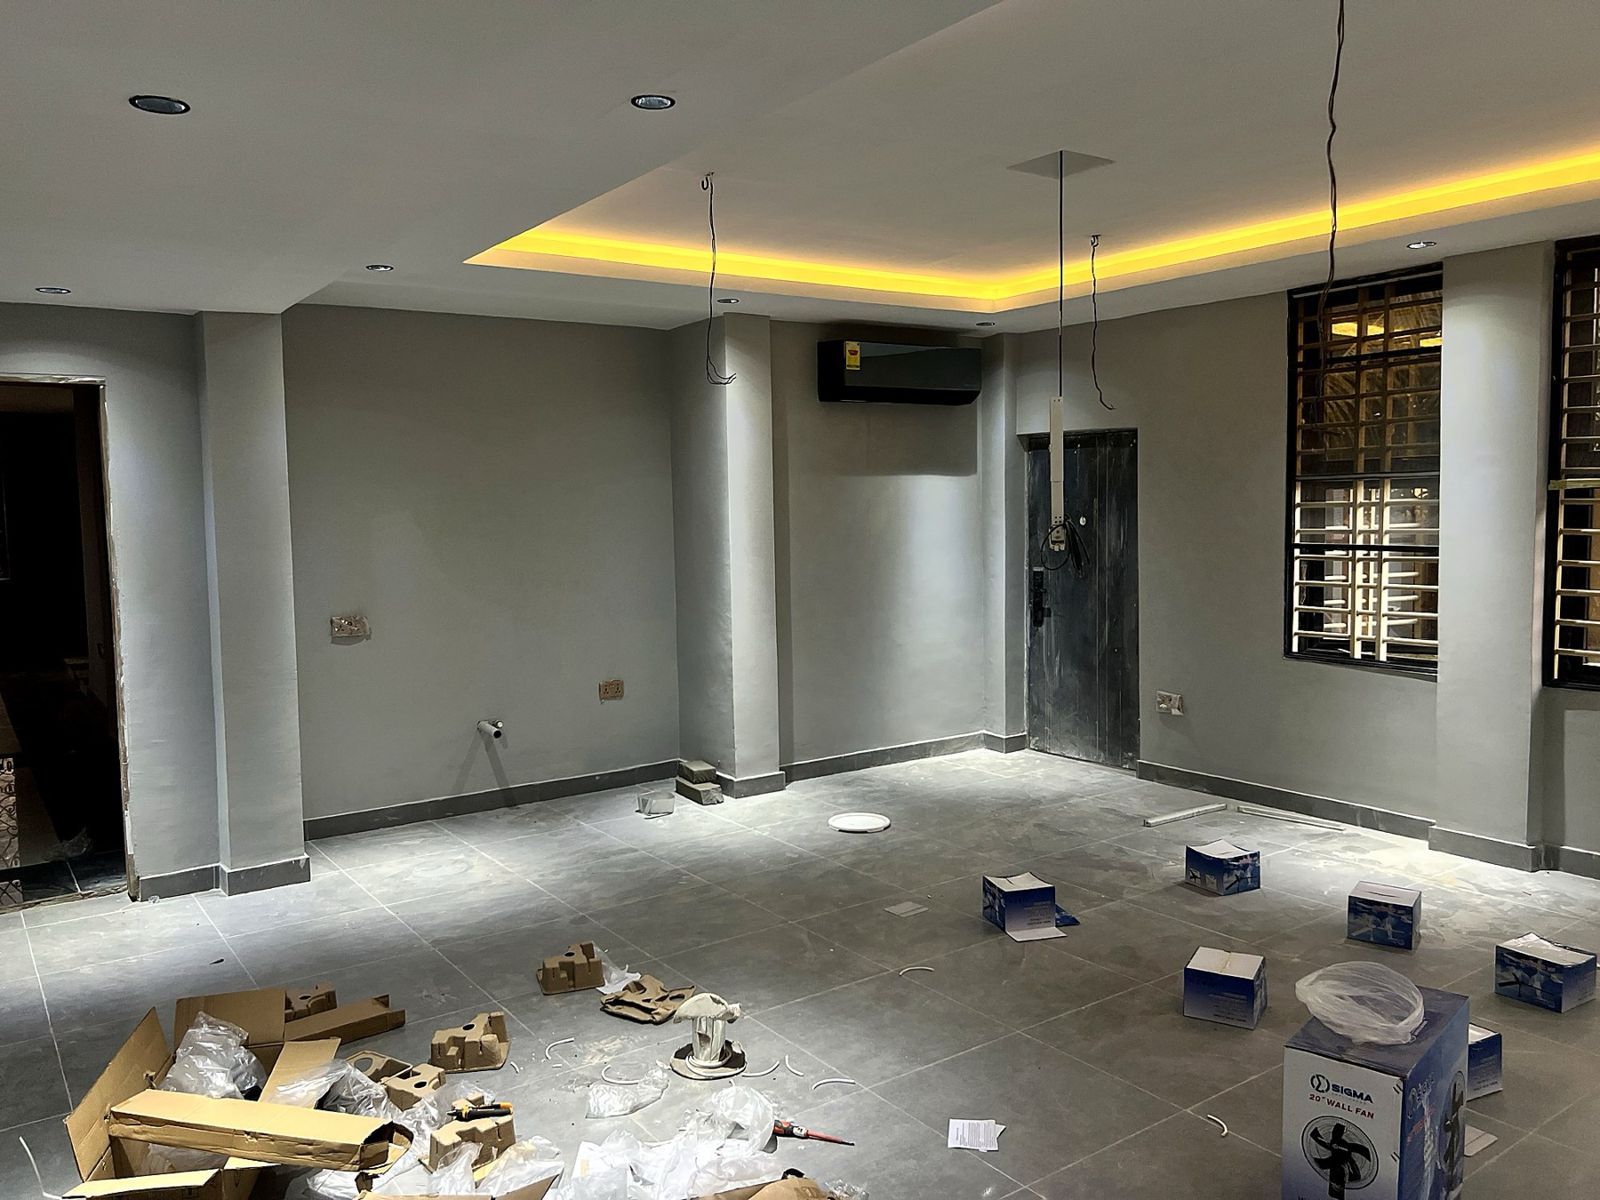
Finished interiors
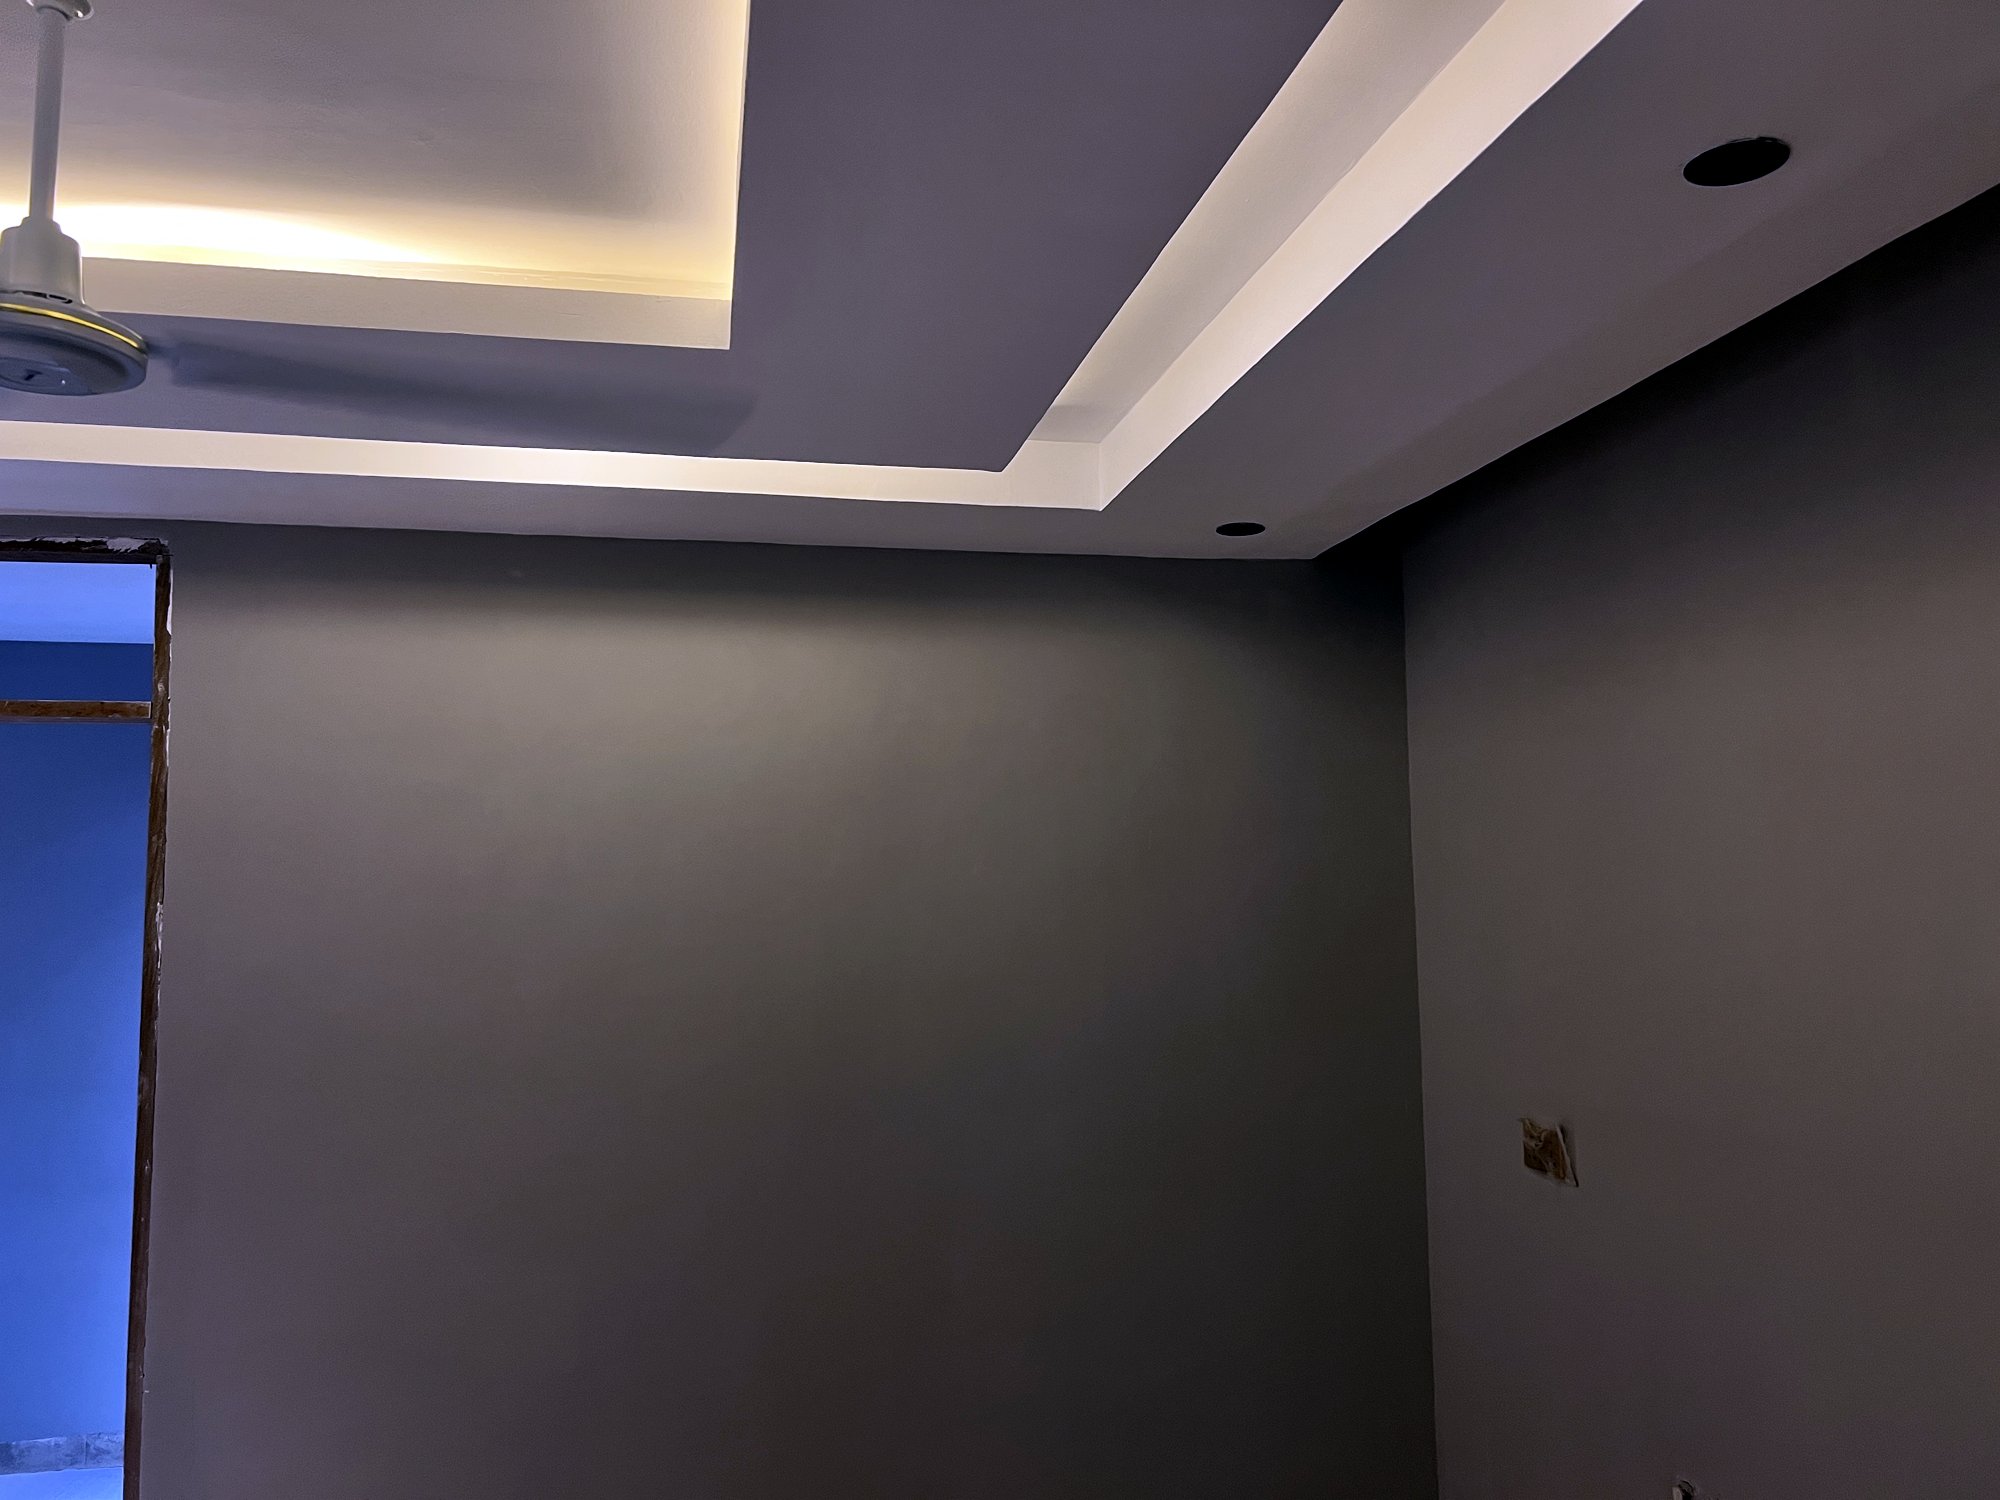
Interior design
Faith · Ho, Volta Region · Project No. 58
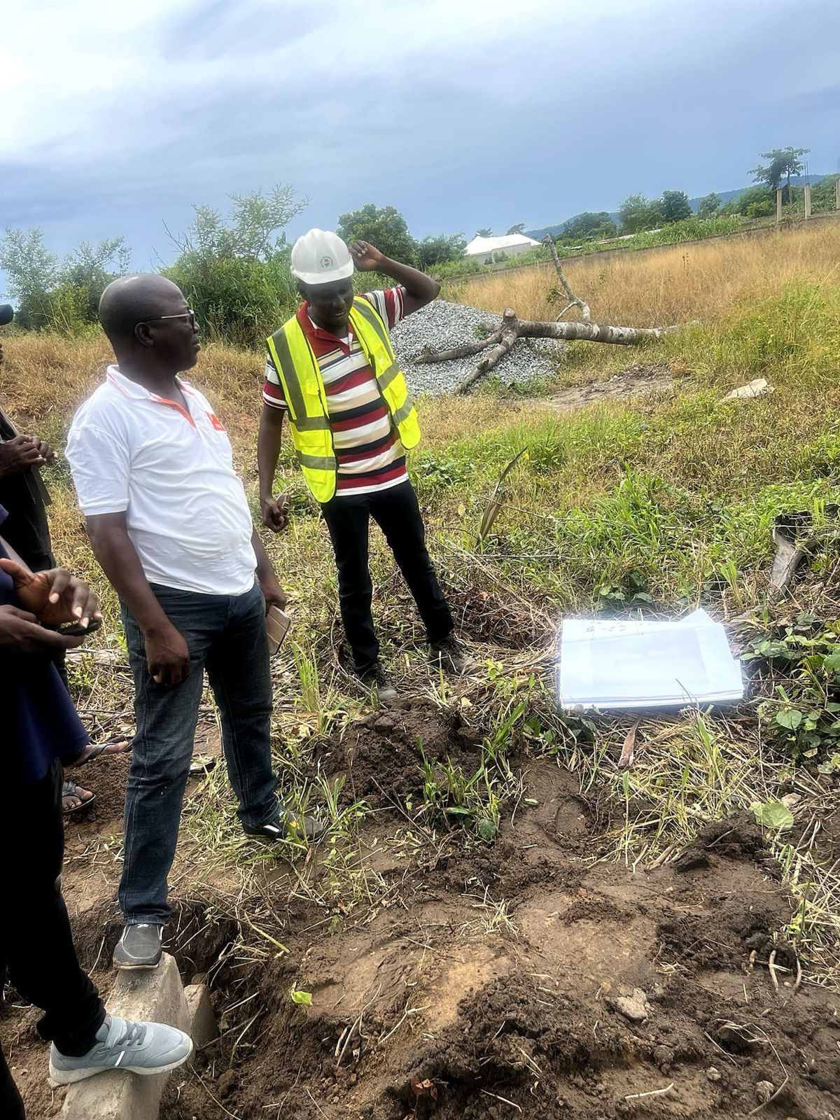
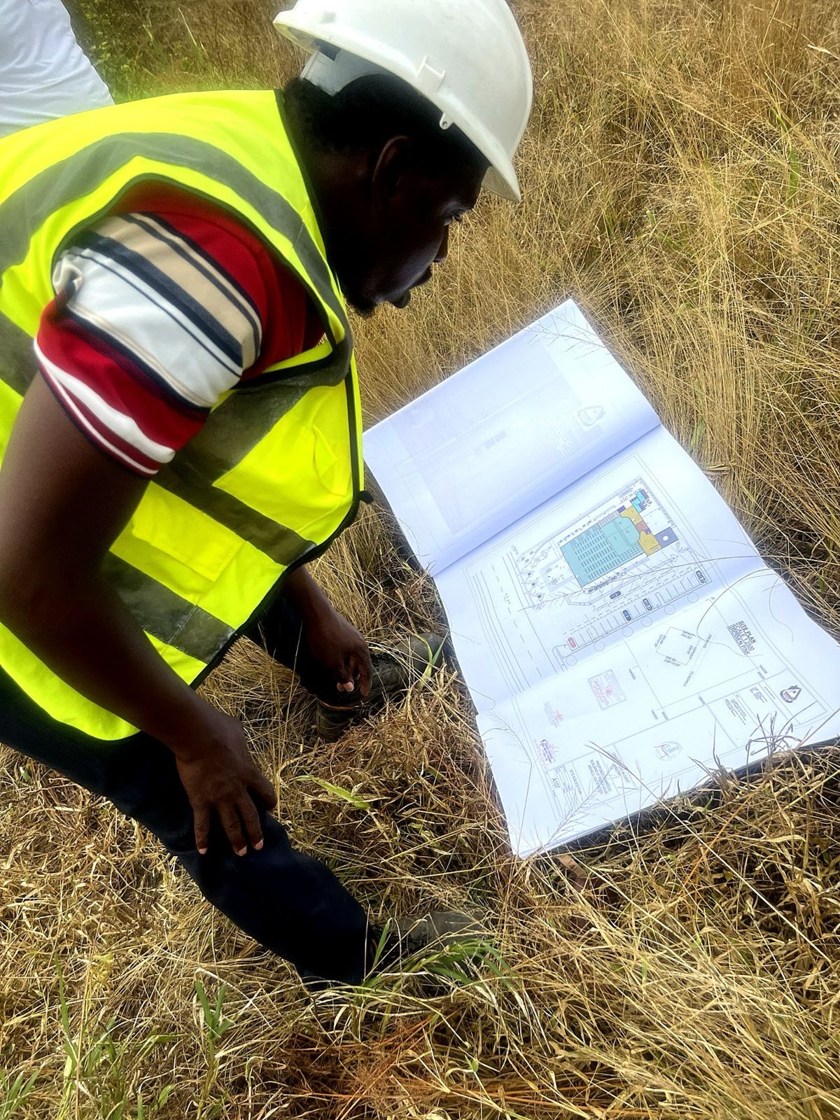
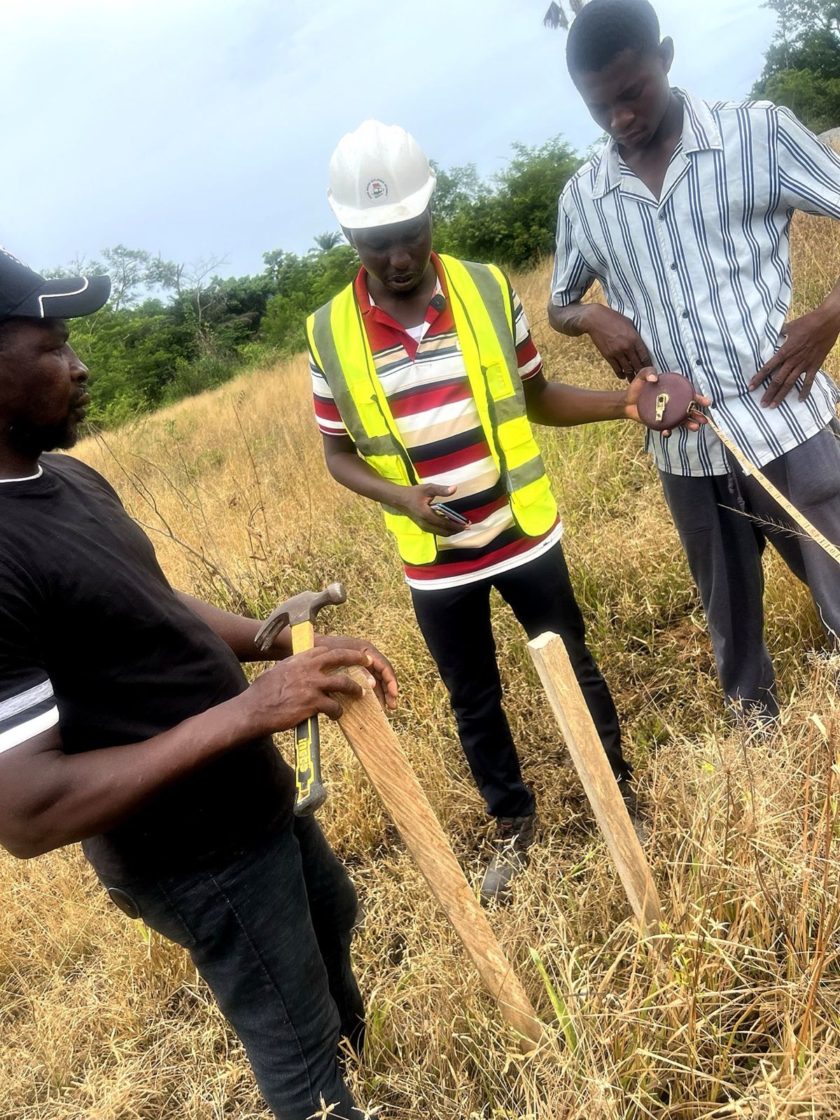
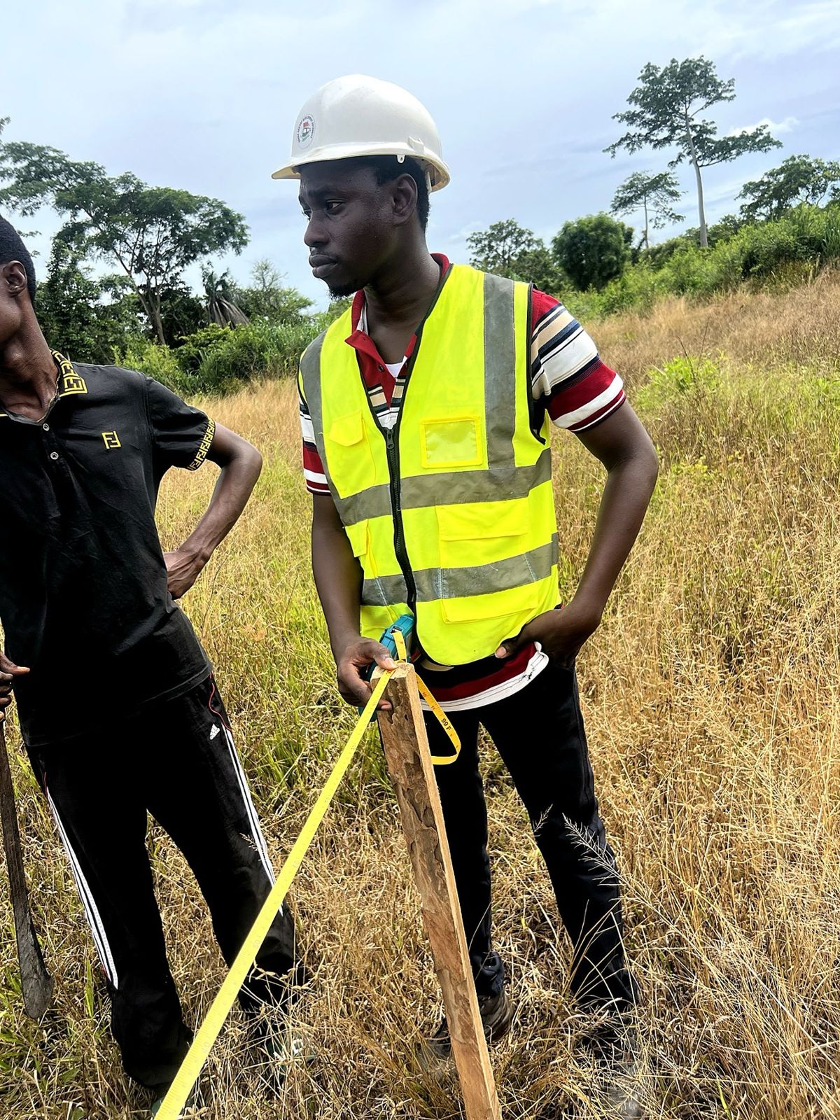
Church, Ho
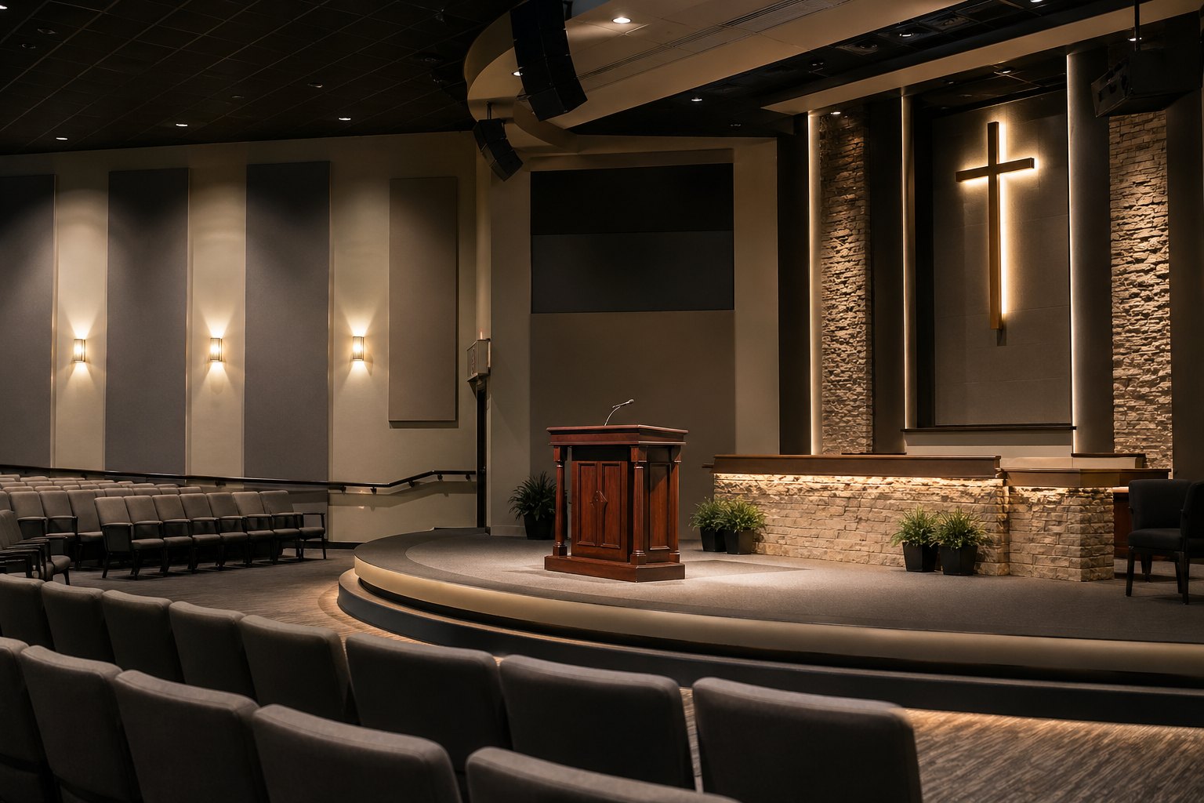
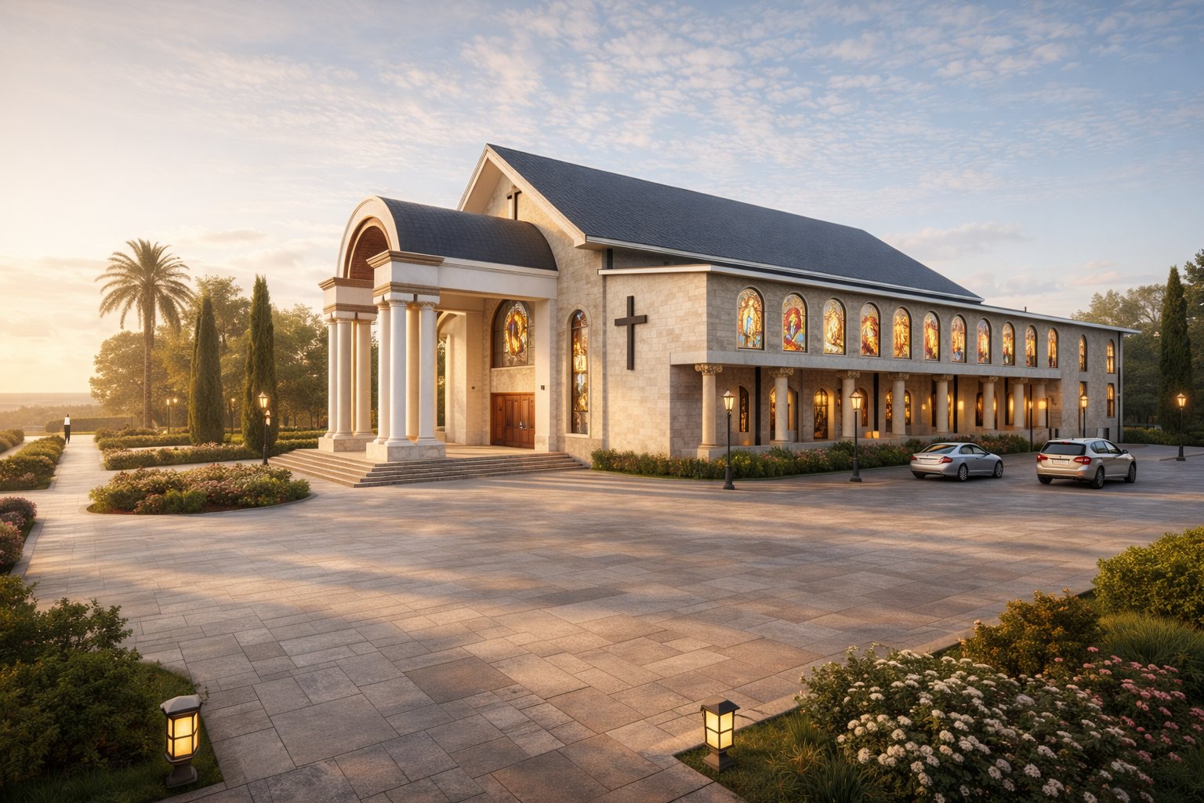
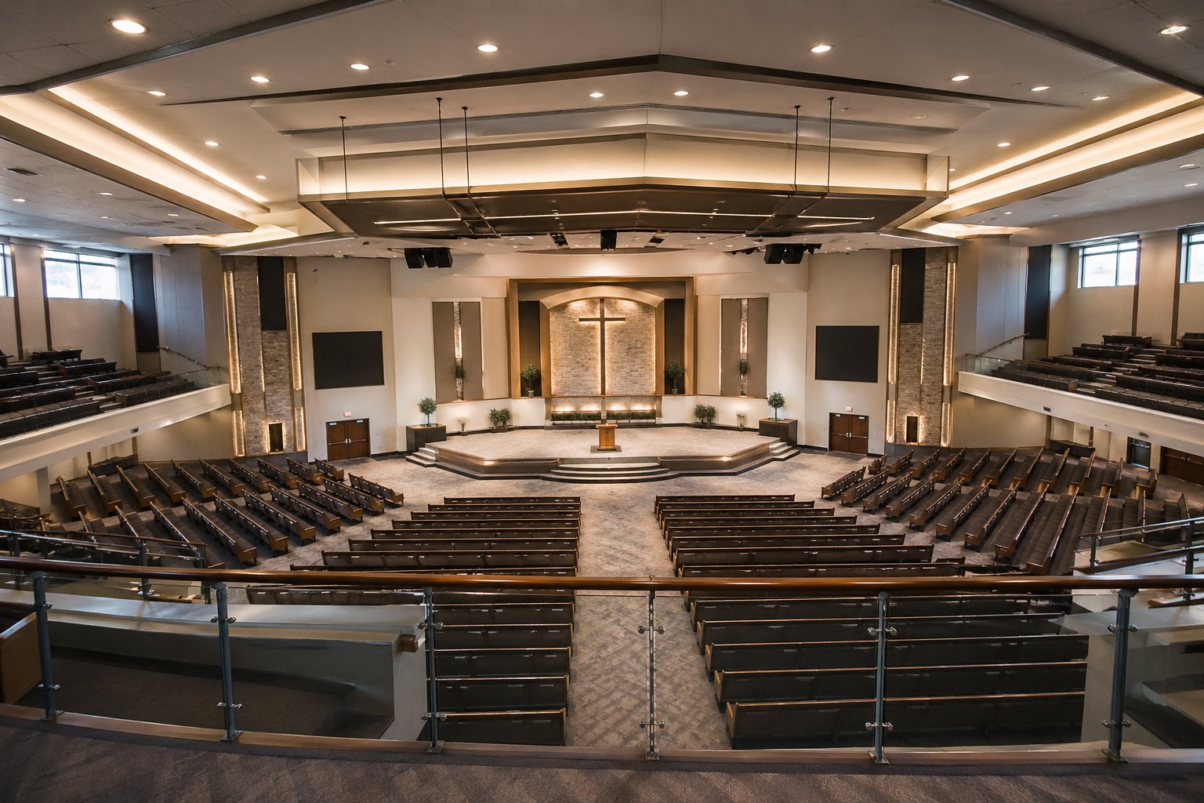
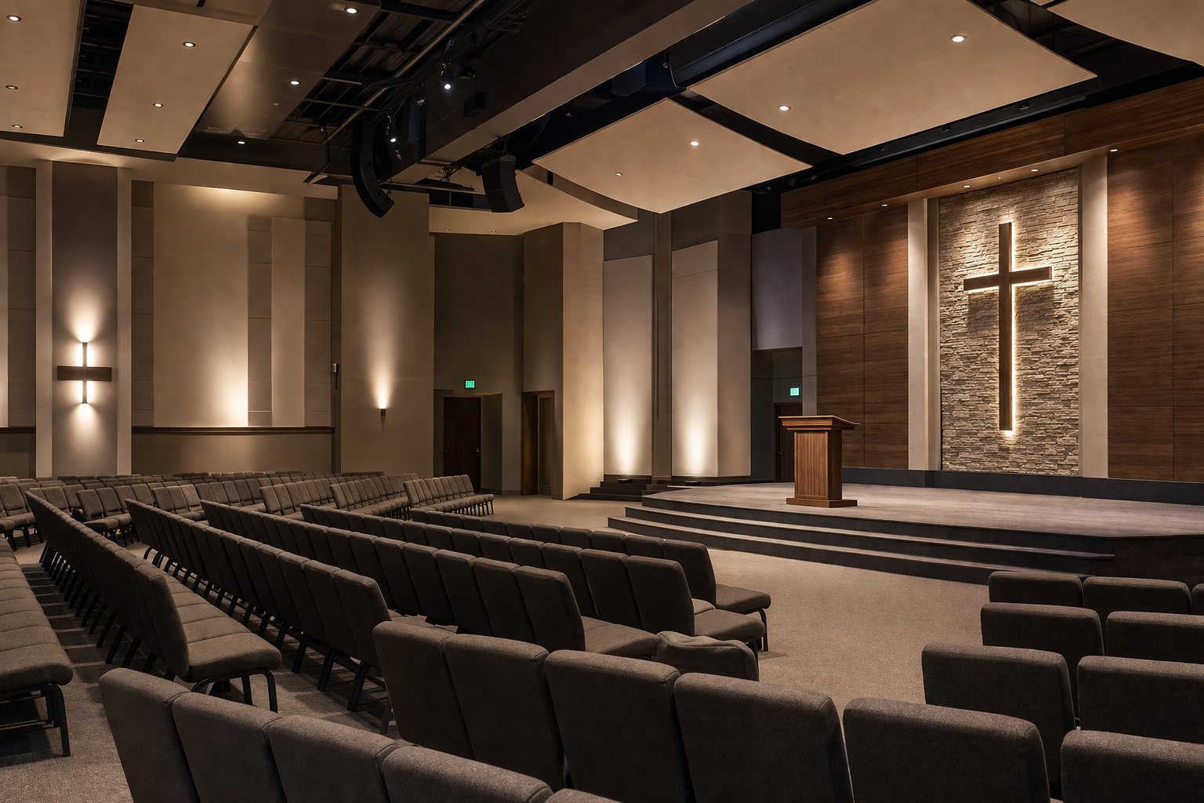
Setting out on siteA new place of worship for Ho, designed to gather the community under one uplifting roof. Light, proportion and a calm, welcoming form shape the design. Now the first lines are being set on site, as the vision begins its journey from paper to ground.
Design vision
On site now
Start a project