
Architecture · Ghana & West Africa
Architecture shaped by light, climate and the rhythm of African life.
Residences, campuses and civic spaces conceived as one continuous idea, from the first line on paper to the last stone on site.
Form that follows the sun.
Since 2014 we have read every site before drawing on it: the arc of the sun, the path of the prevailing breeze, the weight of the rains and the life that will unfold within. From that reading the architecture emerges. Deep overhangs cast generous shade, courtyards draw air through the plan, and screened façades temper the light into something softer. Our in-house structural and project teams carry the idea through to site, so the building that stands is the building that was imagined.
GCTU Undergraduate Hostel
Leadership Campus
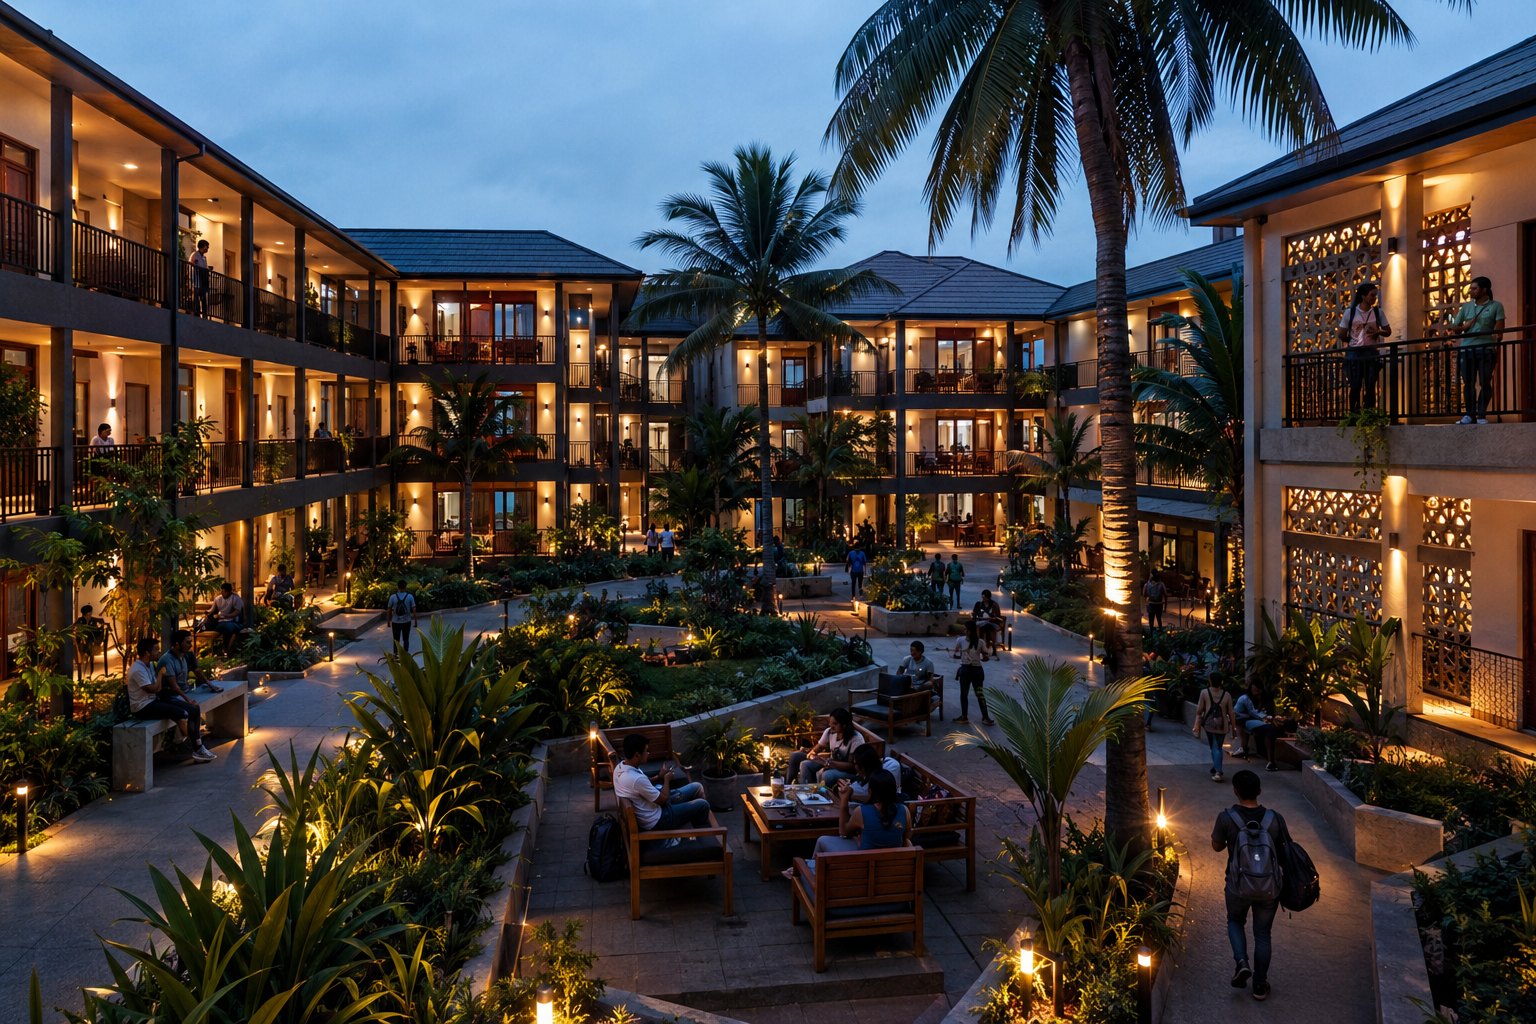
Public Service Academy
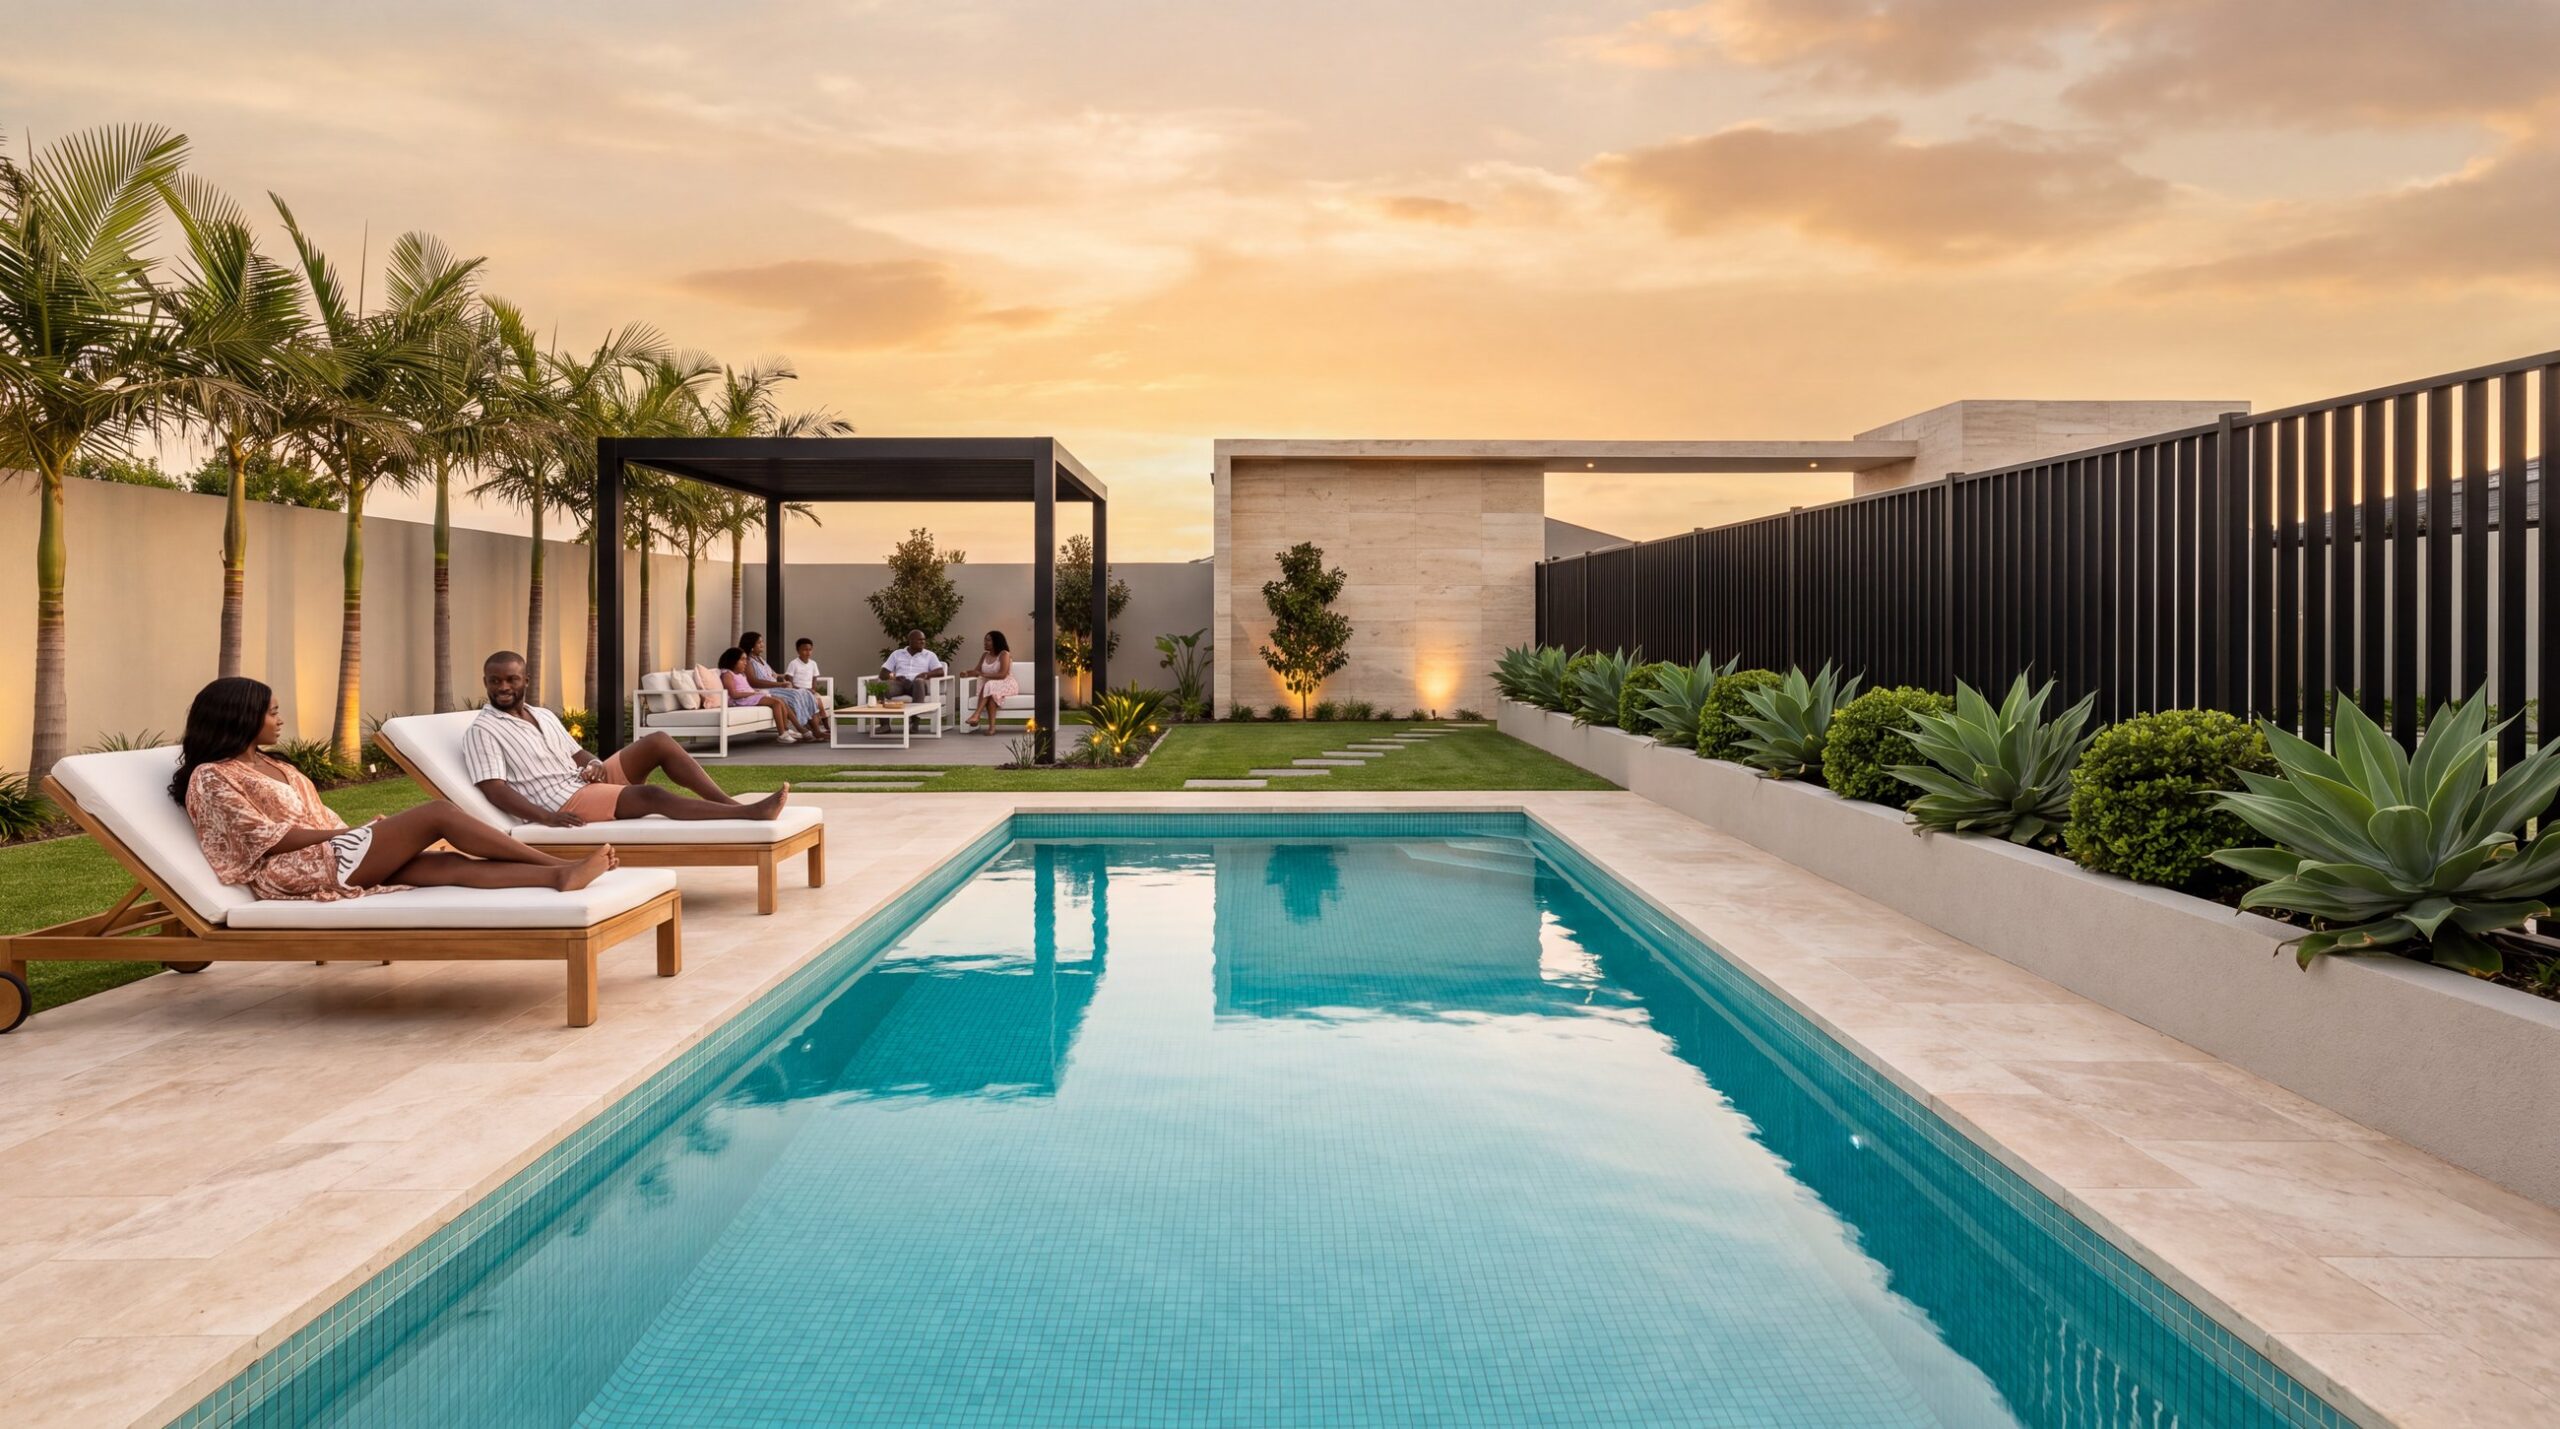
Chosen Apartments
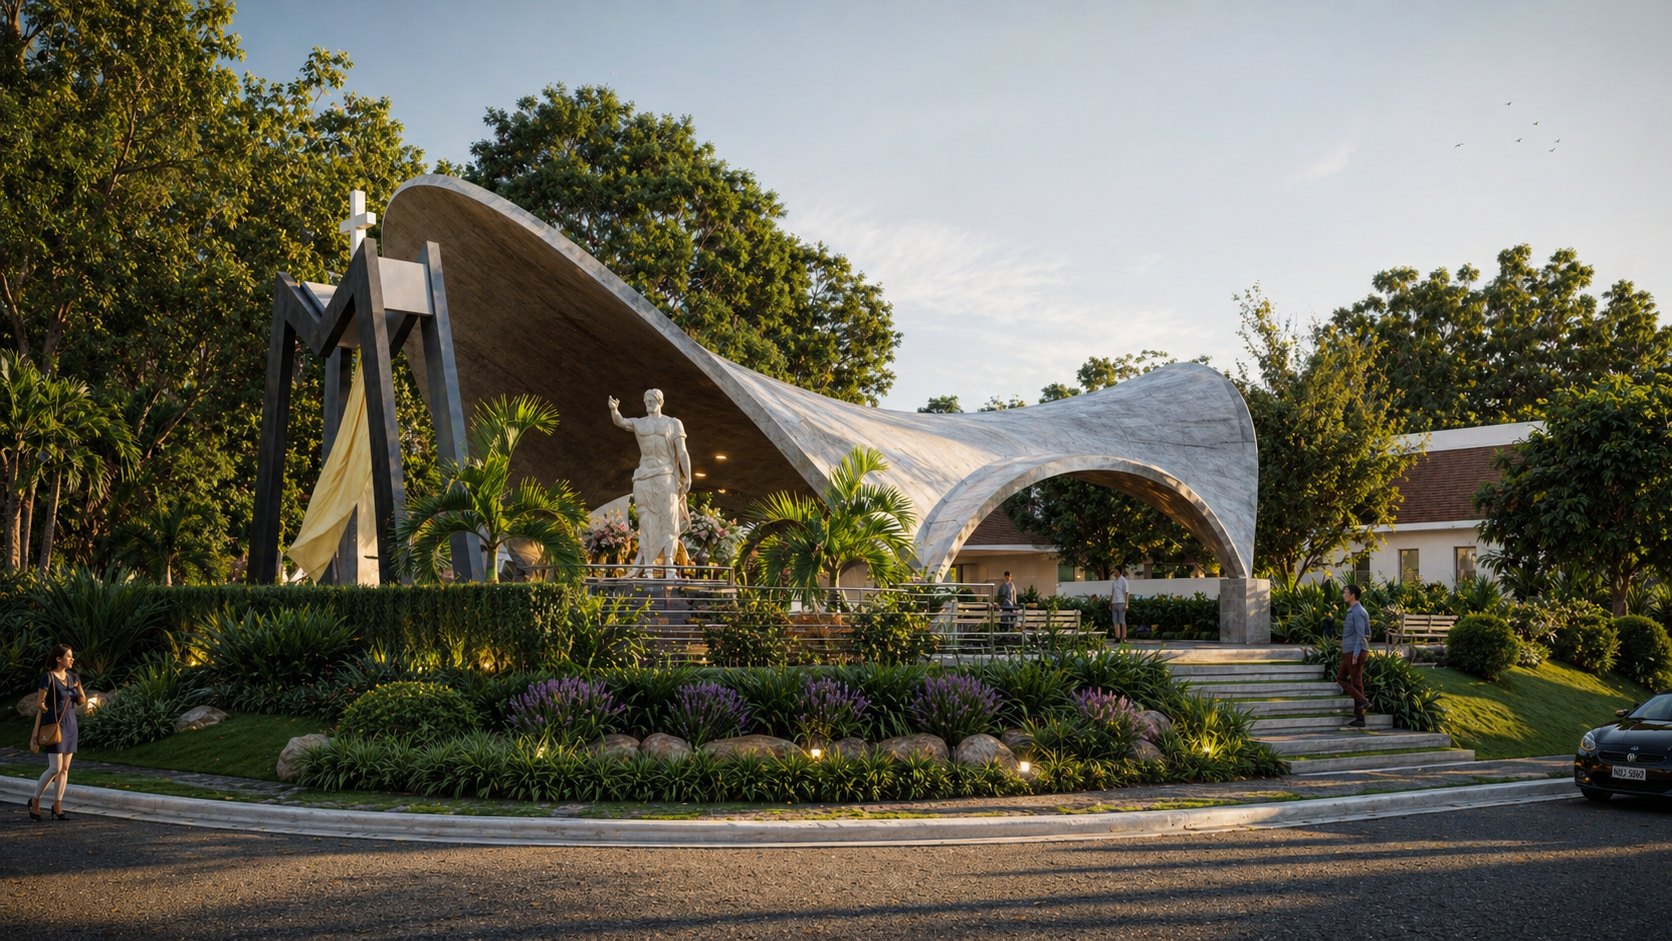
The Wings Pavilion
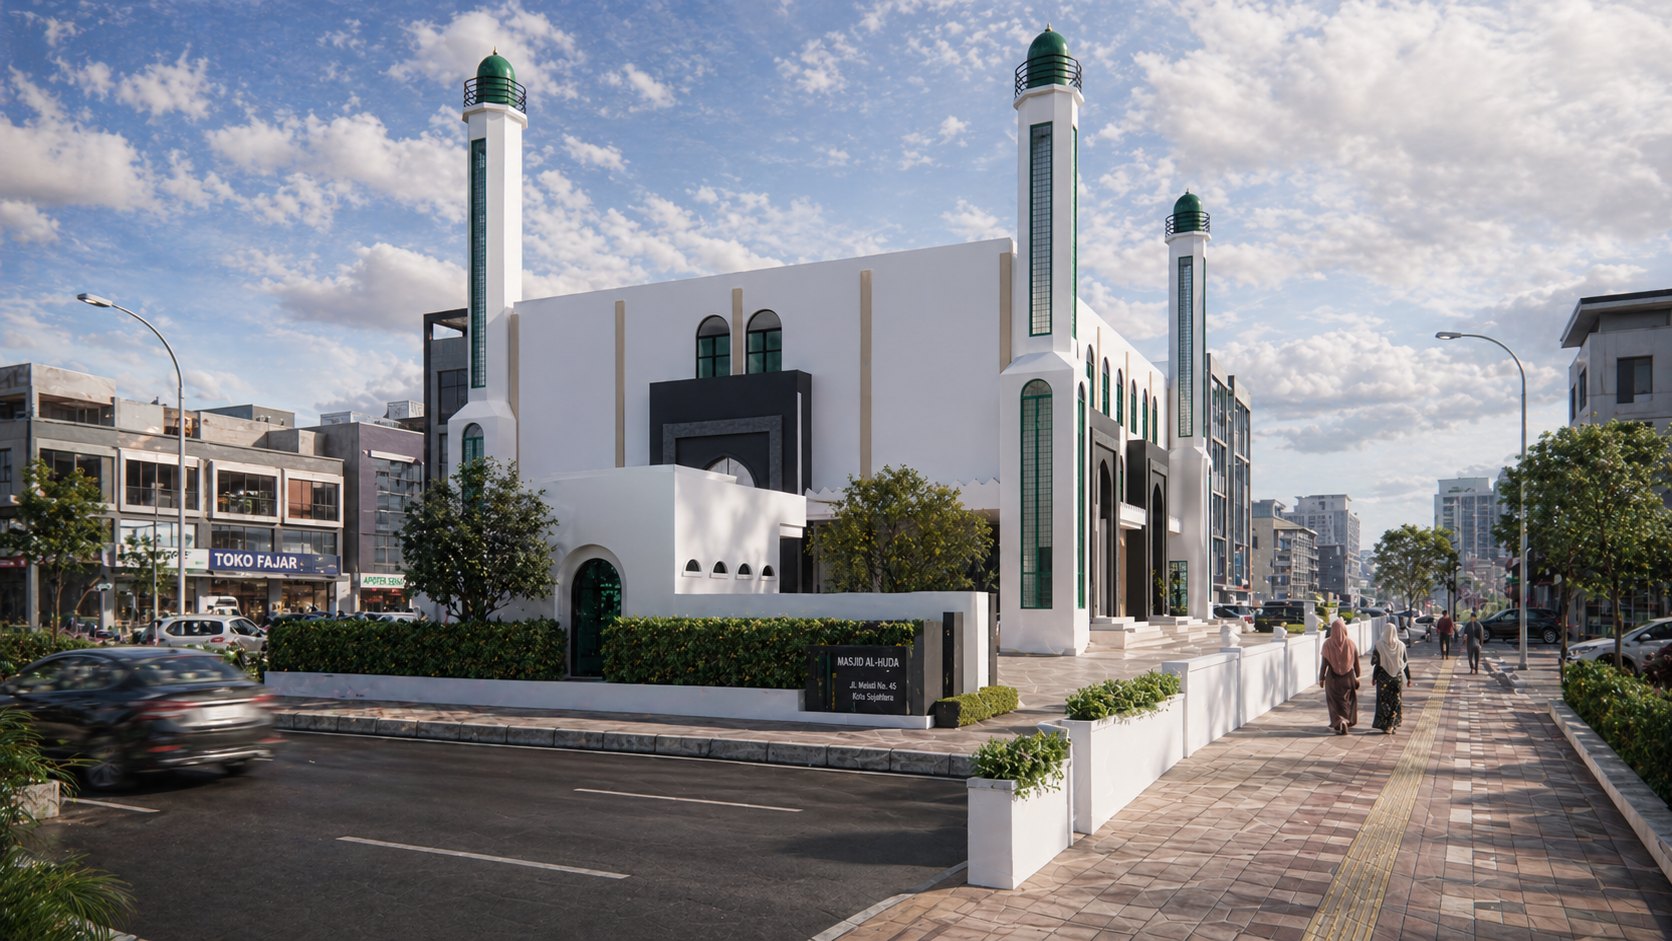
Community Mosque
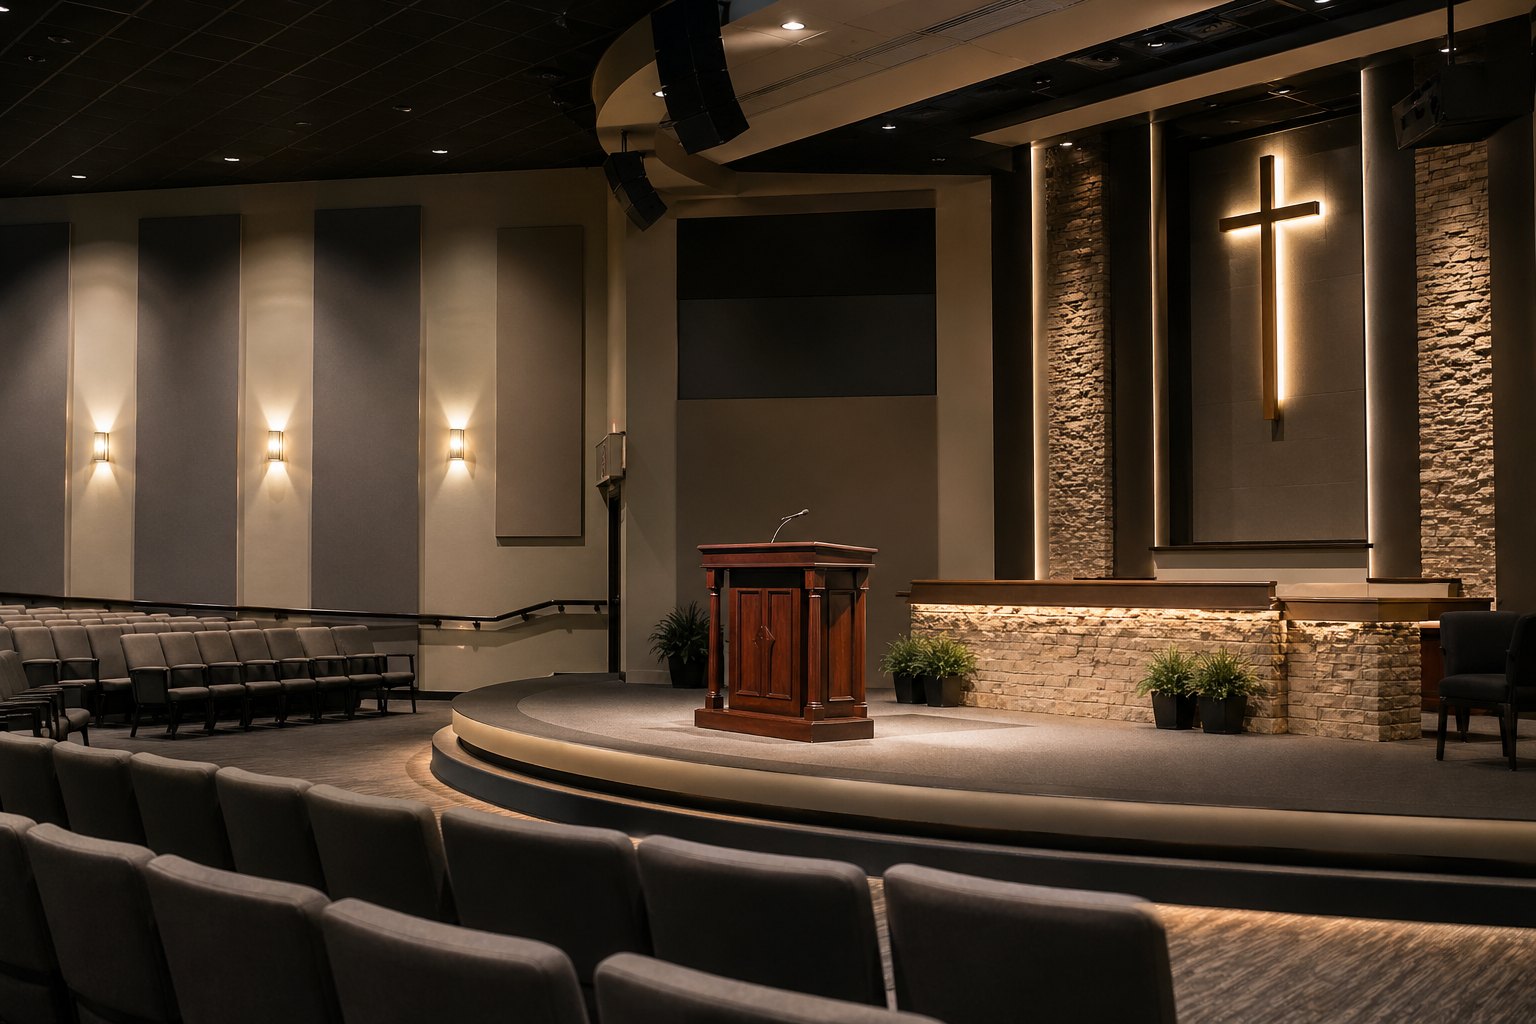
Church, Ho
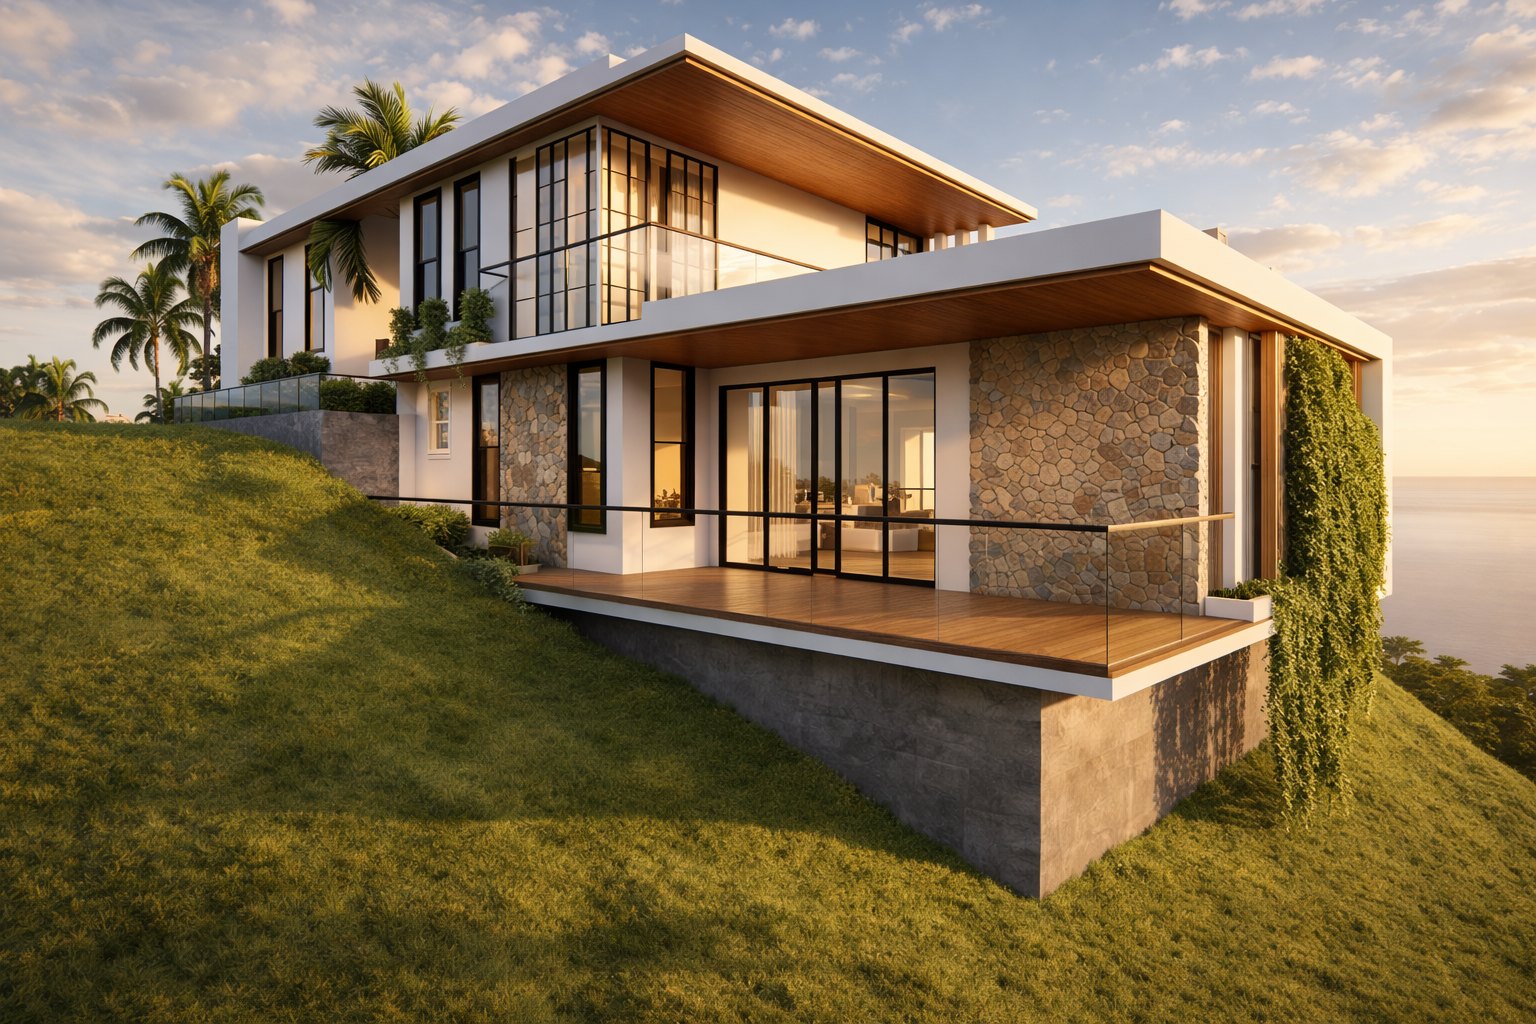
Cliffside Residence
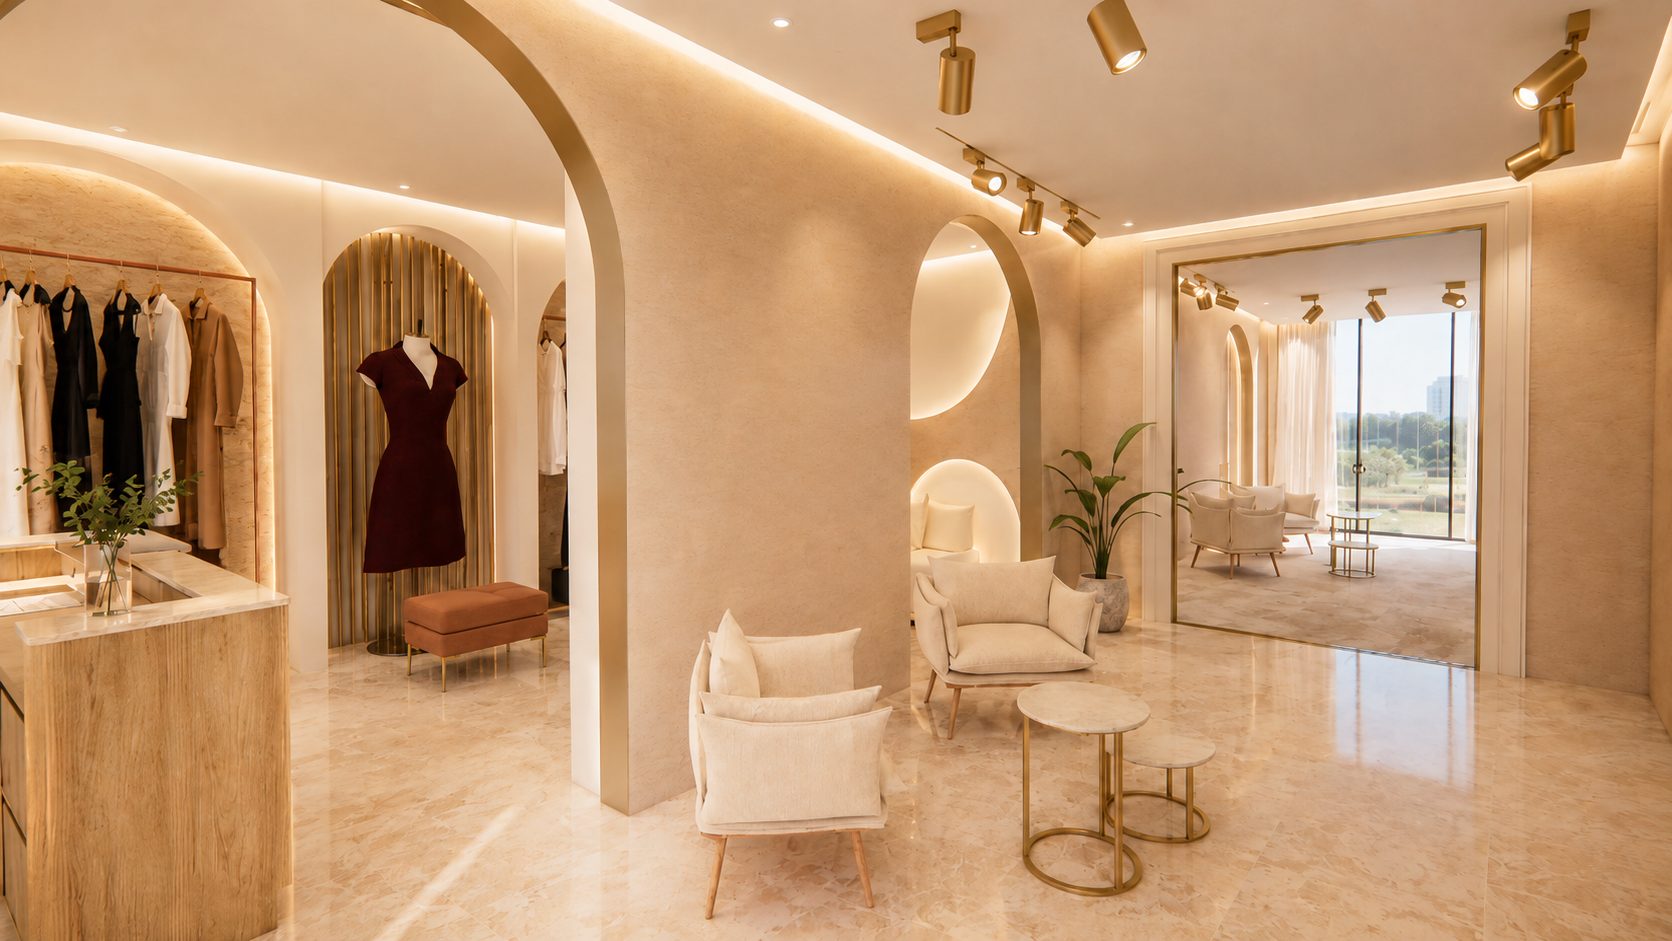
Fashion Boutique
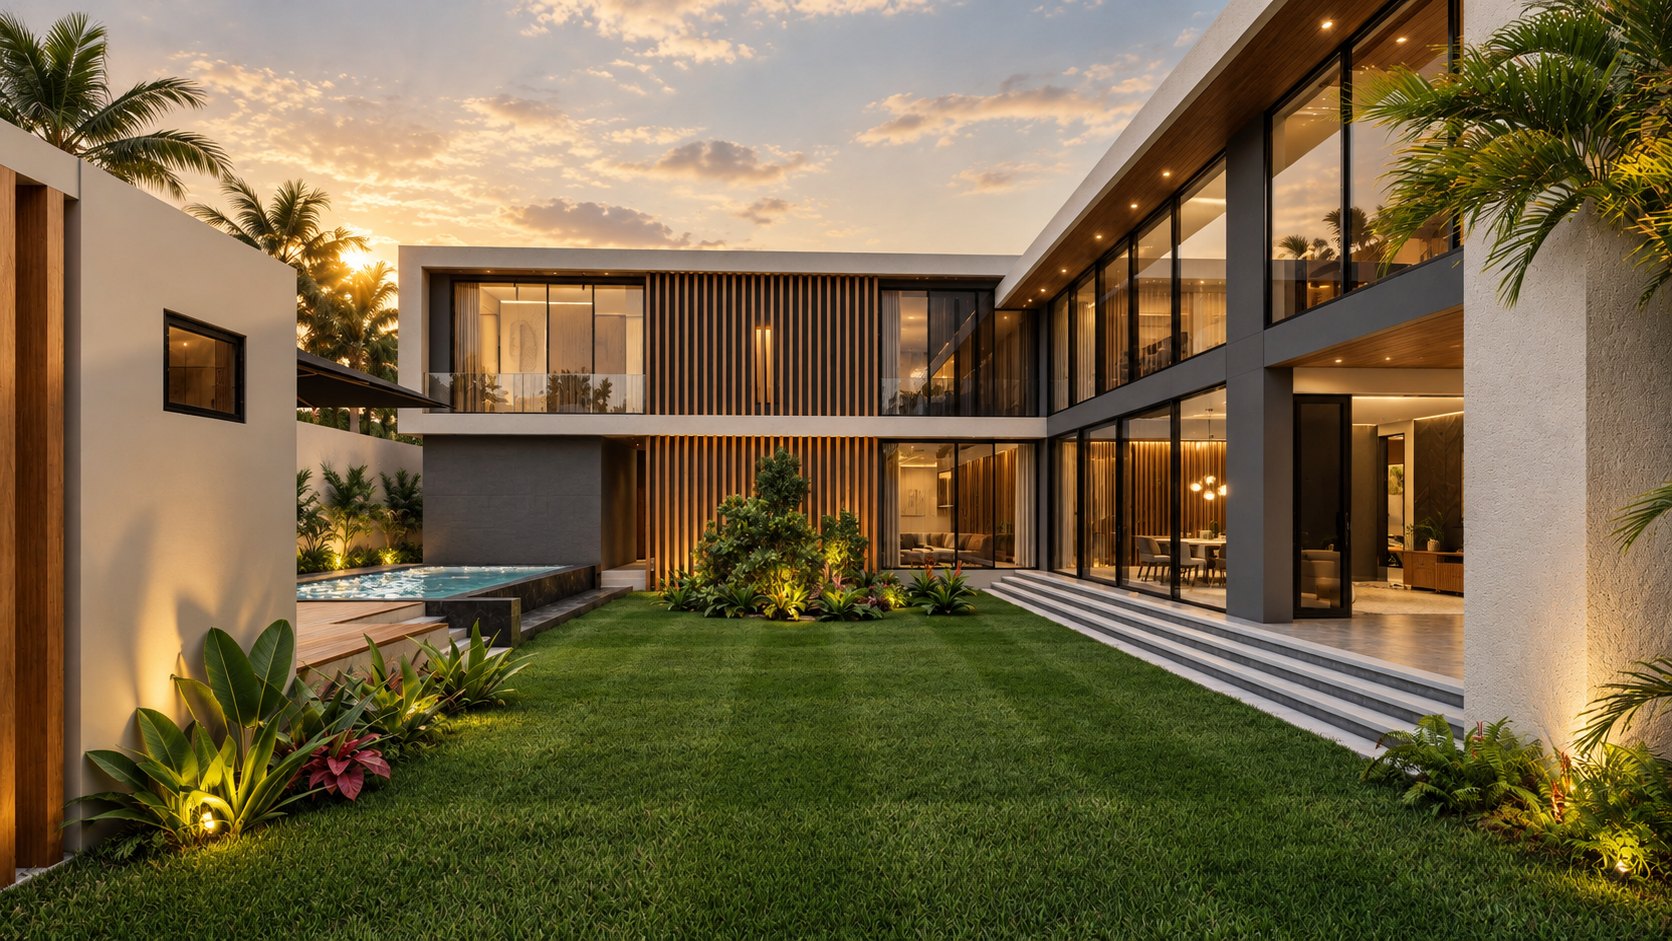
Private Residence
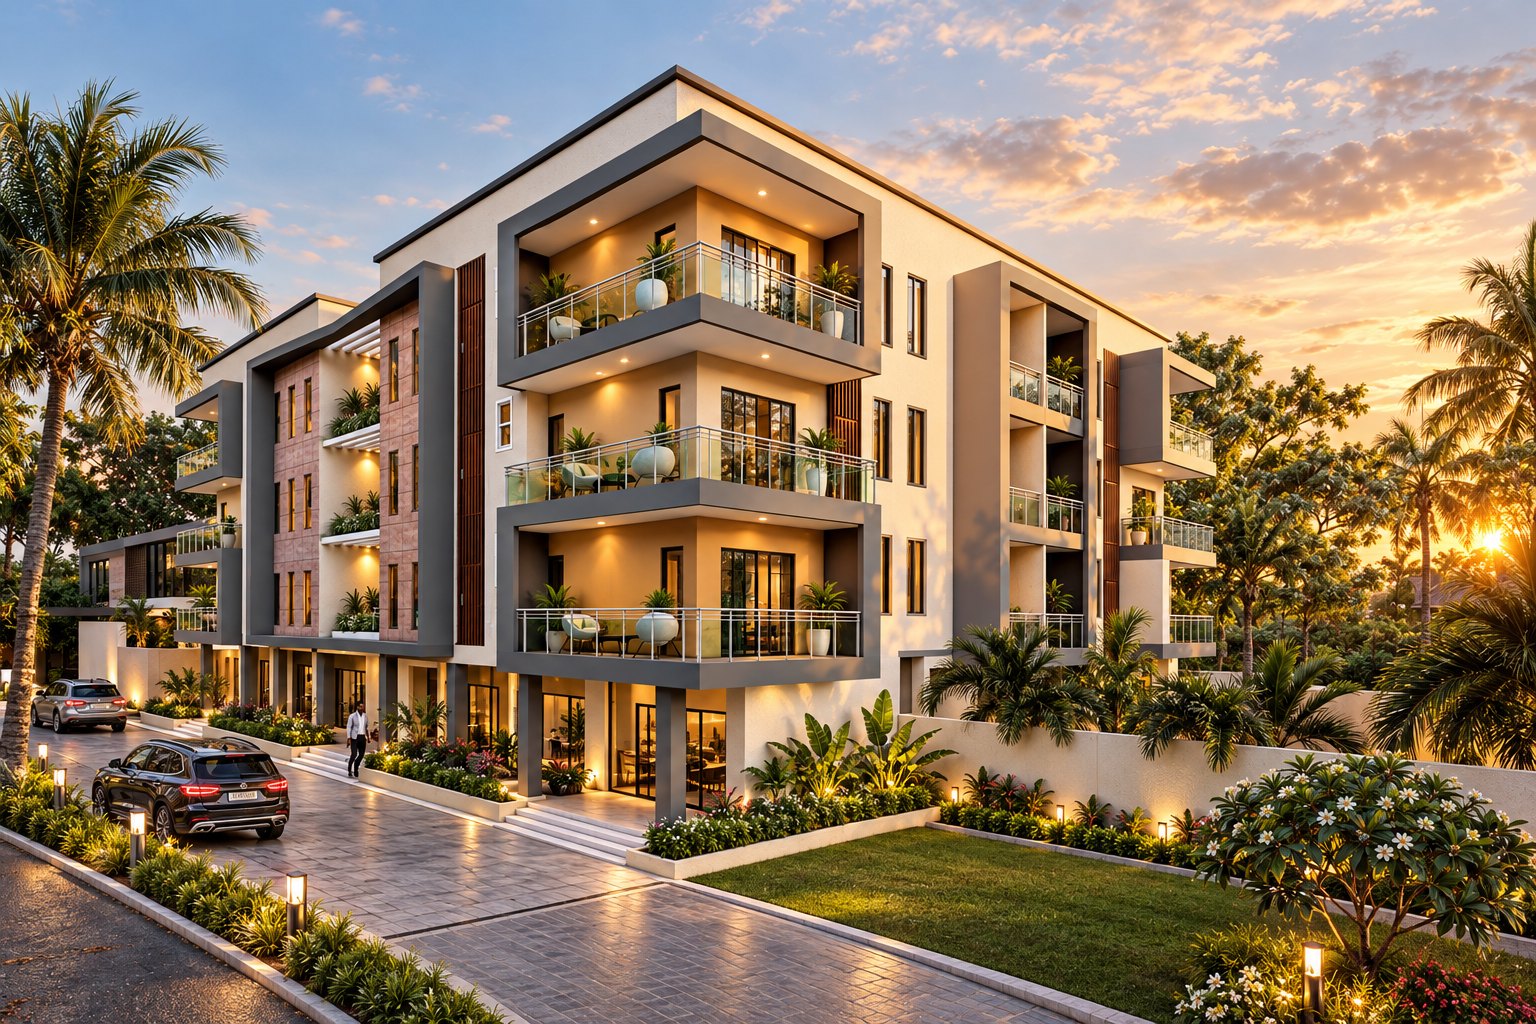
Urban Living
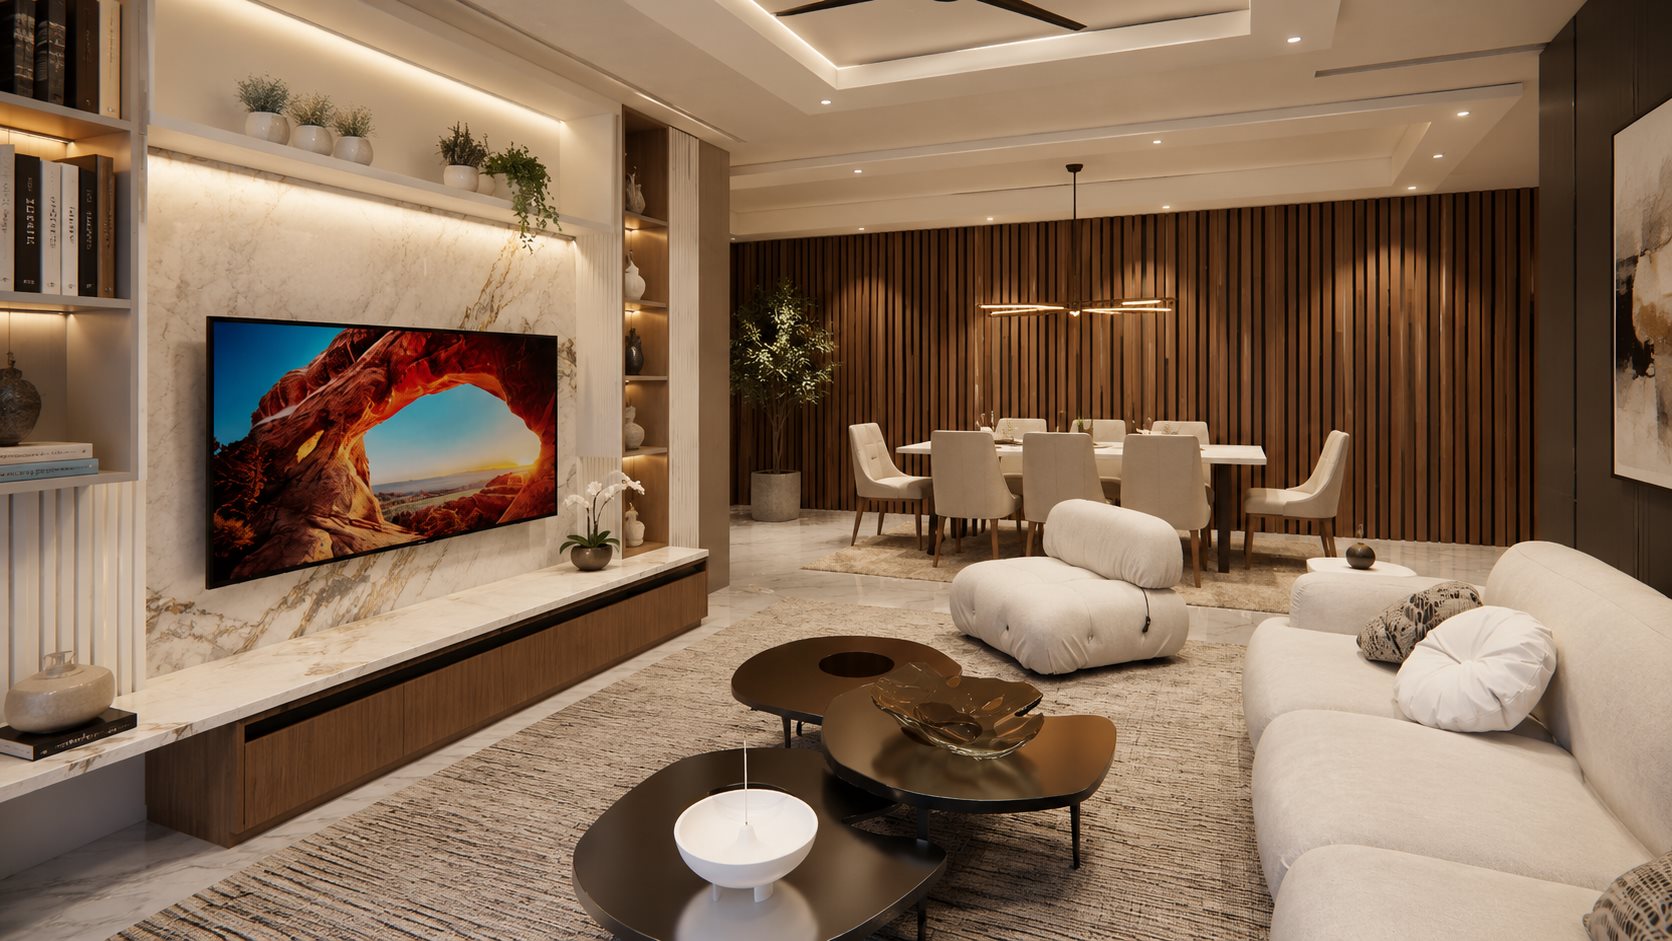
Apartment Interiors
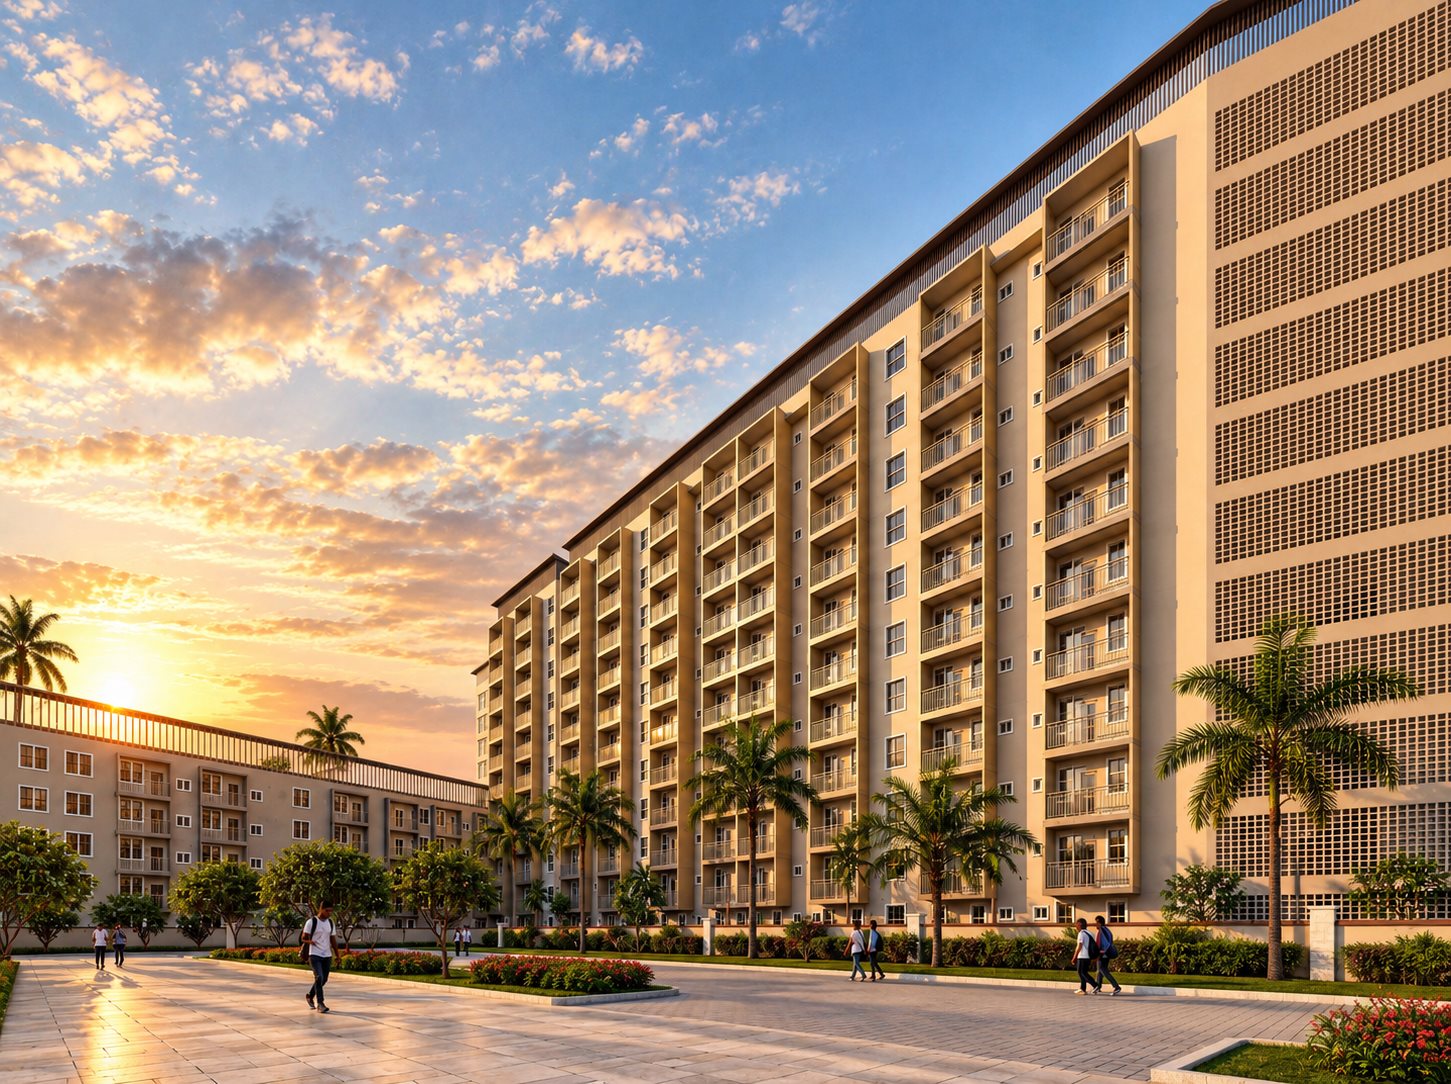
Featured · Student housing · Project No. 146
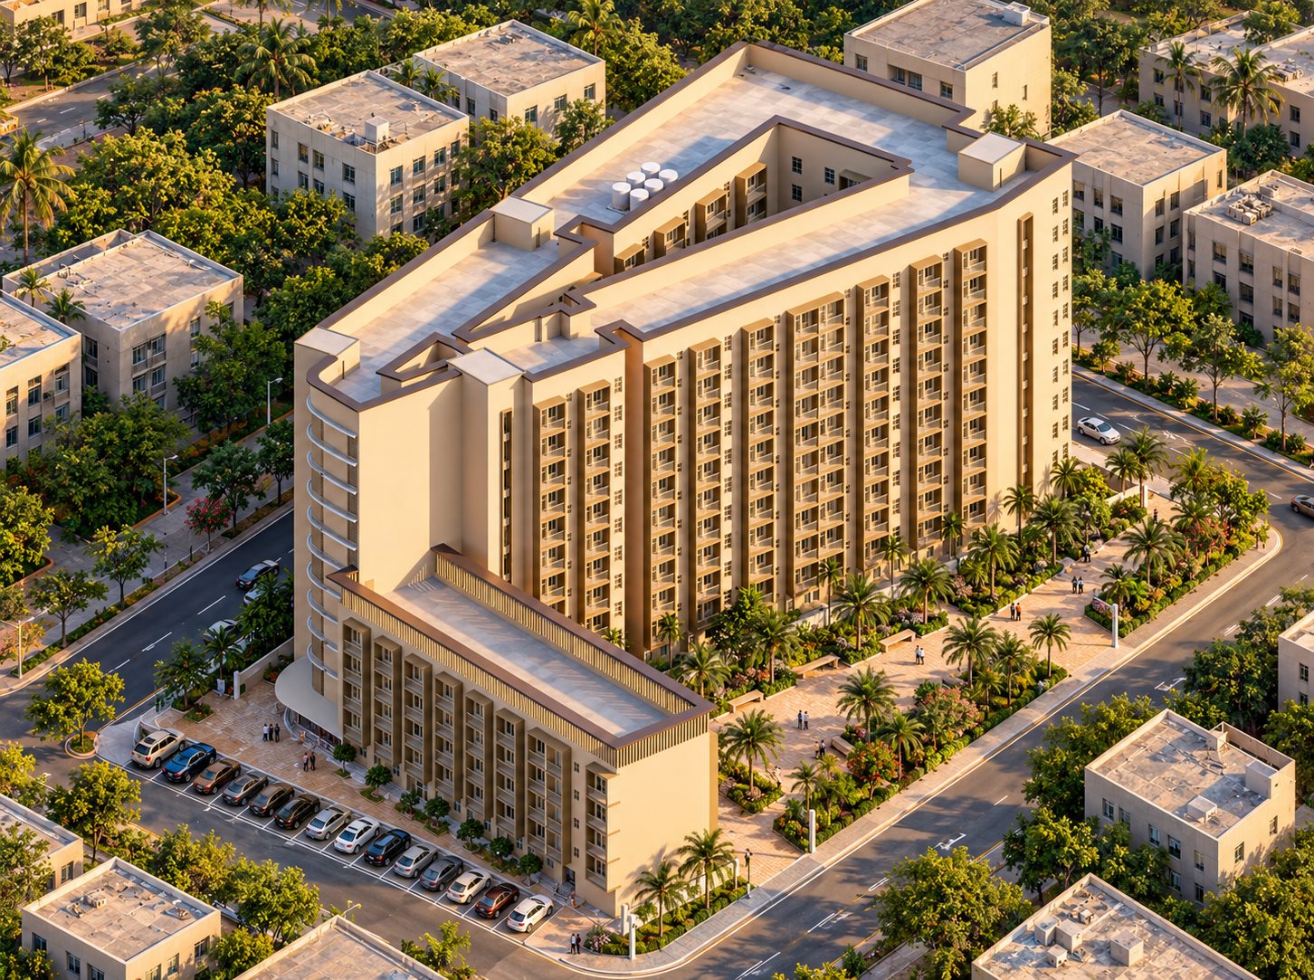
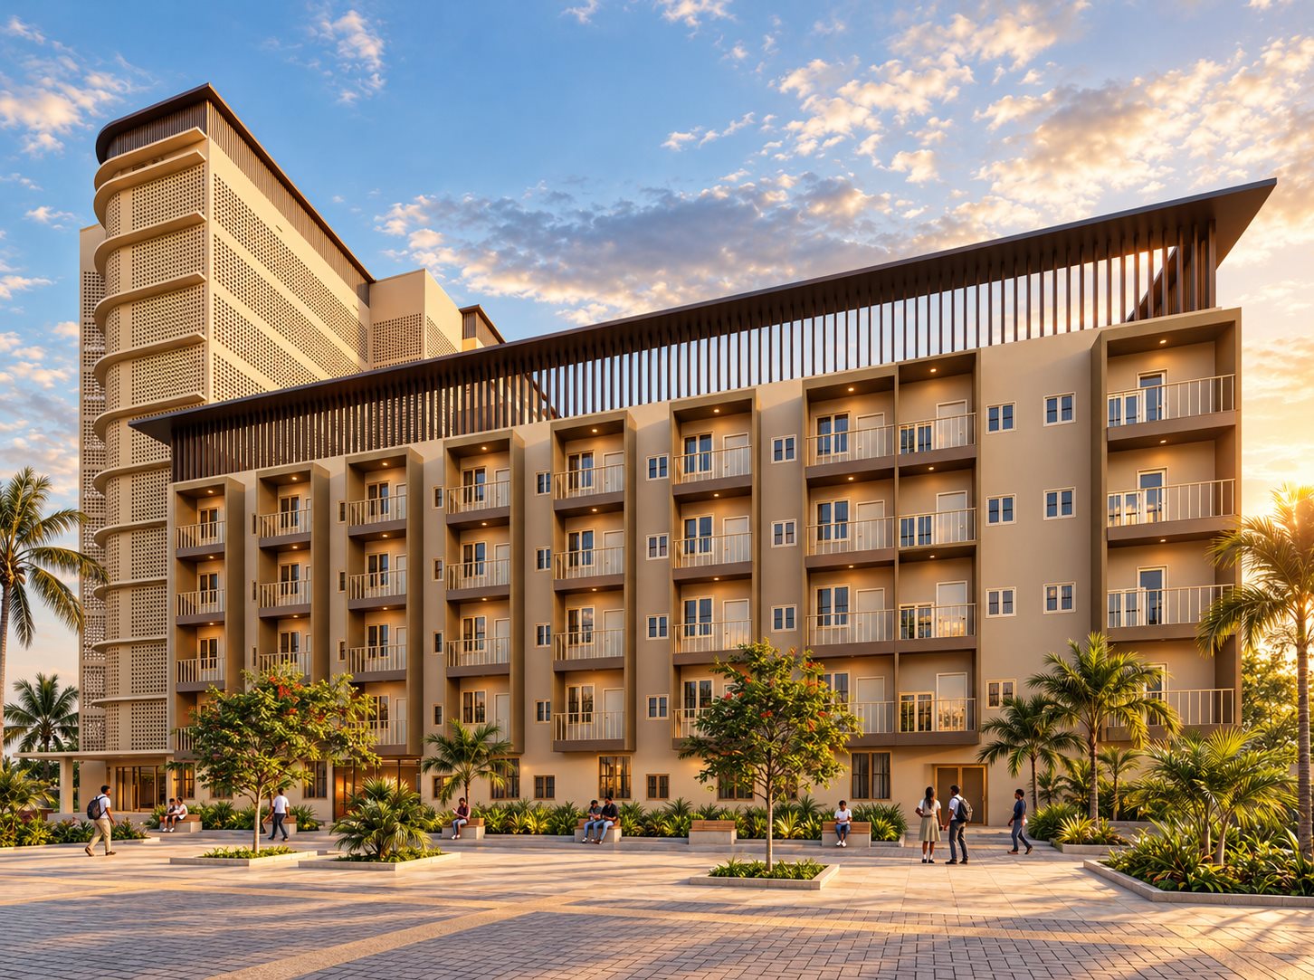
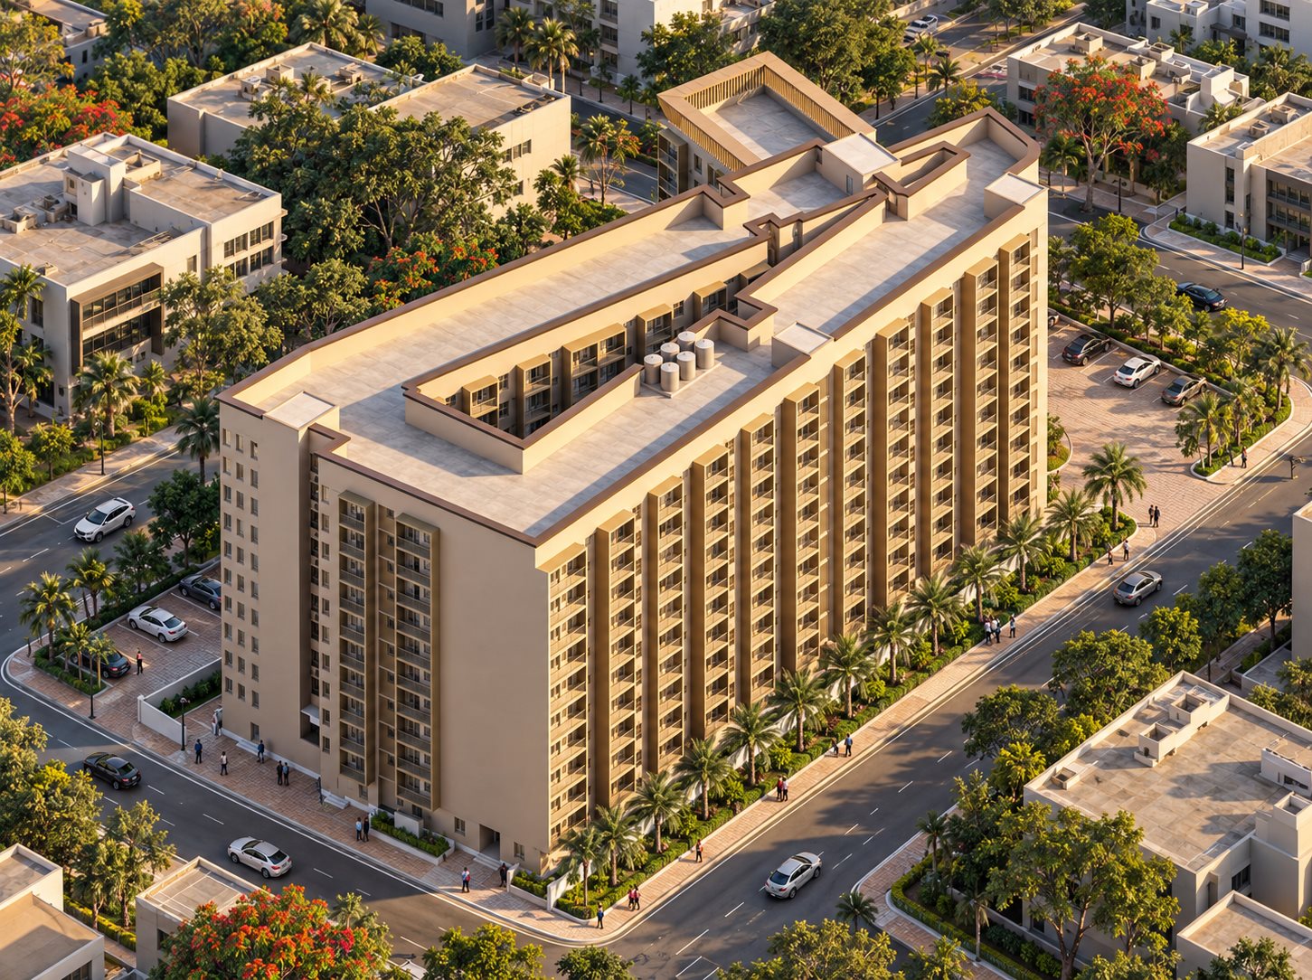
GCTU Undergraduate Hostel
Ten storeys of student life gathered around a green heart. Three wings embrace a landscaped courtyard, turning circulation into a shaded social space. Every room opens onto its own balcony, and perforated stair cores breathe like lungs, drawing cool air through the corridors and casting patterned light across the day.
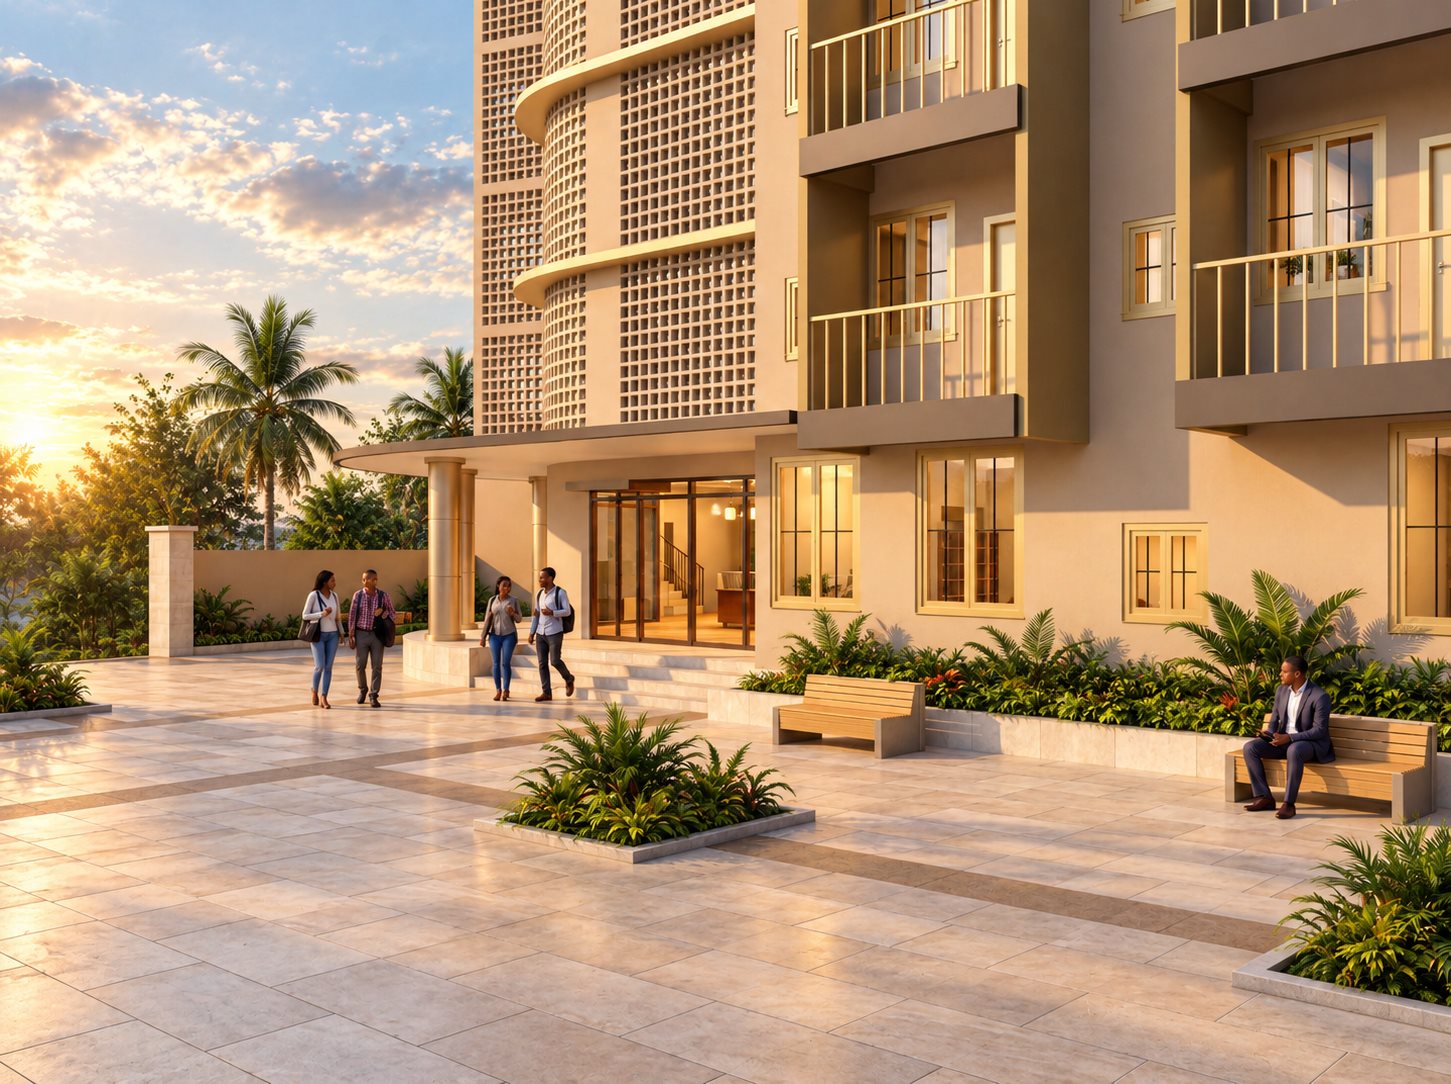
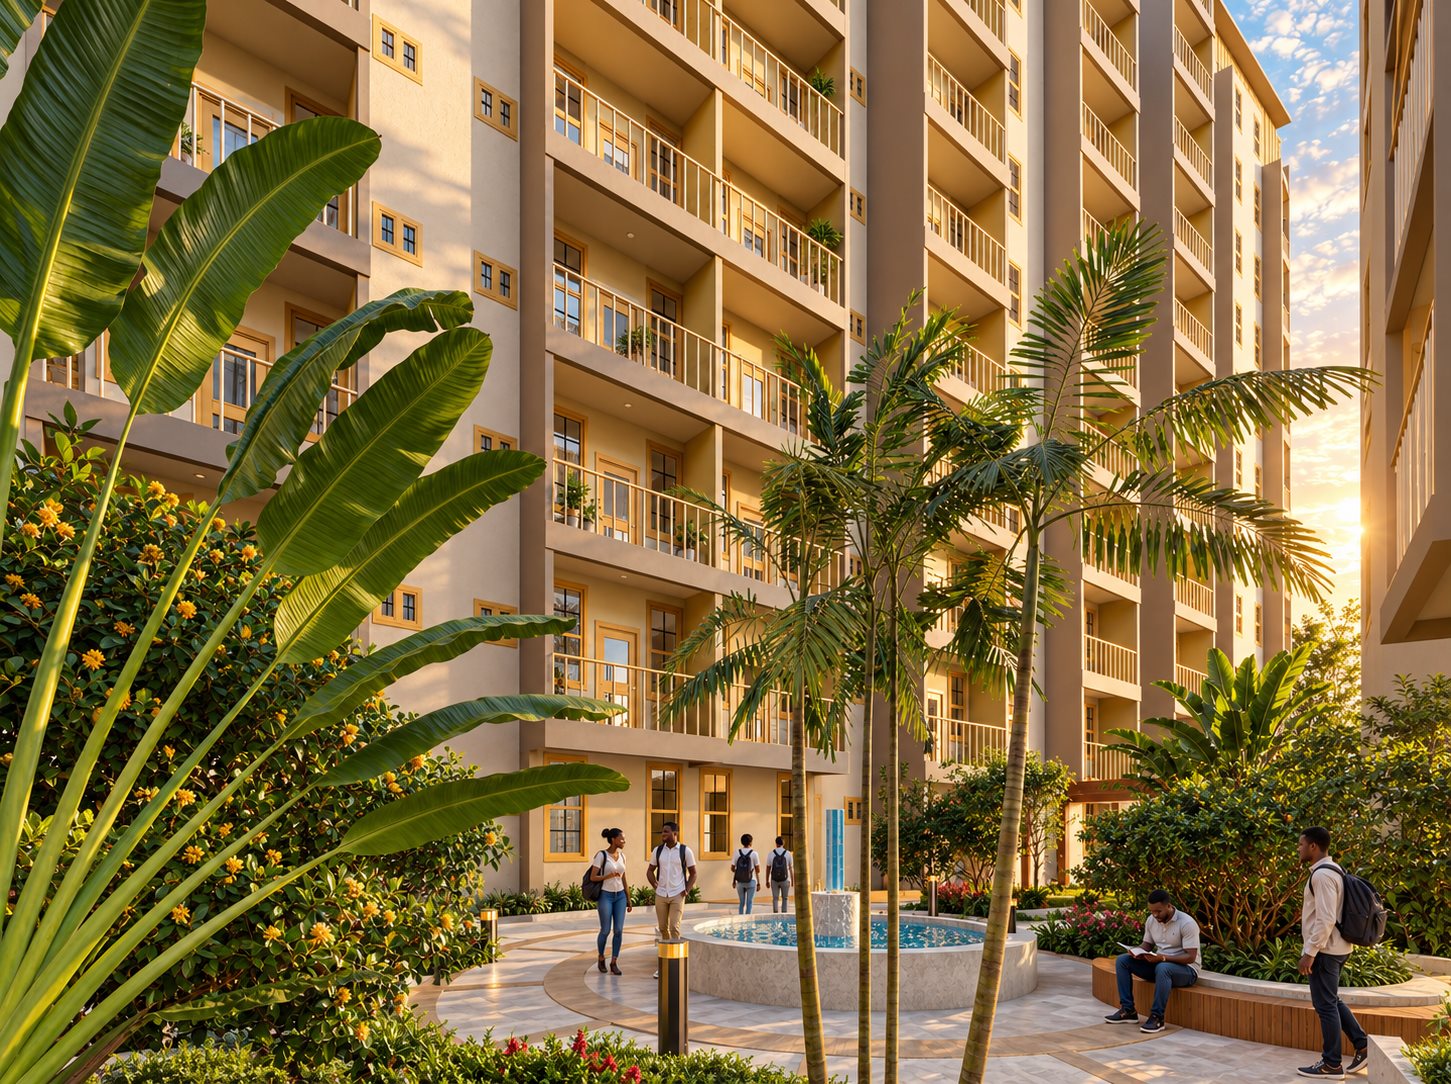
Featured · Education
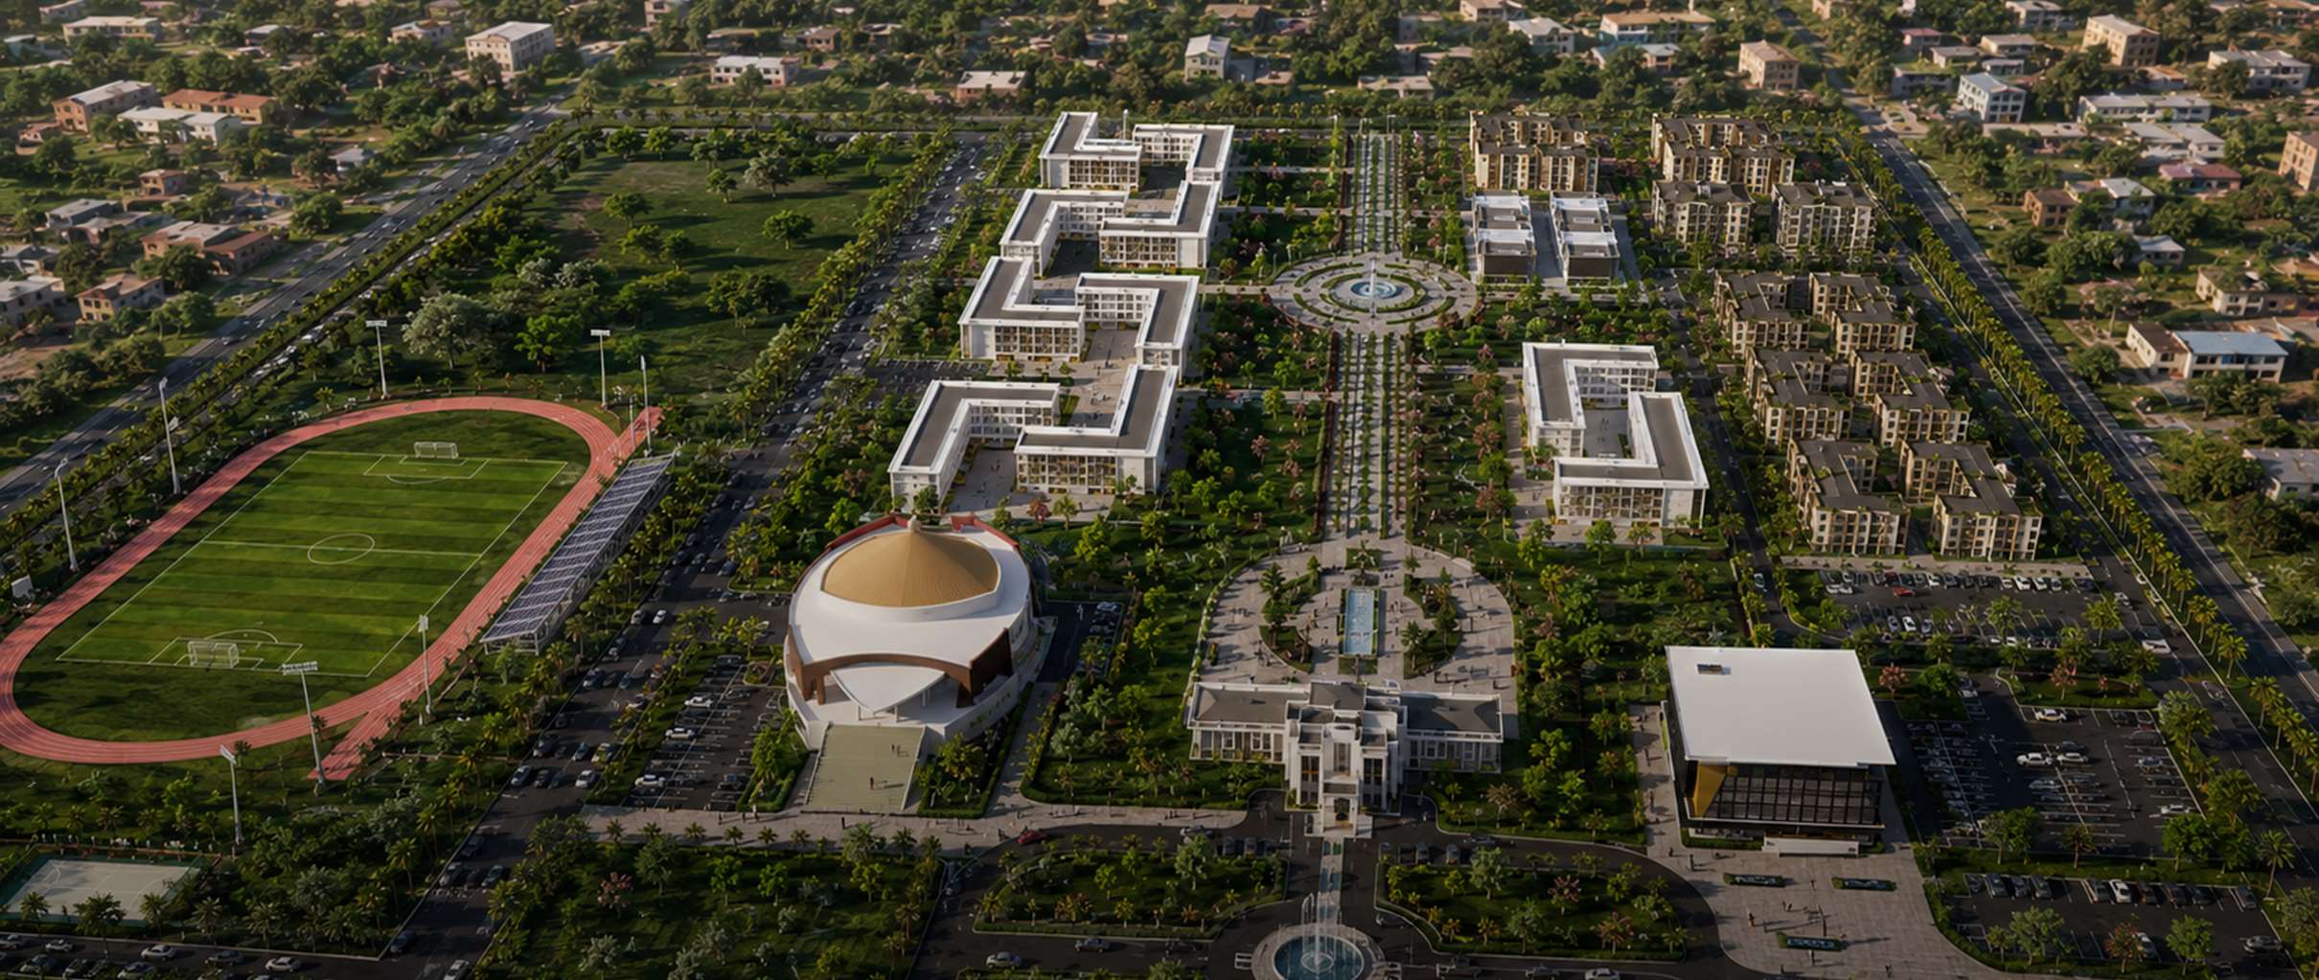
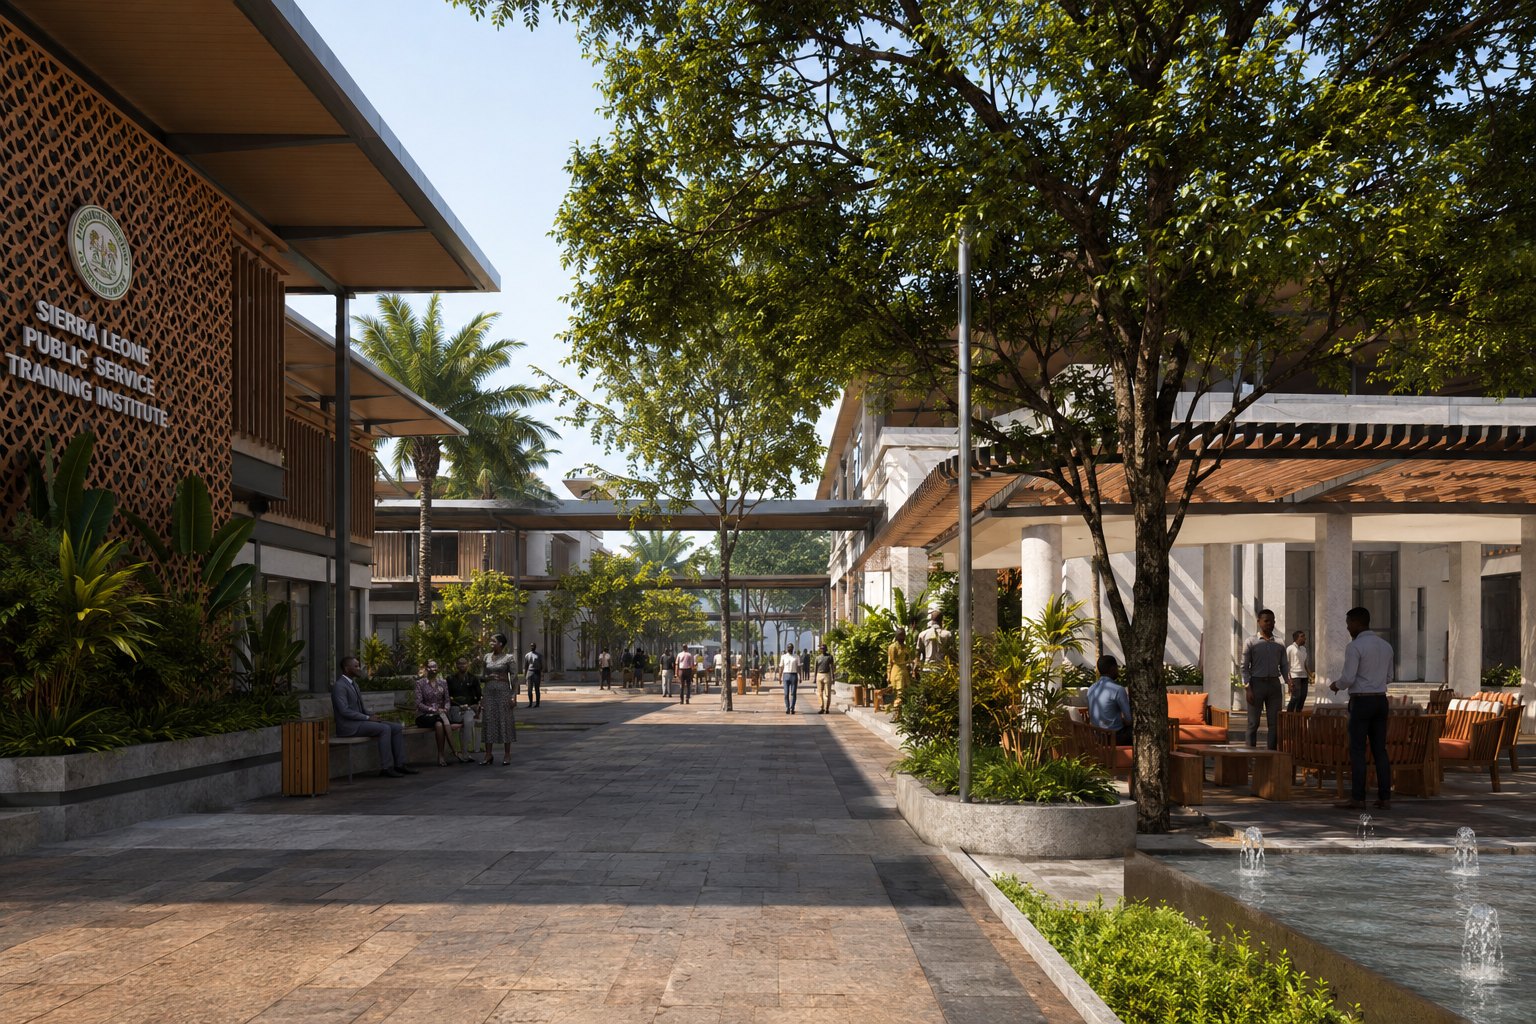
Leadership Campus
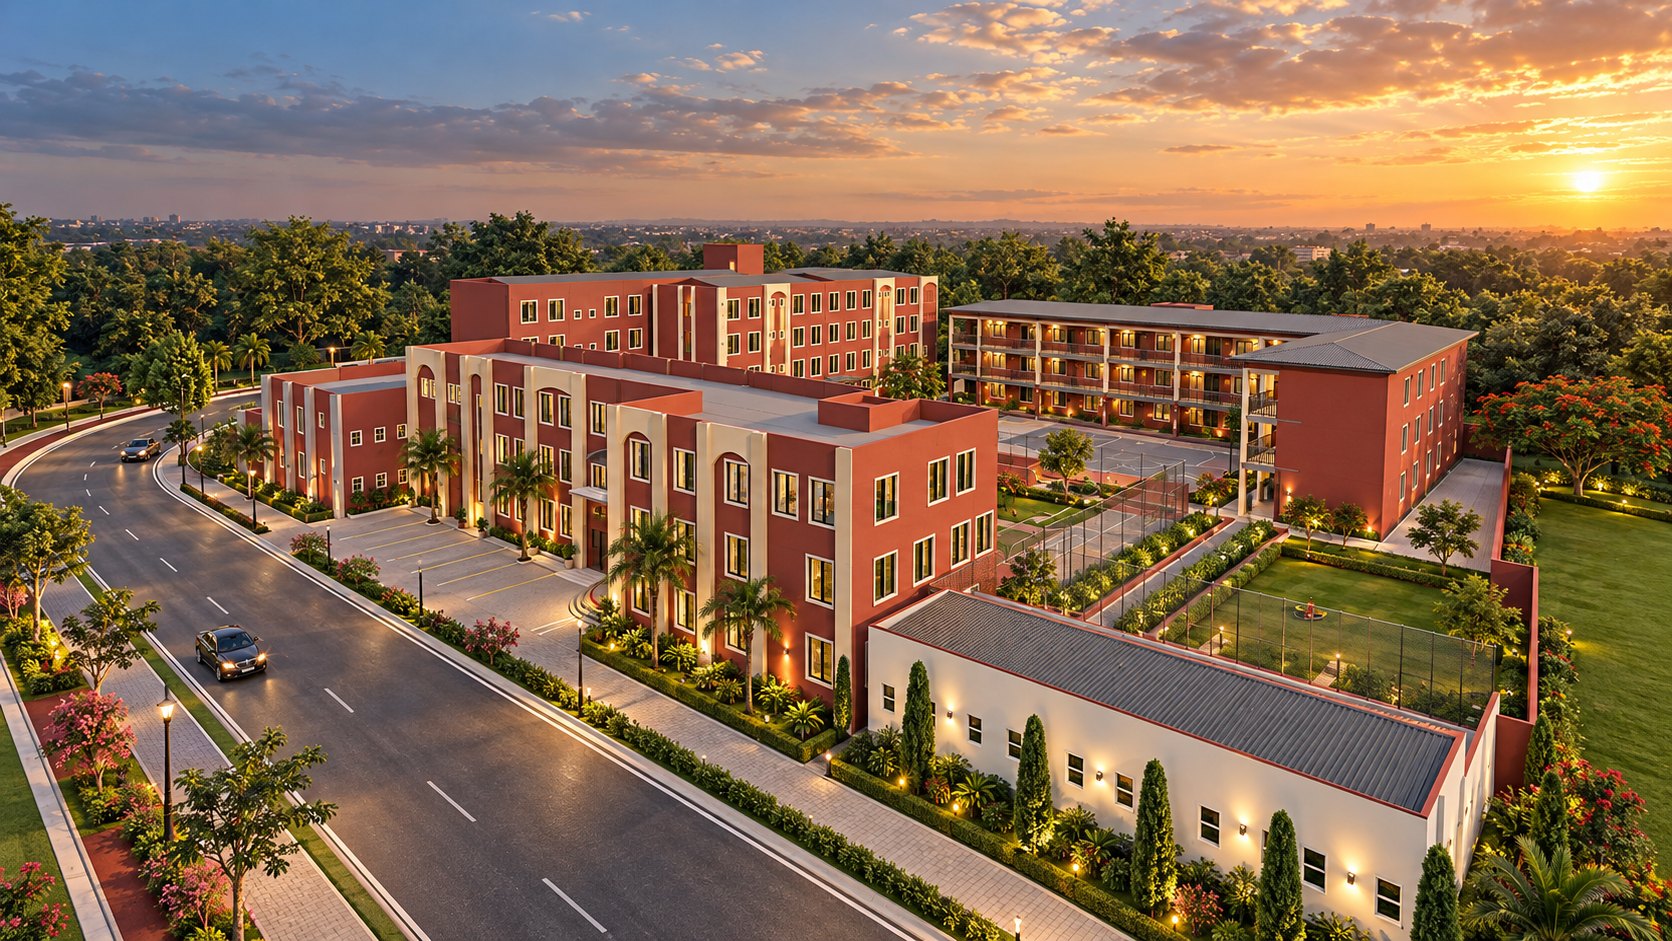
A campus composed as a single landscape. Halls, residences and colonnaded walkways are woven together by shade, so the journey between buildings becomes part of the experience: a sequence of thresholds, courts and filtered light that stays comfortable through the hottest hours.
Featured · Residential · Sierra Leone · Project No. 145
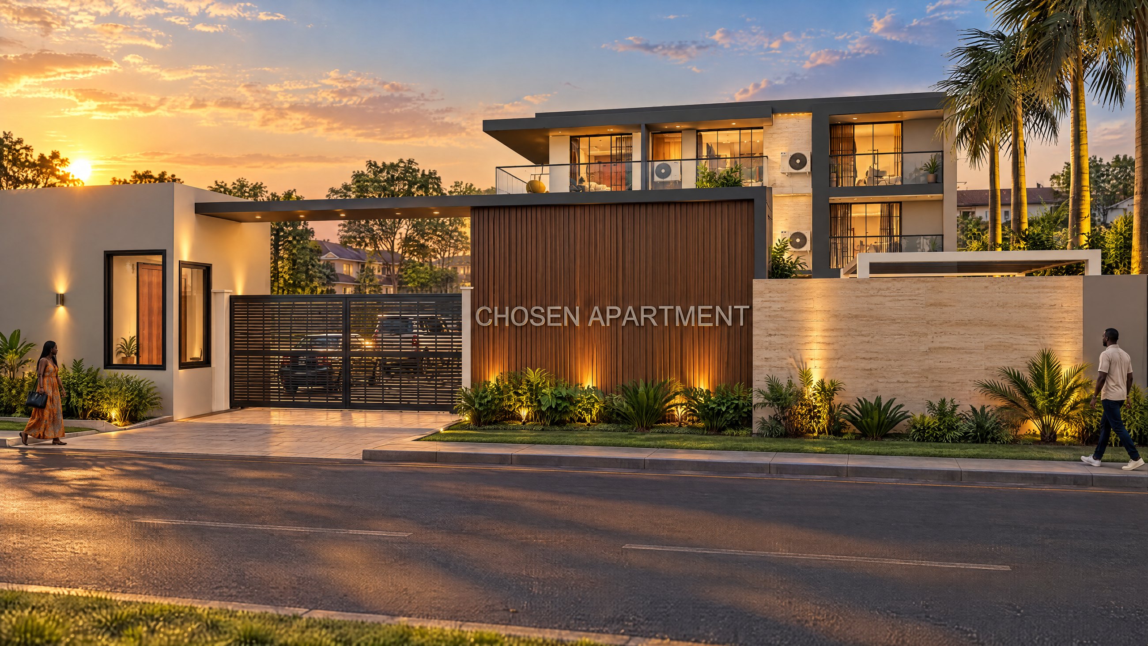
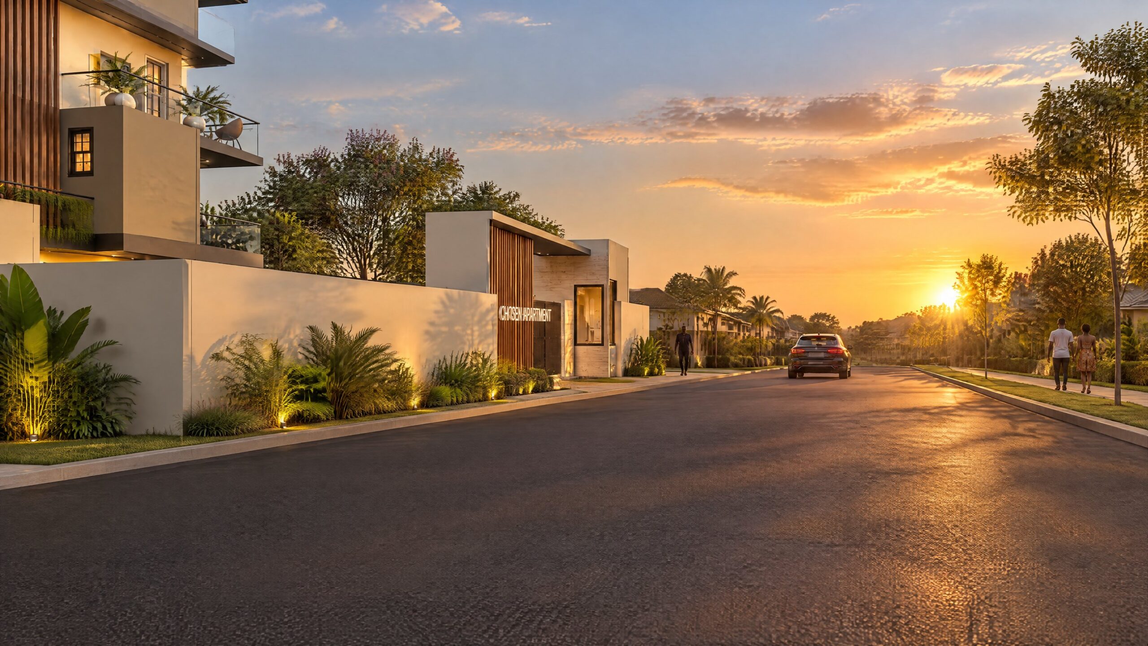
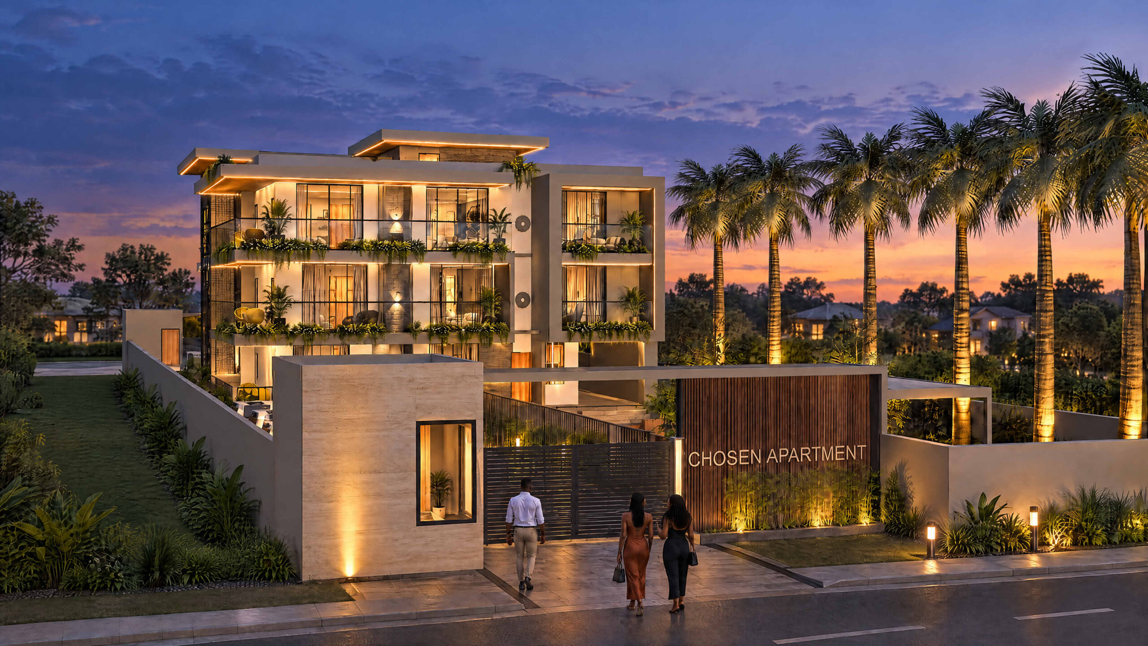
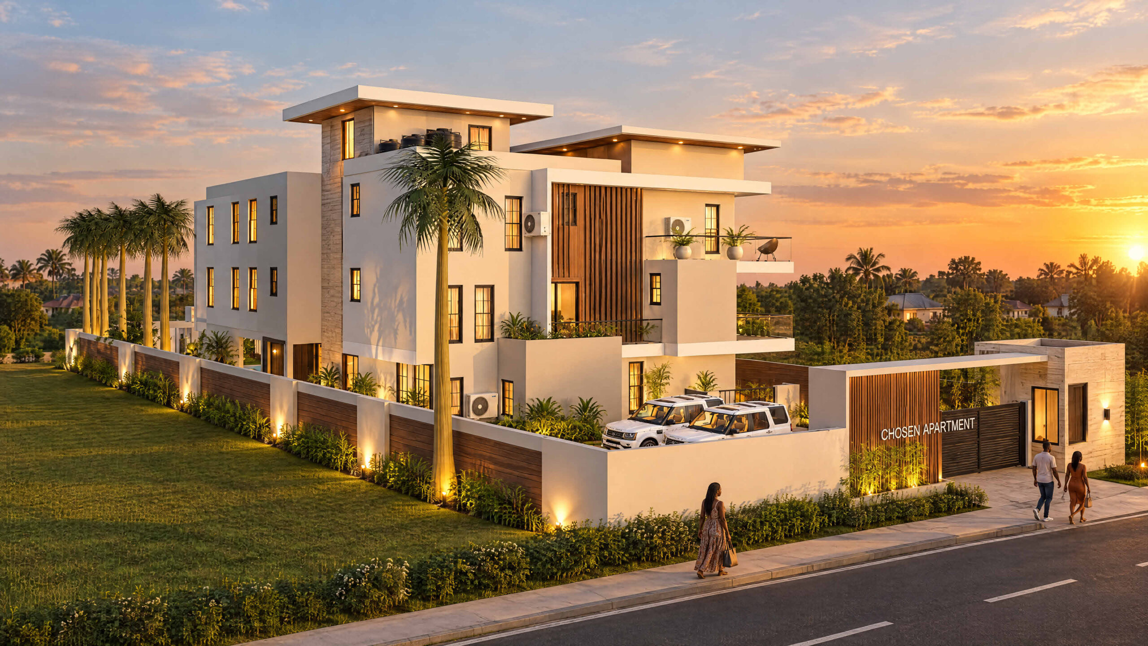
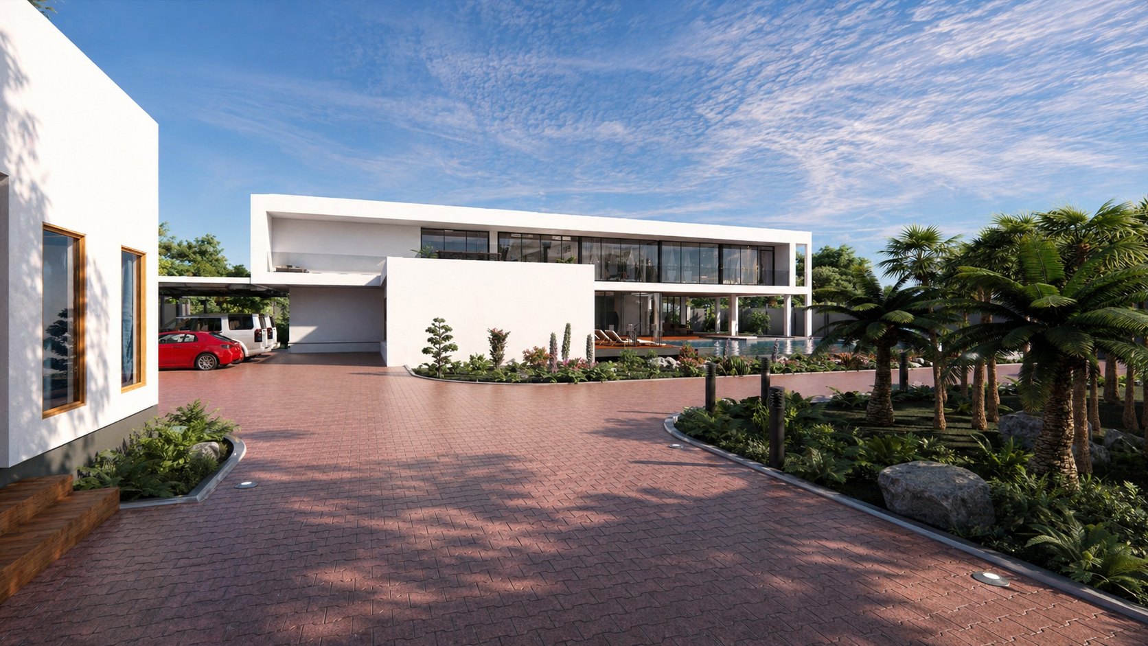
Chosen Apartments
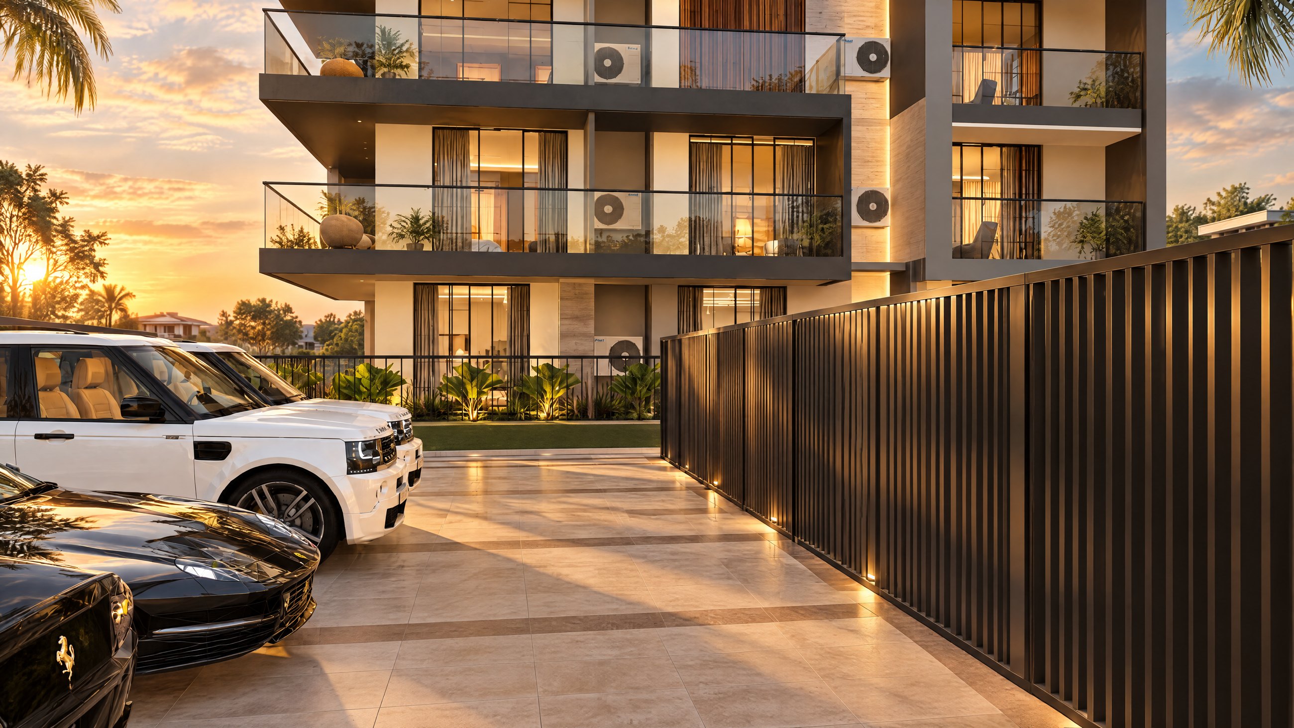
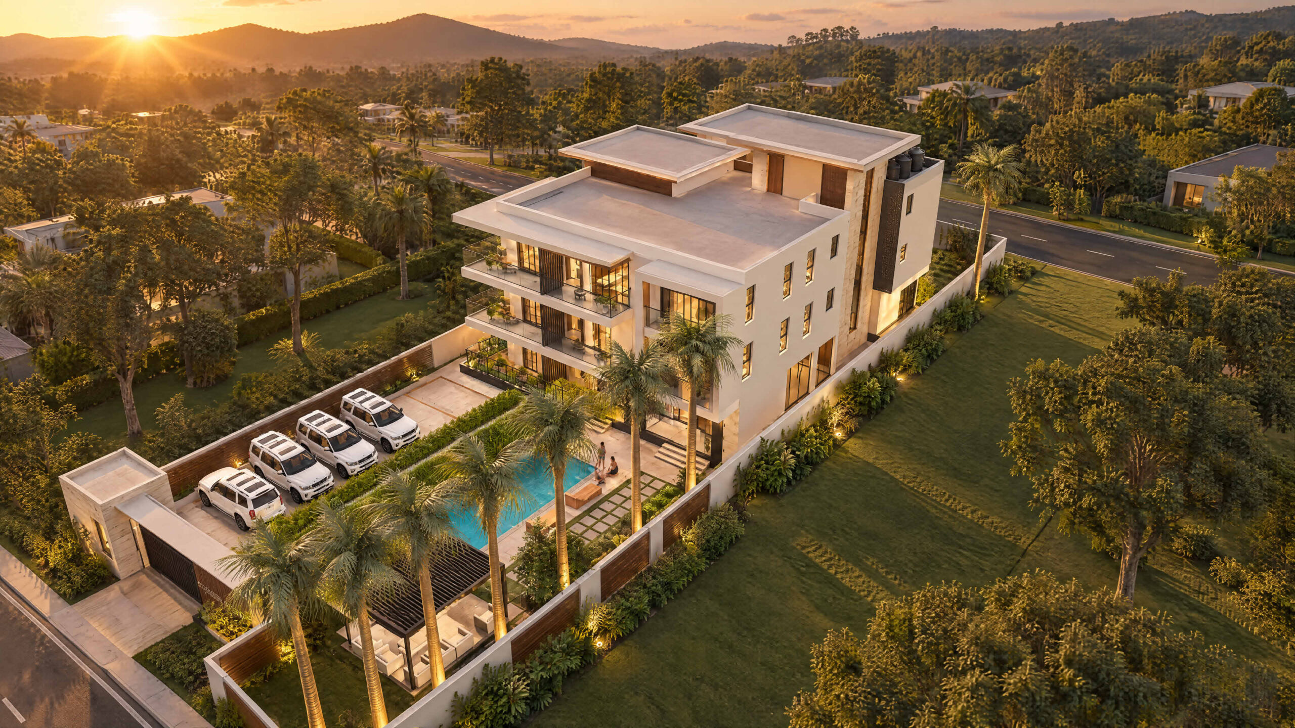
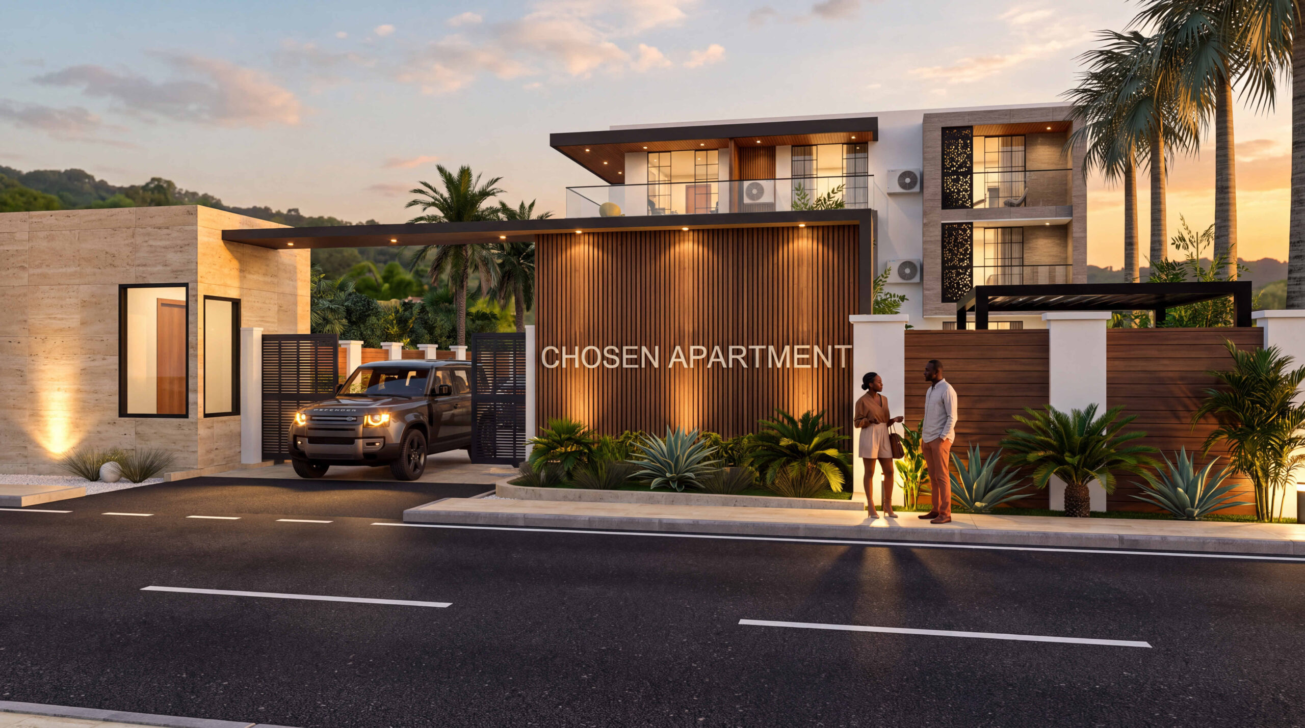
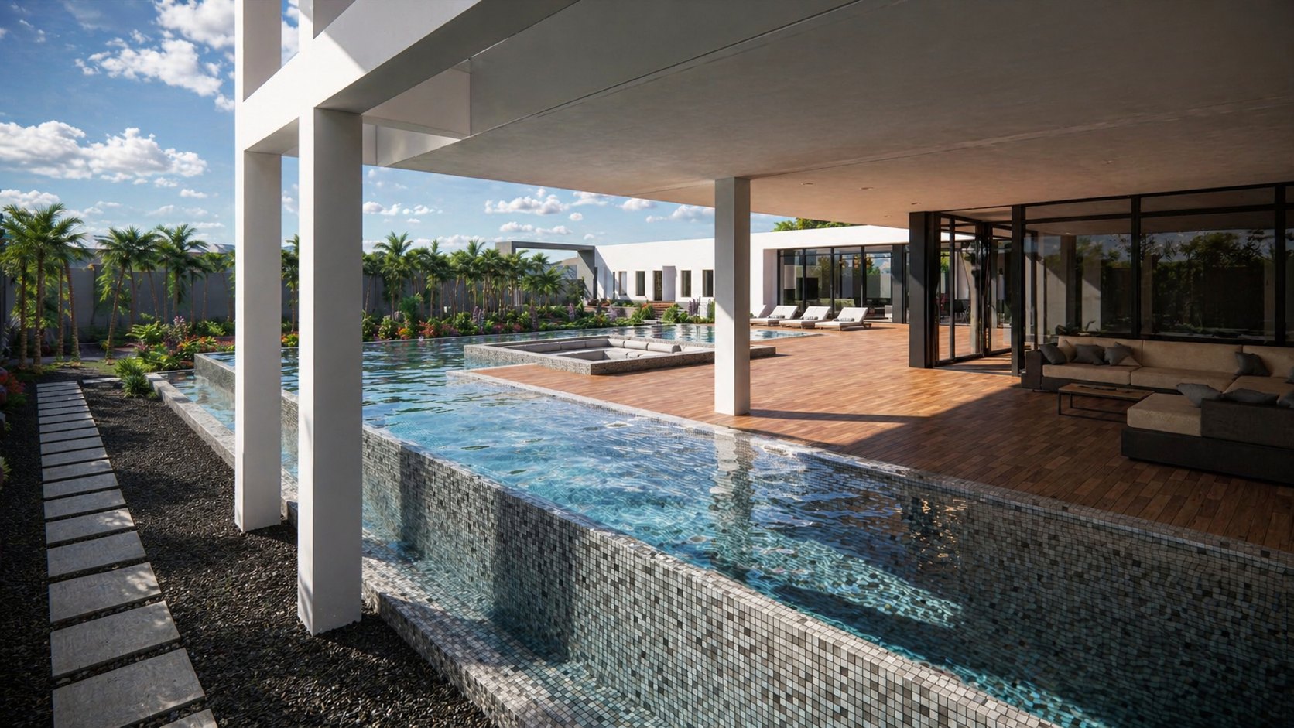
A residential enclave with the calm of a resort. Warm stone and timber soften the street edge, a sheltered arrival court leads the eye to the pool beyond, and each apartment is oriented for light, privacy and the evening breeze. A sculpted privacy screen and layered planting draw a soft veil between residents and the street, so coming home feels like stepping into a garden.
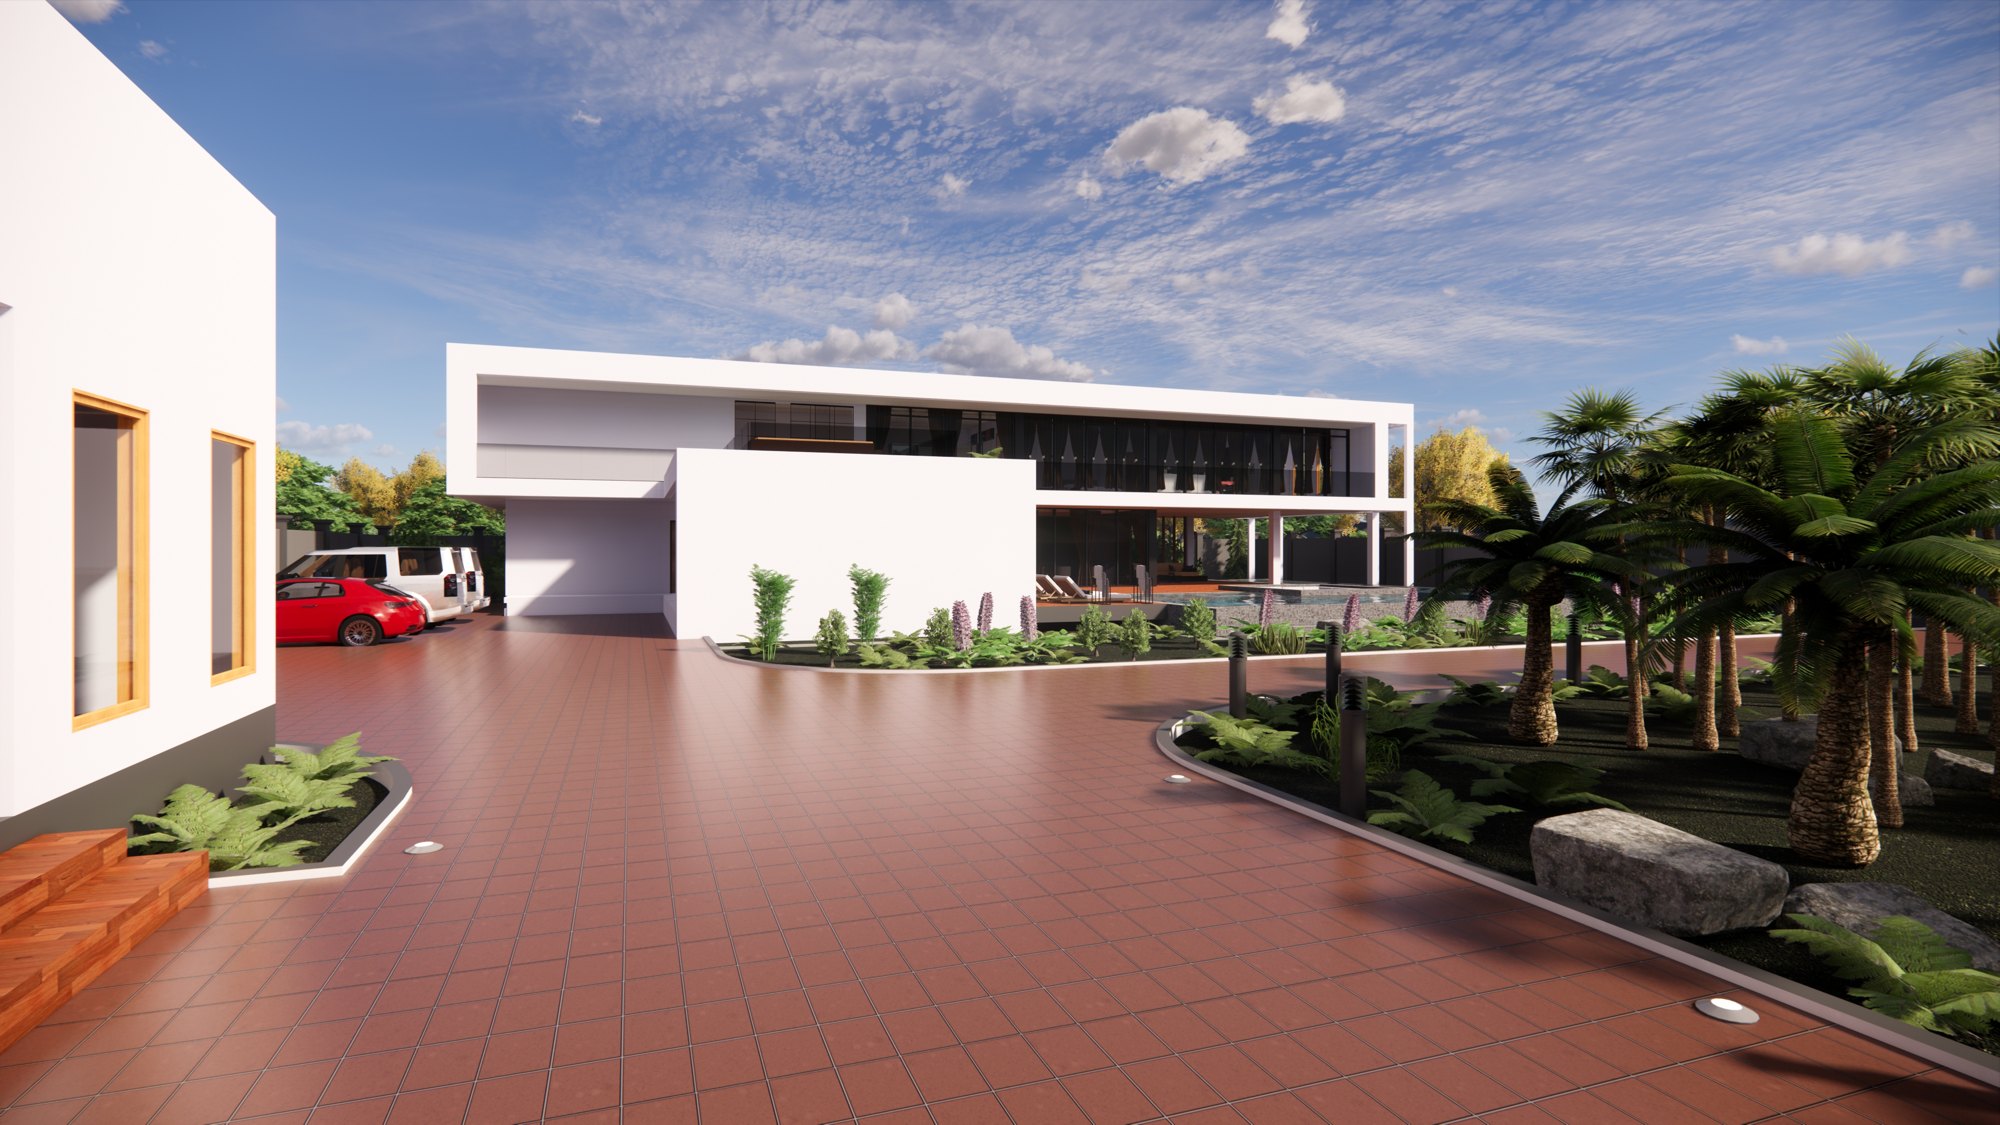
Design development
The earlier design study that shaped the final scheme: calm horizontal floors, a sheltered pool terrace and landscape treated as a building material.
Featured · Faith · Uganda
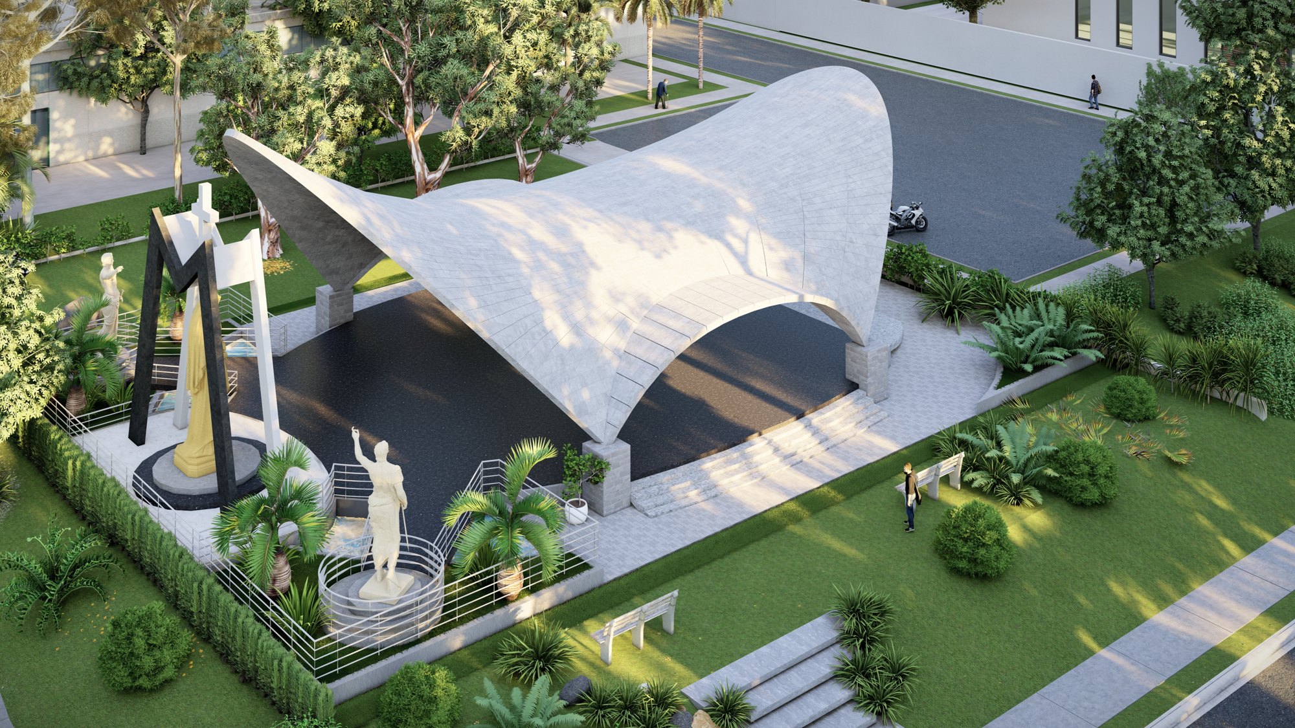
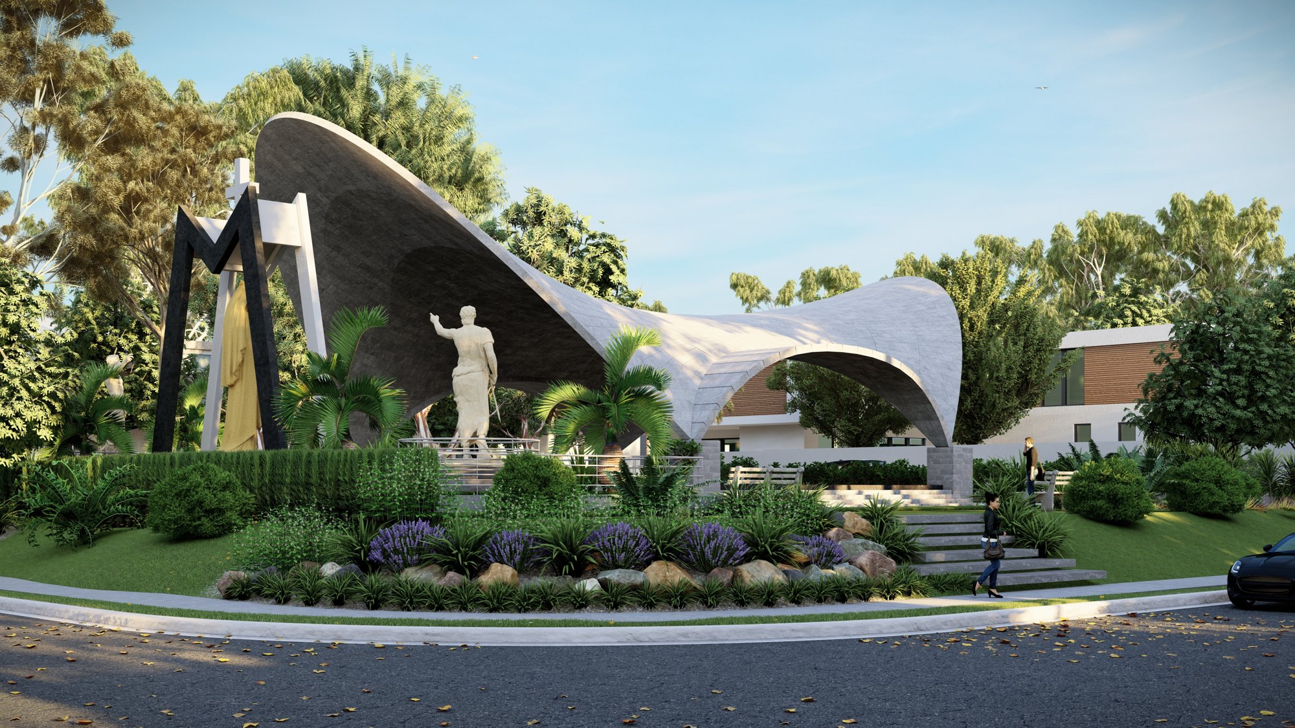
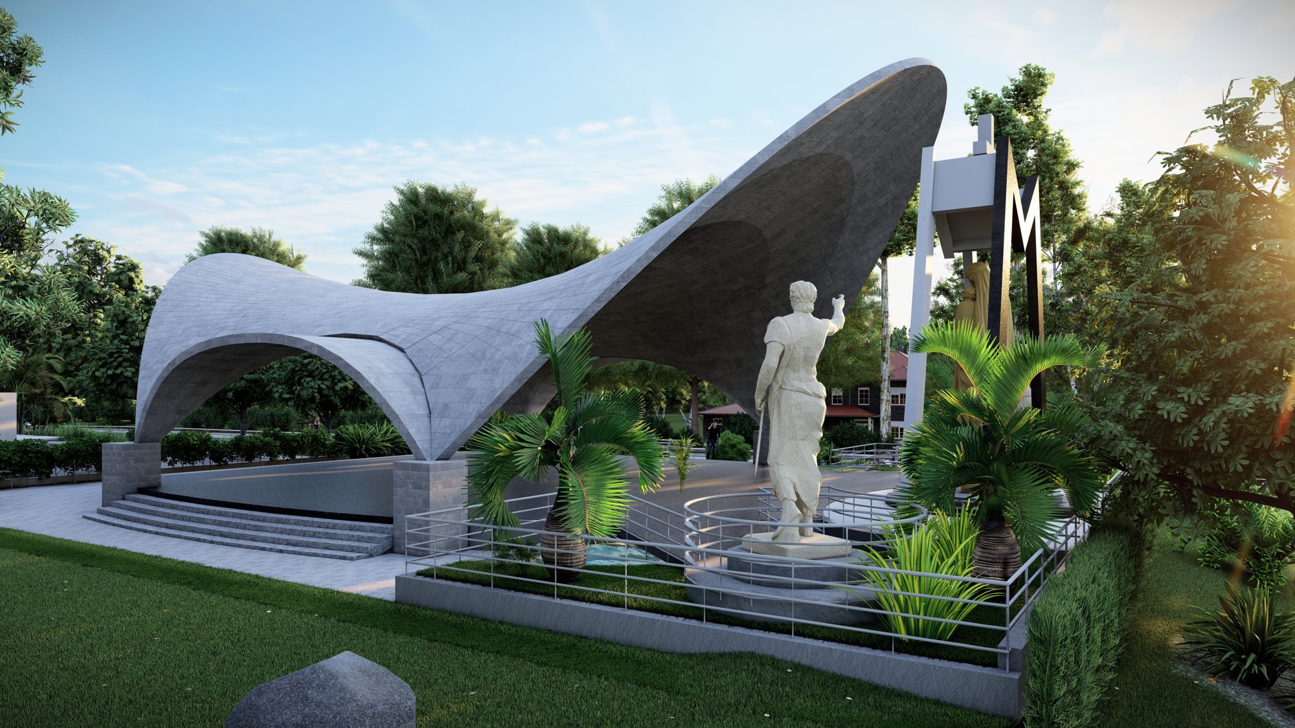
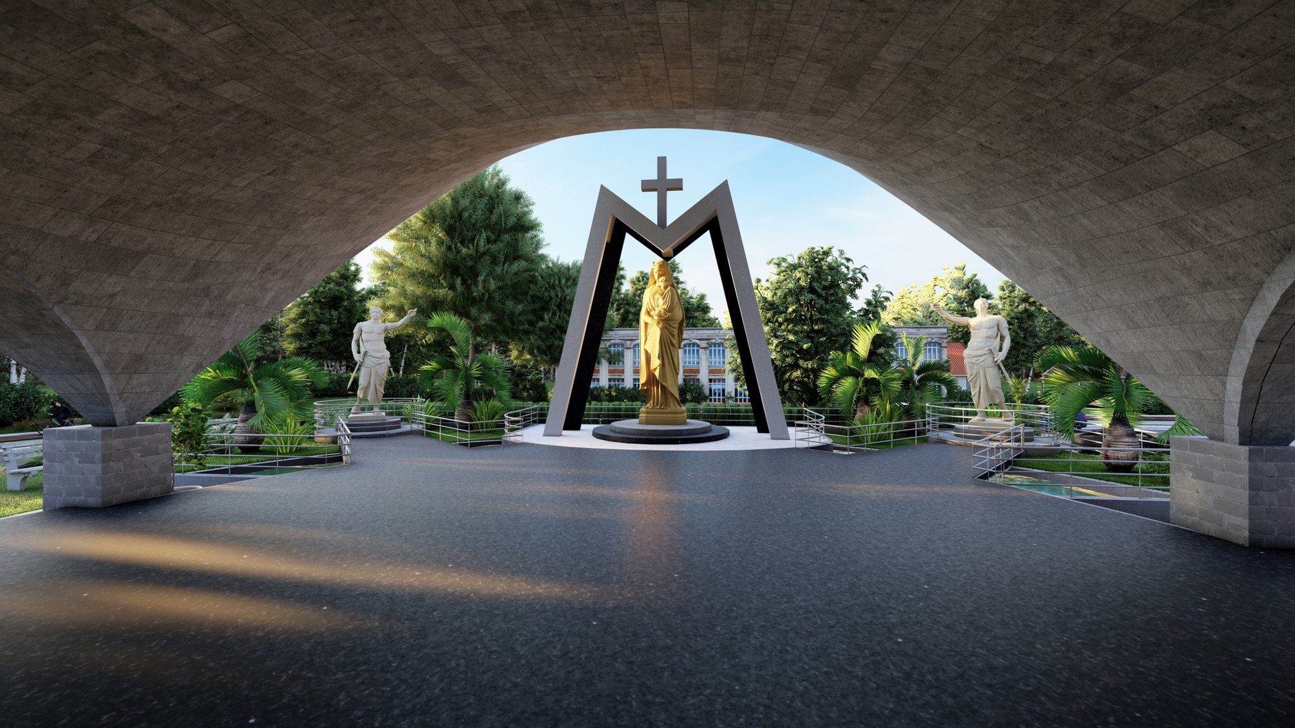
The Wings Pavilion
An open pavilion for gathering, prayer and celebration. A single sweeping arch rises from the ground like a pair of wings and returns to it, shaping a sheltered nave that is open to the air on every side. The curve gathers the congregation beneath one graceful gesture, framing the altar and the gardens beyond, so worship unfolds beneath the sky and among the trees.
Featured · Faith · Amamorley, Accra
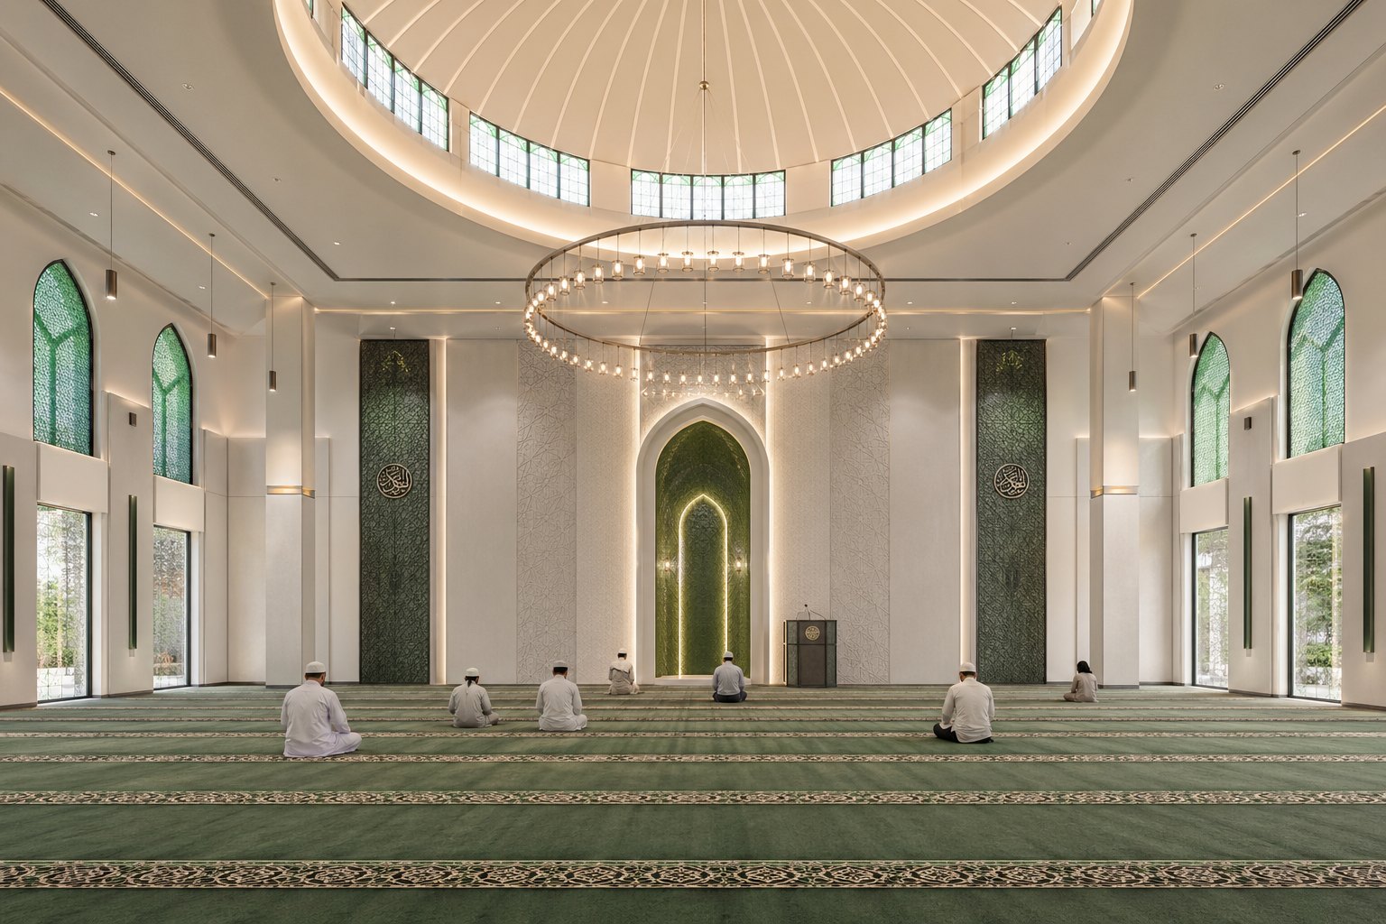
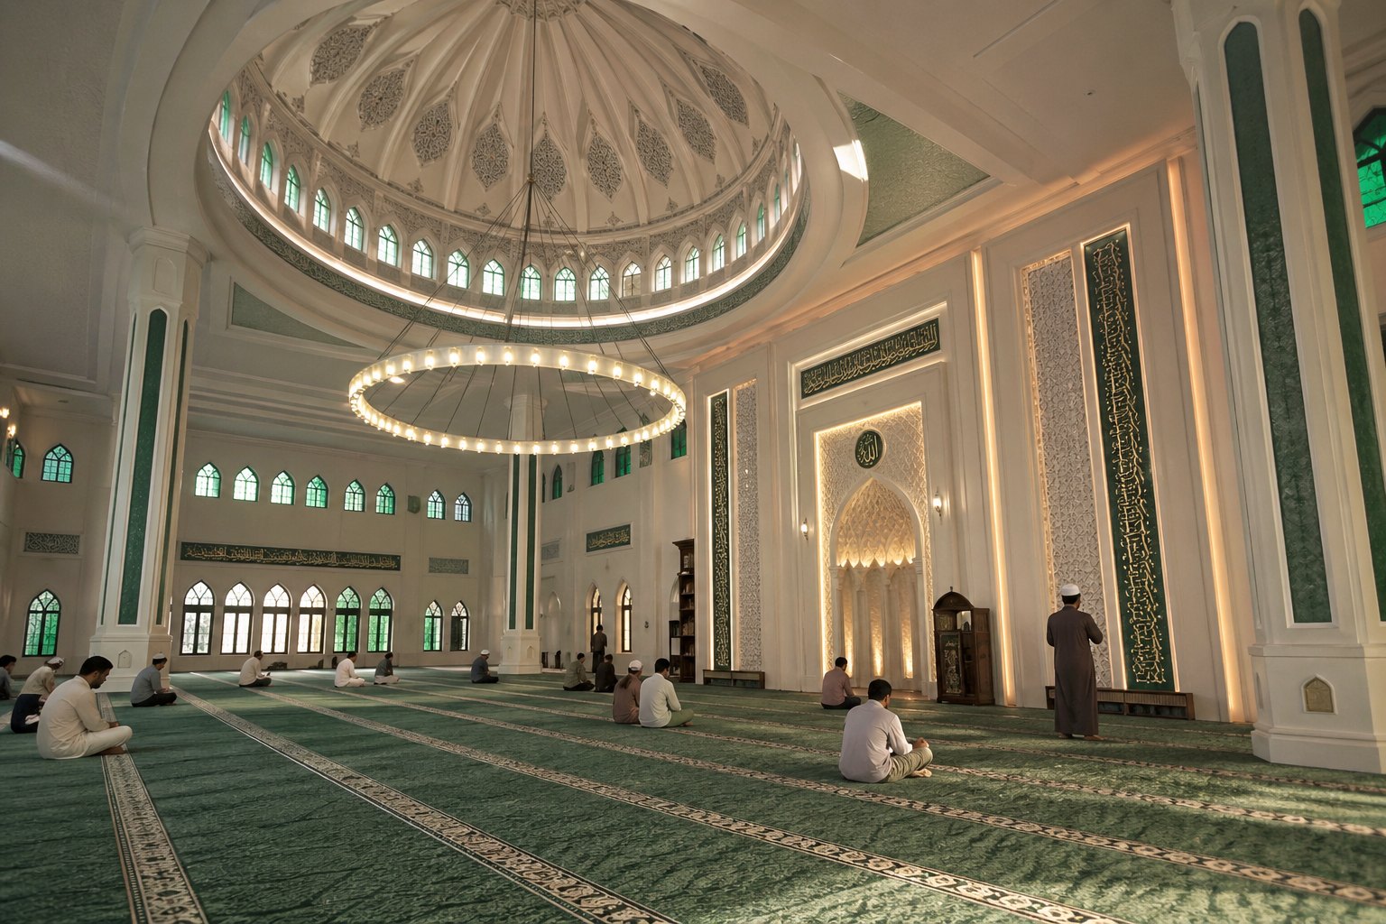
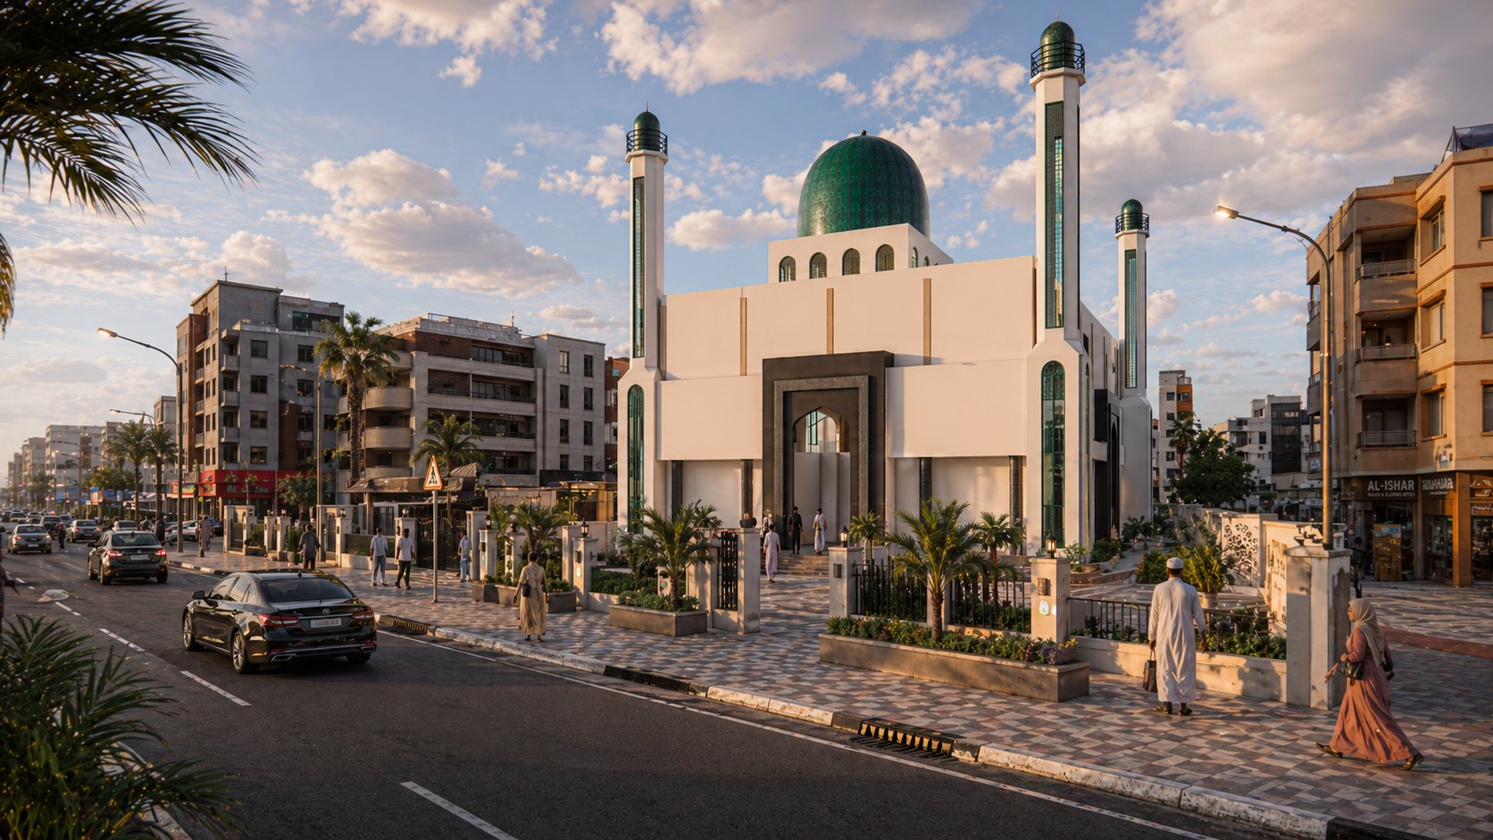
Community Mosque
A place of stillness at the heart of the community. A serene dome and slender minaret rise above a composition of arches and shaded thresholds, guiding the faithful from the bustle of the street into calm. Proportion, symmetry and light carry the spiritual weight of the building.
Featured · Faith · Ho, Volta Region
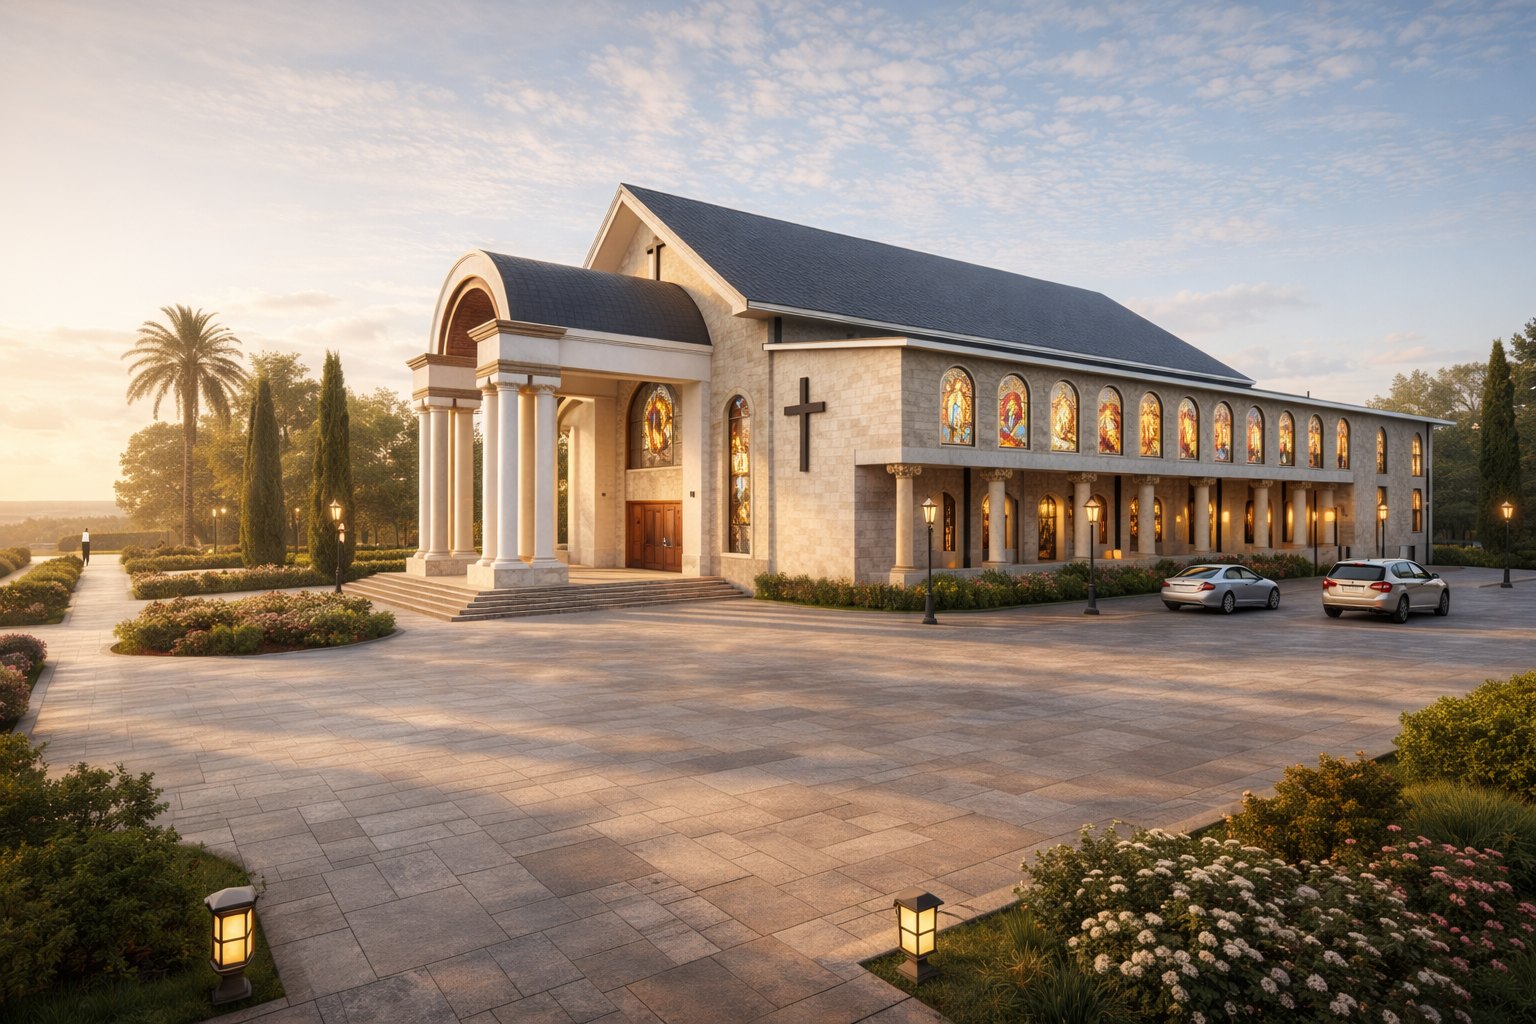
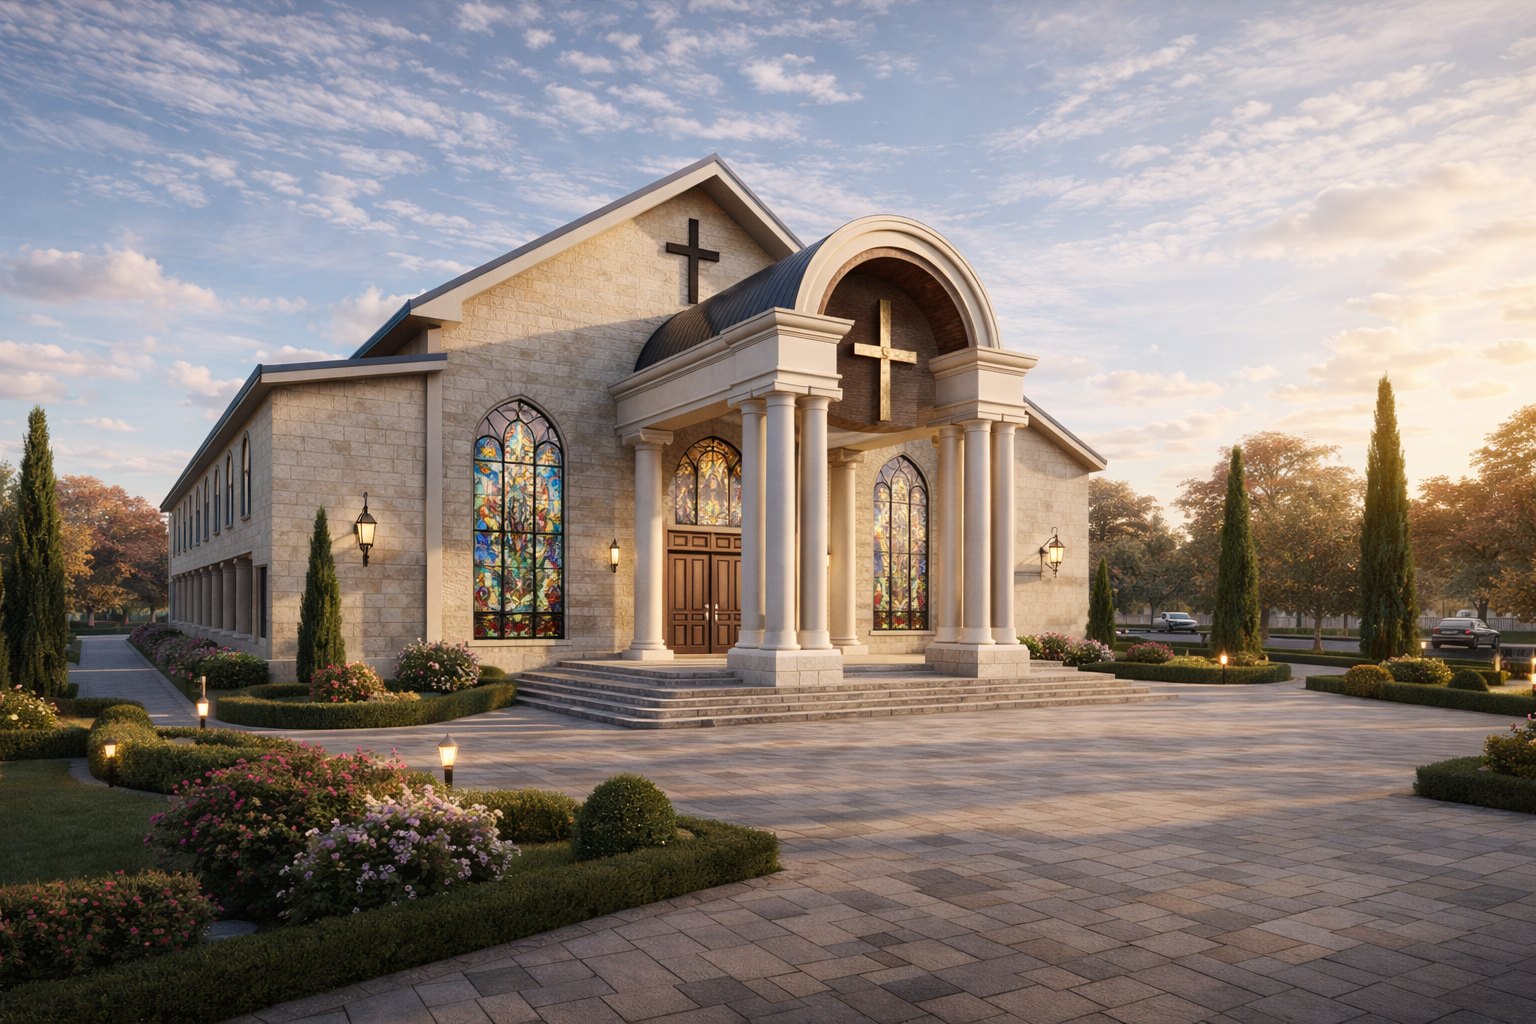
Church, Ho
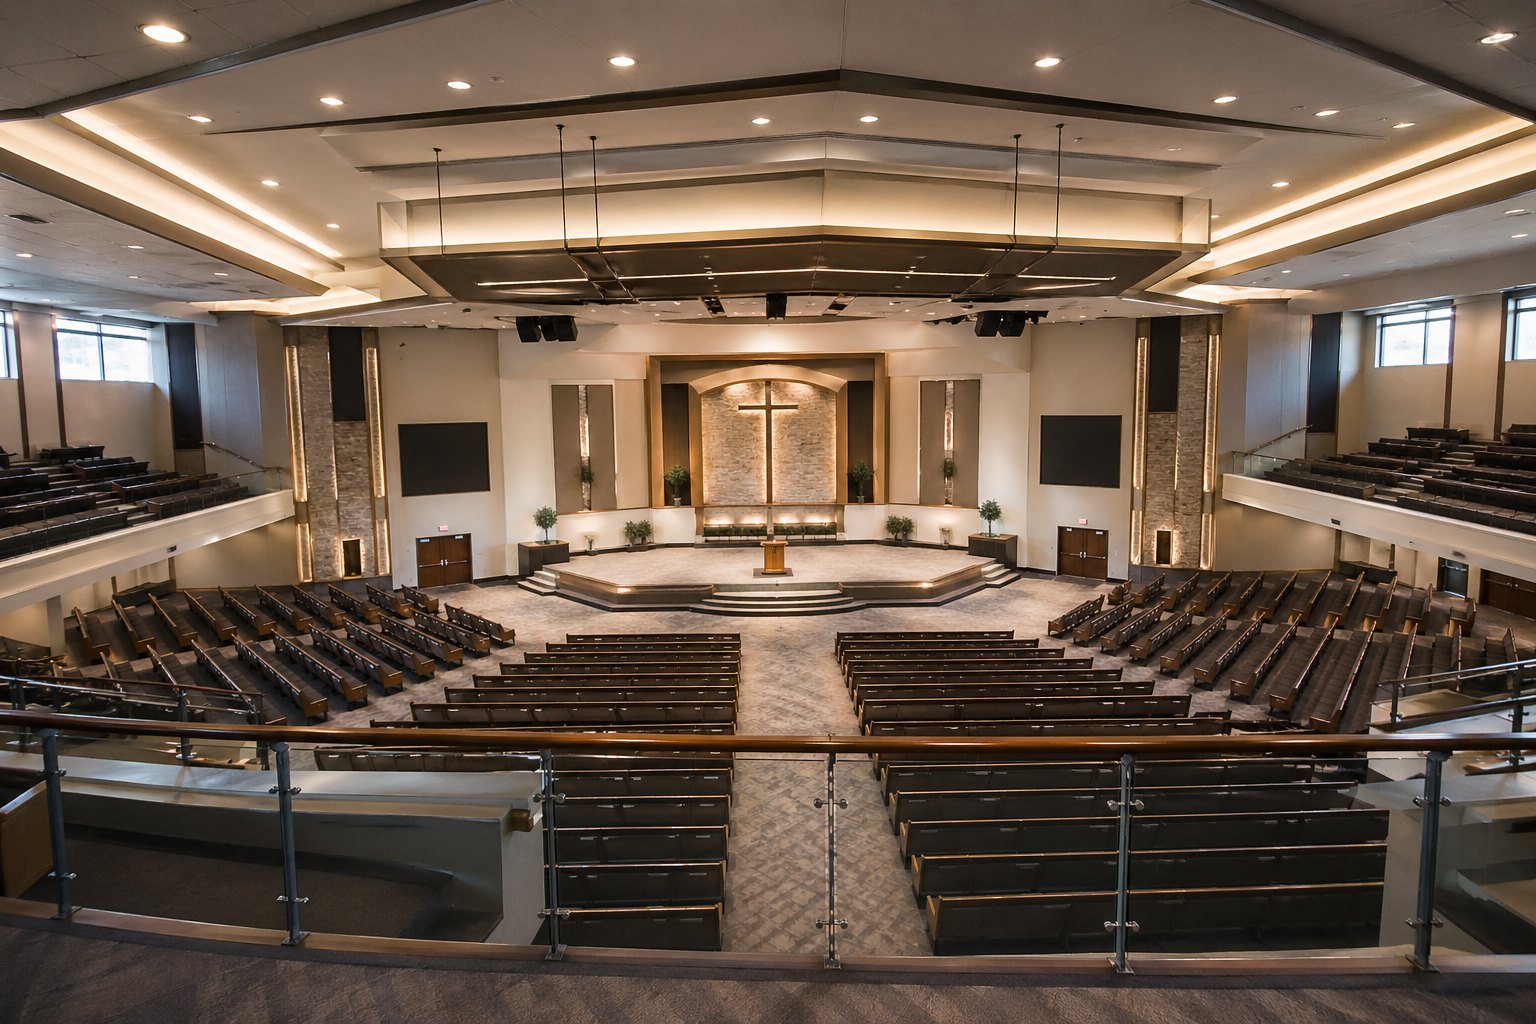
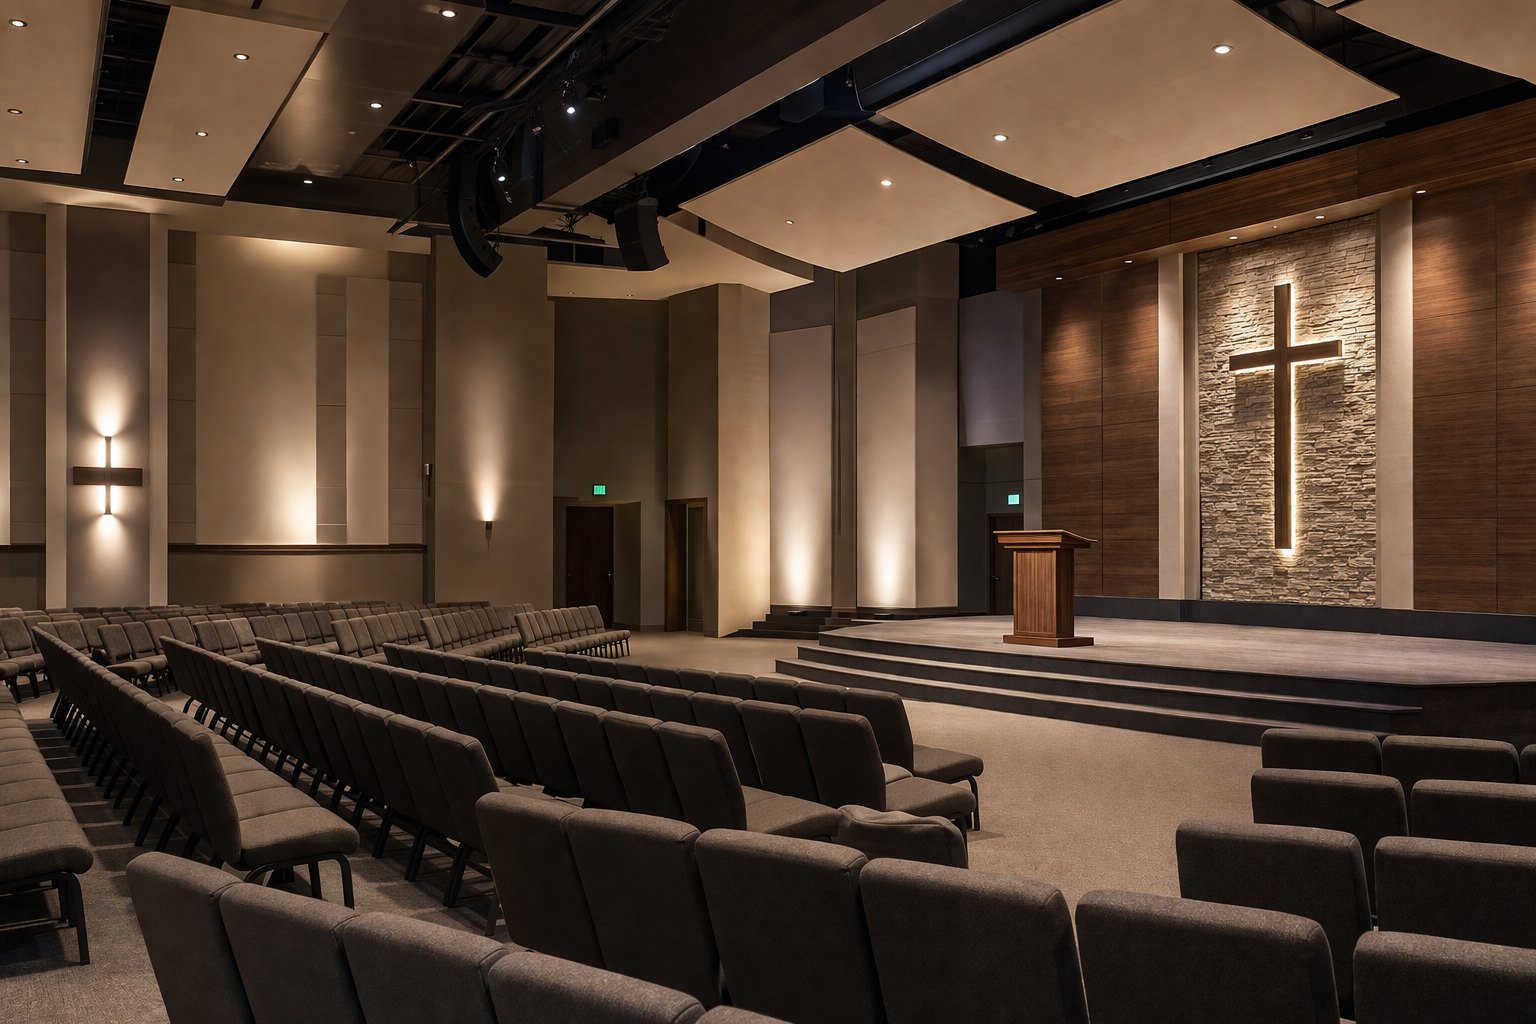
A house of worship that rises with quiet dignity from its hillside setting. A tall, light-filled nave draws the eye upward, its rhythm of openings and expressed structure casting shifting patterns of light across the congregation. Generous forecourts and shaded entrances welcome the community, turning arrival into a gentle procession towards the altar.
Featured · Residential · Aburi · Project No. 127
Cliffside Residence, Aburi
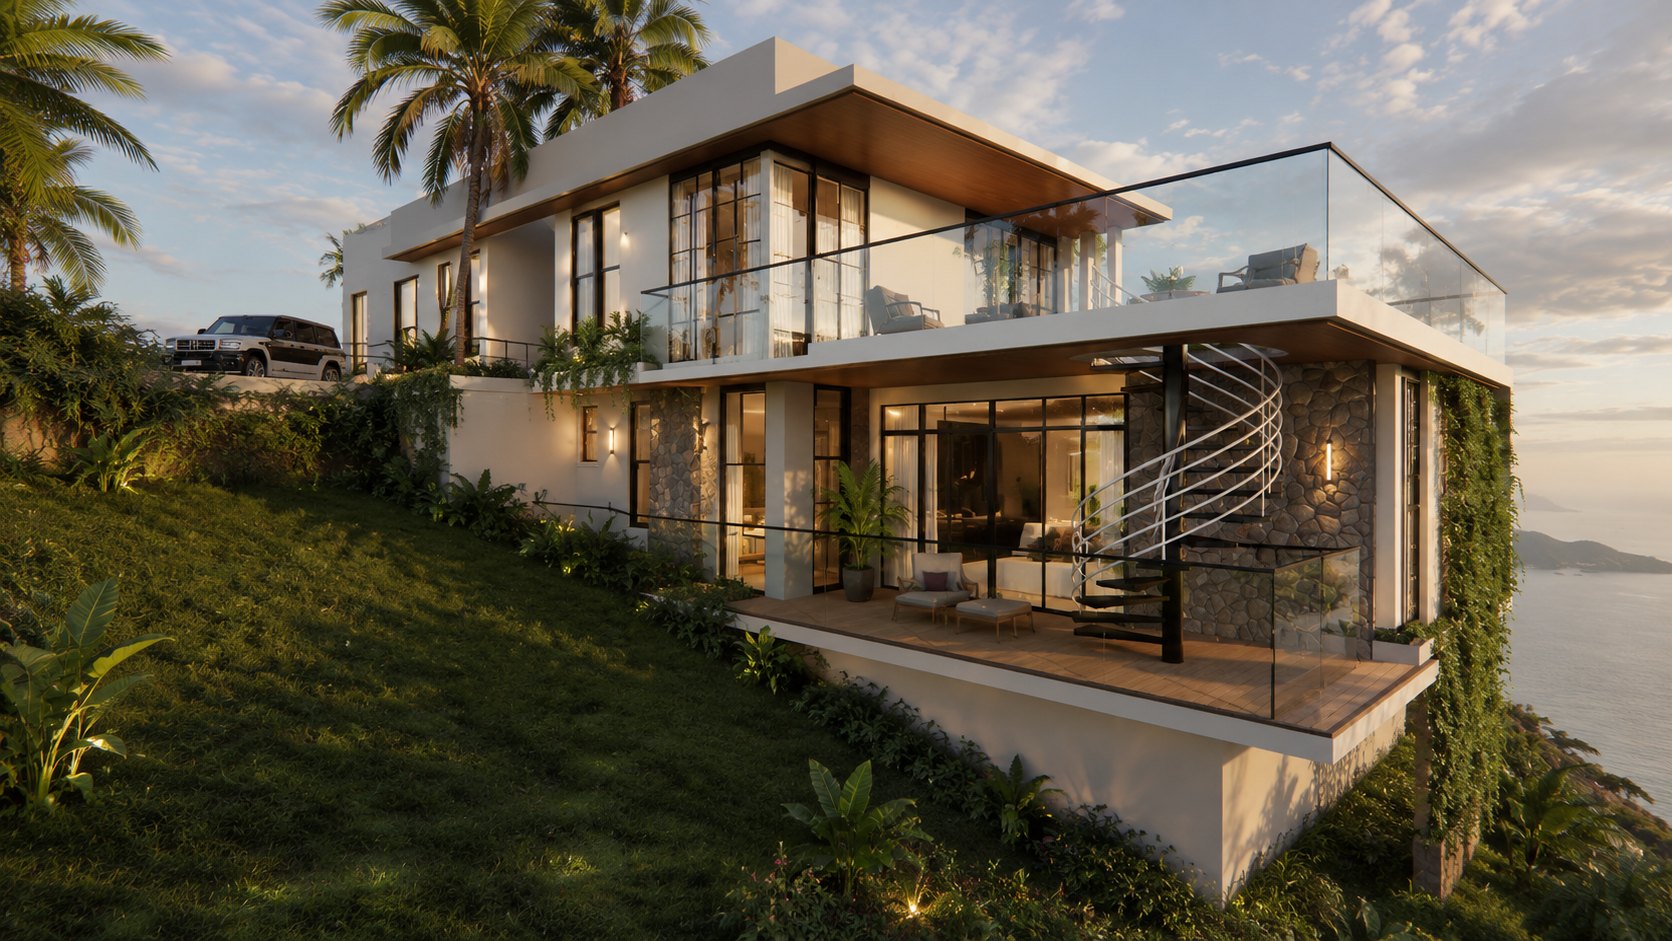
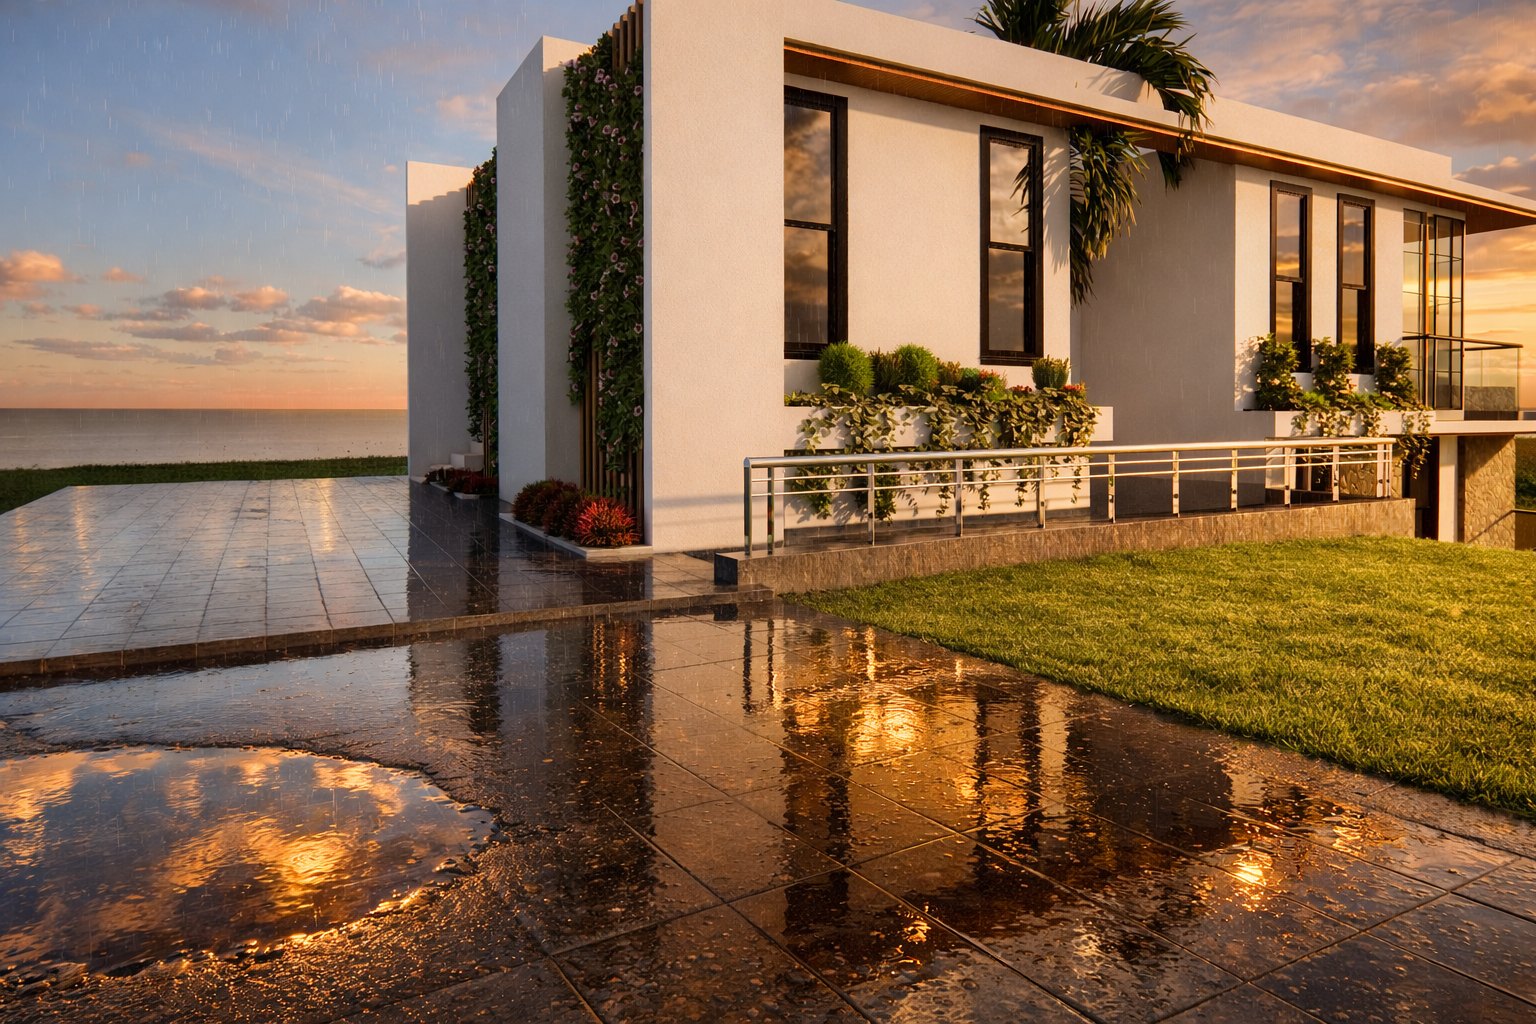
A three-bedroom home perched on the edge of the Aburi hills. The house steps with the cliff rather than fighting it, cantilevering its living spaces out towards the horizon. Broad glazing frames the valley below, deep terraces catch the cool mountain breeze, and natural stone anchors the building to the rock, so the architecture feels as if it has always belonged to the landscape.
Inside our buildings
Interiors
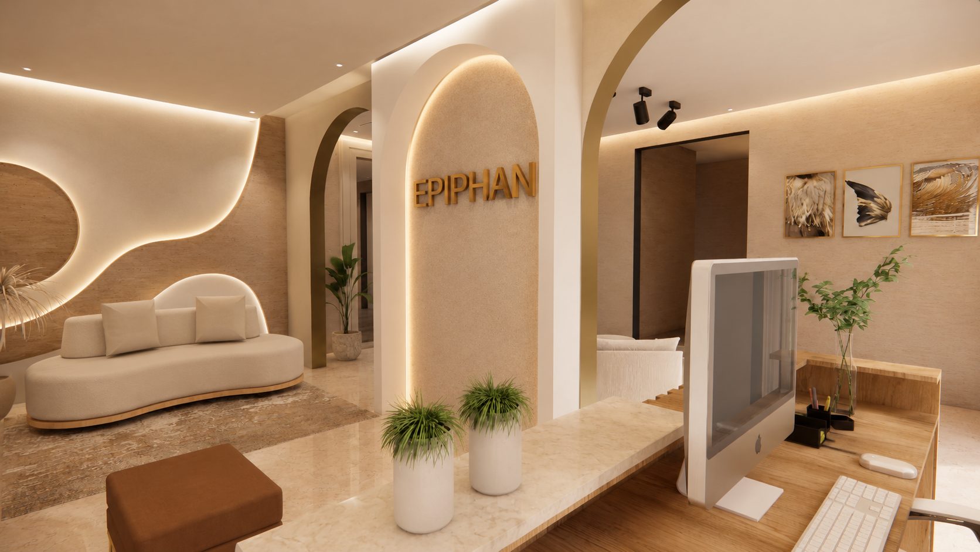
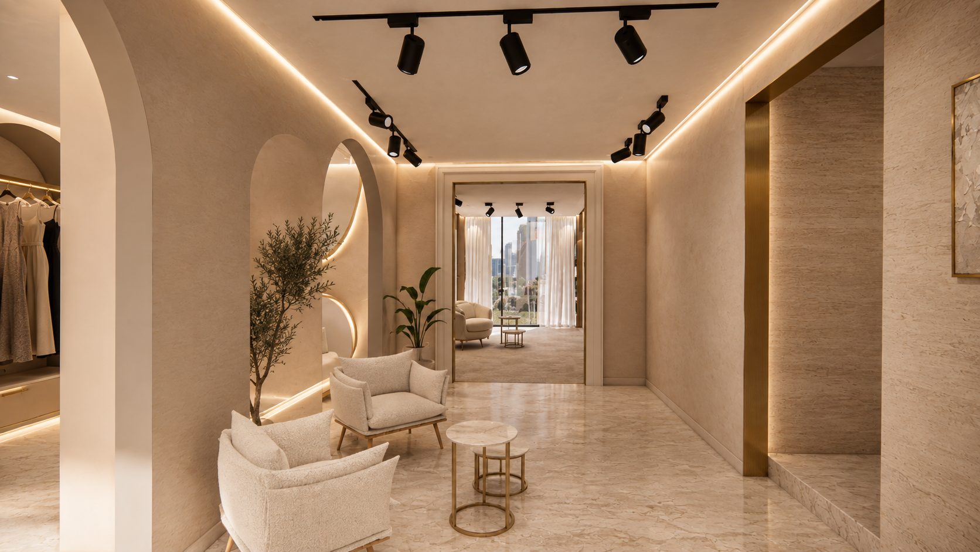
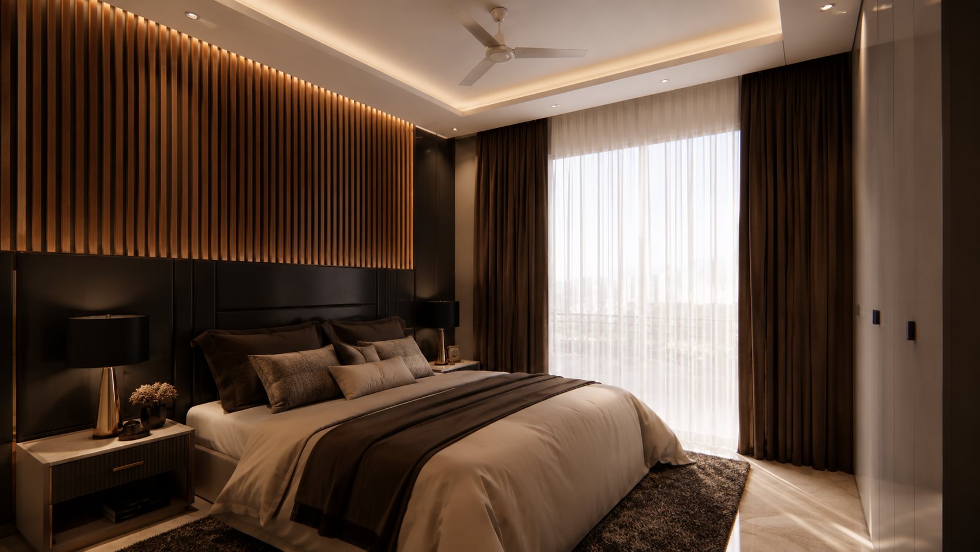
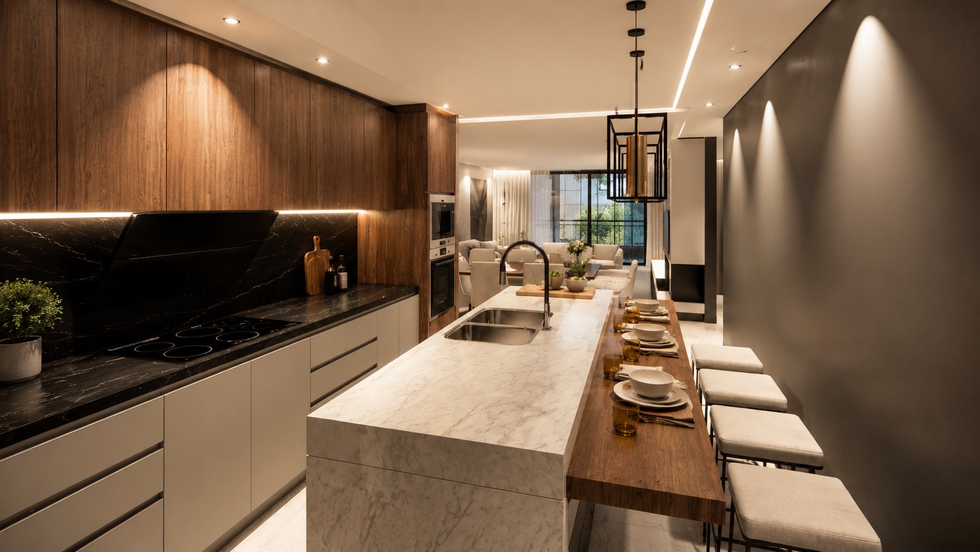
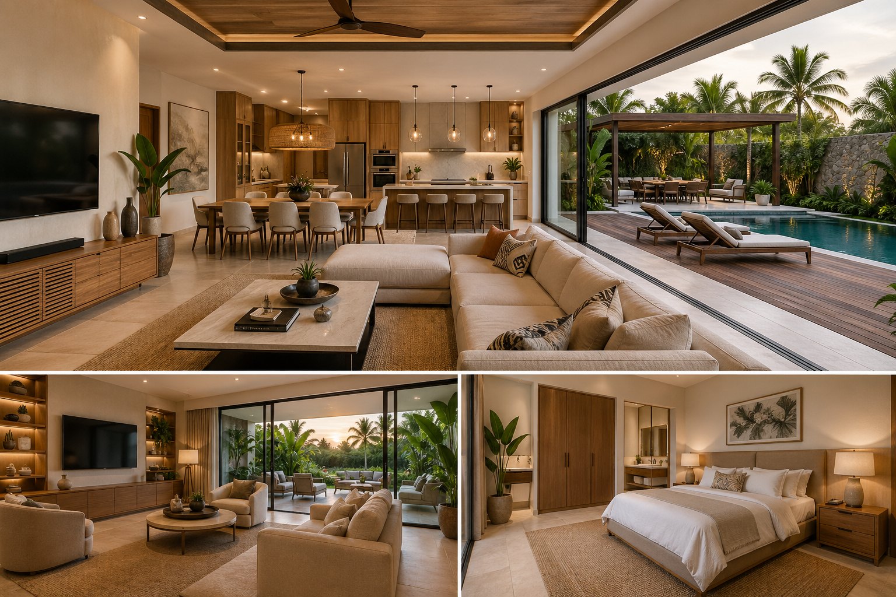
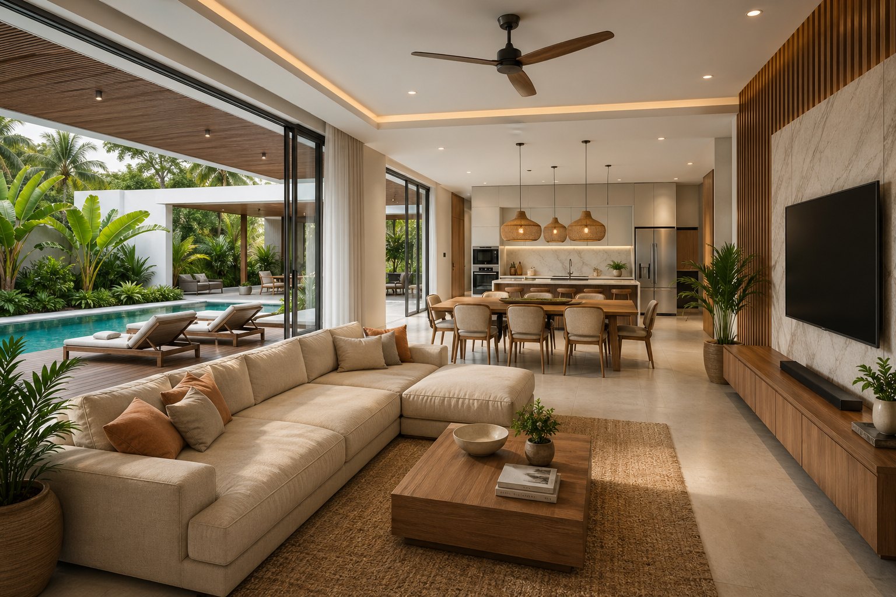
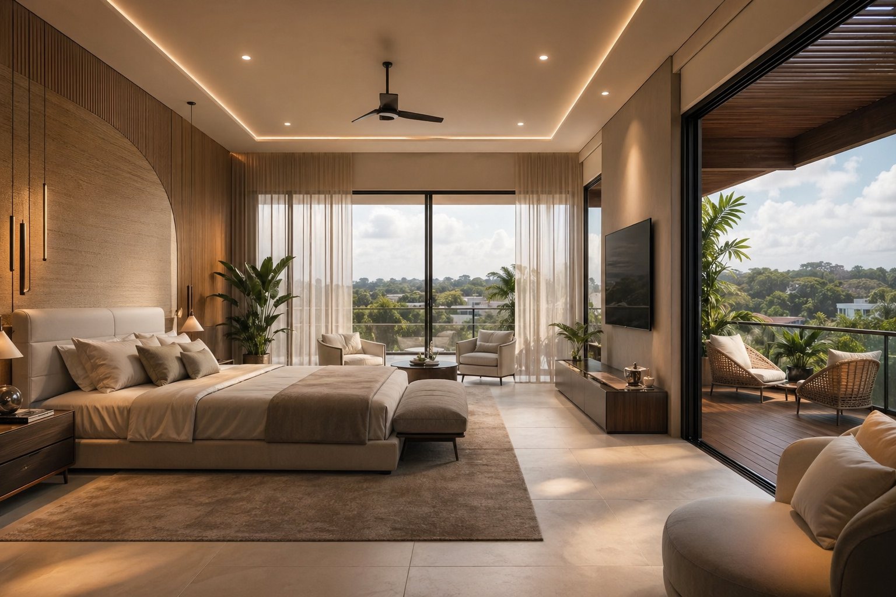
We design interiors as the quiet continuation of the architecture. Space is shaped first by light: concealed coves wash ceilings and walls so rooms glow rather than glare. Natural timber, travertine and textured plaster bring touch and warmth, while a restrained palette lets proportion, shadow and material speak. Every room is choreographed around how its people move, gather and rest.
How we work
One studio, from first sketch to site
We listen, walk the site and distil your ambitions, budget and timeline into a clear brief.
Massing, plans and immersive 3D views, so you can see and feel the space before it exists.
Materials, structure and services resolved together into one coherent design.
Precise permit and construction drawings, schedules and bills of quantities.
We supervise on site, so every detail is built exactly as it was conceived.
Start a project